Guide: £1,750-£2,000,000
An Outstanding GRADE II LISTED Farmhouse, Annex, Barns & 3.48 Acres in idyllic DERBYSHIRE
Guide: £1,750,000-£2,000,000 A truly exceptional Grade II Listed Georgian farmhouse with superb annexe, traditional barns, beautiful gardens and paddocks extending to around 3.48 acres. Immaculately presented, wonderfully versatile and surrounded by glorious Derbyshire countryside.
Accommodation
CULLAND MANOR FARM
A handsome Grade II Listed Georgian farmhouse, superb annexe and traditional barns, set in around 3.48 acres of beautiful Derbyshire countryside.
Culland Manor Farm is a property with presence.
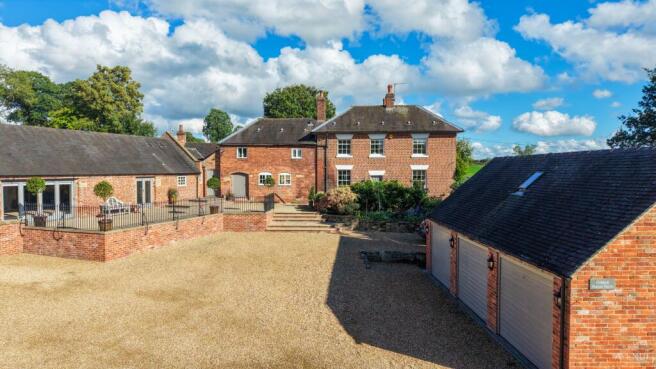
A handsome Grade II Listed Georgian farmhouse. A beautifully converted former agricultural range. Traditional barns. A three-bay garage. Gardens, paddocks and wonderful open views.
Together, the buildings create an impressive semi-enclosed courtyard, giving the property both privacy and a real sense of place.
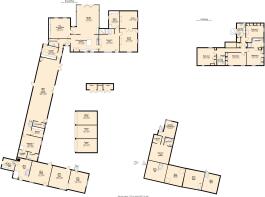
Inside, the accommodation is generous, beautifully maintained and extends to over 4,000 sq. Ft.
THE FARMHOUSE
A grand entrance opens into the reception hall, setting the tone for what follows.
The ground floor has been designed for both comfortable family life and entertaining.
There is a dining room with double doors opening into a cosy snug, allowing the two rooms to work together or independently. A separate study has bespoke fitted furniture.
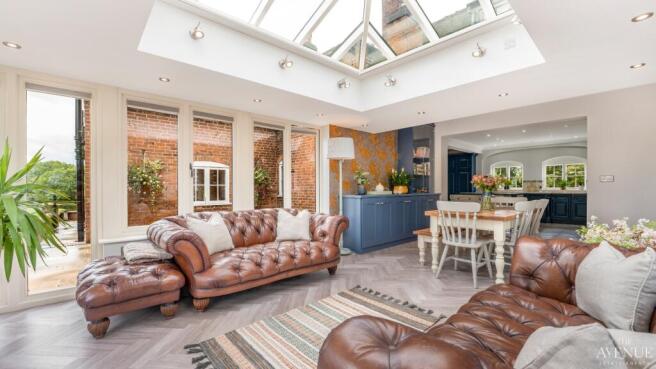
At the heart of the home is the magnificent living-dining kitchen.
Fitted by Clive Christian, it combines high-quality cabinetry with a substantial island, granite worktops, induction hob and electric oven. A magnificent five door AGA sits beneath a heavy timber beam, creating a wonderful focal point.
An adjoining orangery provides further dining and family space, with bi-fold doors opening directly onto the terrace.
The dining room is equally impressive, with its vaulted ceiling, exposed brick fireplace and wood burner. Neville Johnson fitted cupboards and bookshelves add both character and practicality.
A secondary hallway leads to the guest WC and a generous utility room, complete with fitted units, granite surfaces and twin Belfast sinks.
To the first floor of the Manor the principle bedroom offers fitted wardrobes, an en suite bathroom and superb rural views.
Three further bedrooms provide excellent family or guest accommodation, with fitted storage and two additional bathrooms.
THE ANNEXE
The attached annexe is a major feature of Culland Manor Farm.
It provides exceptional additional accommodation and entertaining space which has been finished to an equally high standard.
The extensive reception room combines sitting and dining areas, with bi-fold doors opening onto the adjoining terrace.
A beautifully appointed kitchen by Creative Interiors includes a range of integrated Neff appliances.
There is also a spacious ground-floor bedroom with en suite bathroom, together with a storeroom which could equally serve as a walk-in wardrobe.
An oak staircase with glass balustrade rises to a mezzanine level, offering a quiet space to sit, leading to a further bedroom with en suite shower room and additional storeroom or potential walk-in wardrobe.
It is a remarkably versatile space.
Ideal for extended family. Guests. A home business. Or simply somewhere to entertain in style.
GARDENS & GROUNDS
The setting is every bit as impressive as the house.
Beautifully maintained gardens surround the property, with terraces framed by traditional brick and stone walls and carefully planted herbaceous and shrub borders.
A timber vehicle gate opens onto a sweeping gravel driveway, leading to a generous parking area and the substantial three-bay garage.
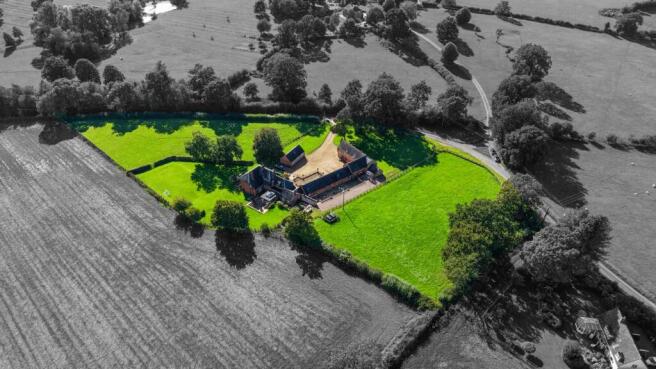
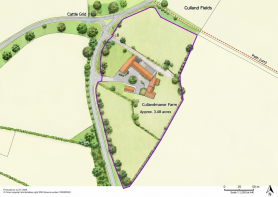
Beyond the formal gardens, there are two individual enclosed paddocks providing useful grazing or amenity land. In all the property extends to just short of three and a half acres. And everywhere you look, there are views.
THE TRADITIONAL BARN
Attached to the end of the annexe is a substantial two-storey traditional barn extending to approximately 2,164 sq. Ft.
Currently providing excellent storage, the barn offers exciting potential.
Subject to the necessary consents, it could provide a home office, leisure suite, additional accommodation or another bespoke use.
It also completes the attractive courtyard.
THE SETTING
Culland Manor Farm enjoys a peaceful and secluded position south of Brailsford, surrounded by open Derbyshire countryside yet conveniently placed for Derby and the region's excellent communications.
Brailsford provides a highly commended coffee/cake shop, a parade of Artisan units, village pub, excellent doctors surgery, Golf course/café, post office/shop, Village church, active Village hall and primary school.
Ashbourne is approximately six miles away, with Derby around ten miles to the south-east.
The A52 provides swift access to Derby and connects conveniently with the A38 and M1. Derby Railway Station offers a mainline service to London St Pancras.
The southern edge of the Peak District National Park is around eight miles away, opening the door to spectacular walking, cycling, riding, fishing and sailing.
Dovedale, Carsington Water and Alton Towers are all within easy reach, while some of Derbyshire and Staffordshire's finest schools, including Denstone College, Repton, Derby Grammar School and Queen Elizabeth's Grammar School in Ashbourne, are accessible from the property.
IN SUMMARY
Culland Manor Farm is not simply a substantial country house.
It is a beautiful home, an impressive entertaining space and a versatile country property, all set within a private and highly attractive 3.48-acre setting.
Grade II Listed Georgian farmhouse.
Over 4,000 sq. Ft. of accommodation.
Superb annexe.
Traditional barn with potential.
Beautiful gardens.
Around 3.48 acres.
Wonderful Derbyshire views.
Services
Mains: Electric and Water are connected. The drainage is a private system
Directions: please follow What3words ///salary.spouting.centuries
The property is Freehold – Grade II Listed - List Entry Number: 1109740
SK 23 NW PARISH OF BRAILSFORD CULLAND LANE 7/9 (East Side) Culland Manor Farmhouse II
Farmhouse. Early C19. Red brick with plain tile hipped roofs, and overhanging eaves. Two brick ridge stacks. Two storeys. South elevation of three bays. Central doorway with wedge lintel. C20 glazed door and overlight. Flanked on each side by glazing bar sashes under wedge lintels. Three similar, but smaller windows above. West elevation has a similar three bay arrangement. Slightly lower wing to north with broad blocked carriage arch to west, with basket arch. Two later windows set in.
Listing NGR: SK
Local Authority Derbyshire Dales District Council
It should be noted there is a covenant on the property.
Viewing Arrangements
Strictly via the vendors sole agents The Avenue Anita Adams on
Agents Notes (please do not add to or amend this paragraph)
Disclaimer - Important Notice - Every care has been taken with the preparation of these particulars, but complete accuracy cannot be guaranteed. If there is any point which is of particular interest to you, please obtain professional confirmation. Alternatively, we will be pleased to check the information for you. These particulars do not constitute a contract or part of a contract. All measurements quoted are approximate. Photographs are reproduced for general information, and it cannot be inferred that any item shown is included in the sale.
These property particulars are issued in good faith but do not form part of any offer or contract. All descriptions, floorplans, photographs and other information are provided as a guide only and may not be exact. Buyers are advised to verify key facts such as tenure, planning permissions, fixtures and fittings, lease length, ground rent, service charges, council tax bands and energy performance ratings through their legal representative.
This property is being marketed with a Secure Sale Pack, designed to help speed up the transaction and provide greater certainty for both buyers and sellers.
As part of this process, key legal searches are ordered at the point the property is listed, rather than after a sale is agreed. This work, which can typically take several weeks in a standard transaction, is prepared upfront and made available to the successful buyer as part of their legal due diligence.
To proceed with an offer, the successful buyer will be required to purchase the Buyer Information Pack at a cost of £325 + VAT. This pack includes the searches and supporting legal information that a buyer would usually need to obtain separately after agreeing a purchase.
In addition, and in line with UK Anti-Money Laundering regulations, all purchasers and any giftors contributing funds must complete AML (Anti-Money Laundering) checks. These checks are payable separately and are required before the transaction can progress.
This upfront approach helps:
· Reduce delays once an offer is agreed
· Improve transparency for all parties
· Support a smoother and more reliable sales process
Disclaimer Statement:
These property particulars are issued in good faith but do not form part of any offer or contract. All descriptions, floorplans, photographs and other information are provided as a guide only and may not be exact. Buyers are advised to verify key facts such as tenure, planning permissions, fixtures and fittings, lease length, ground rent, service charges, council tax band and energy performance rating through their legal representative.
Where applicable, this property is marketed with a Secure Sale Pack, designed to support a faster and more transparent transaction. The successful buyer will be required to purchase the Buyer Information Pack at a cost of £325 + VAT (£390 including VAT) in order to proceed with their offer. This pack includes key searches and supporting legal information that would ordinarily be obtained by a buyer after a sale is agreed.
In line with UK Anti-Money Laundering regulations, all named purchasers and any giftors contributing funds must complete AML (Anti-Money Laundering) checks.
The cost of AML checks is £20 + VAT per person (£24 including VAT) and is payable separately. All required AML checks must be completed before the transaction can progress.
We have taken all reasonable steps to ensure the accuracy of this information. Material information is provided in line with current National Trading Standards guidance and relevant consumer protection legislation. Please contact us if you require clarification on any point before making a transactional decision.