Hatville, Bridge Street

- PROPERTY TYPE
End of Terrace
- BEDROOMS
3
- BATHROOMS
2
- SIZE
Ask agent
Key features
- END-TERRACED HOUSE WITH RIVER VIEWS
- LIVING ROOM – KITCHEN – BATHROOM
- TWO/THREE BEDROOMS
- SMALL COURTYARD
- IN NEED OF FULL RENOVATION
Description
BRIEF DESCRIPTION
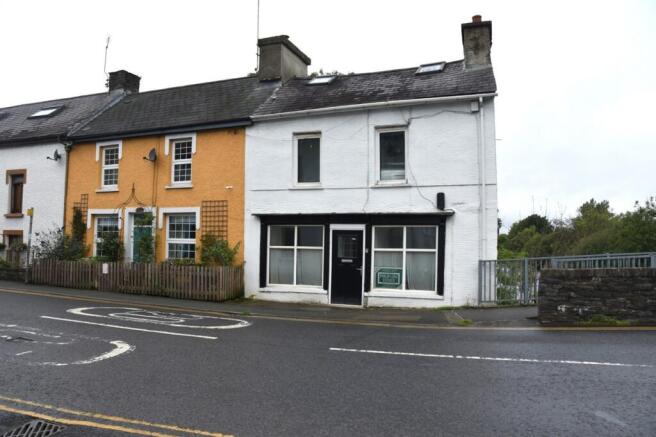
Hatville is a traditional stone-built, double-fronted end-terraced house under a slate roof. This characterful home is spread over four floors with views directly overlooking the river. In need of full renovation throughout, the property provides a blank canvas and potential to be restored into an impressive characterful residential dwelling. The viewing of this conveniently situated living accommodation is highly recommended.
LOCATION AND AMENITIES
The premises is conveniently situated within walking distance to the thriving market town of Newcastle Emlyn, which hosts a good range of facilities & amenities including: Shops, building societies, post office, places of worship, public houses, a leisure centre and swimming pool, a primary & secondary school. Newcastle Emlyn is on the local bus route, making the administrative town of Carmarthen easily accessible. No directions are given in this portfolio as viewers are accompanied.
MEASUREMENTS, CAPACITIES & APPLIANCES.
The information in this brochure is for rough guidance only; accurate measurements etc. have not been taken. Philip Ling Estates have not formally verified any appliances, fixtures, or fittings that may be included in the asking price. We strongly advise that the prospective purchaser validate all information before any legal binding contract be signed.
ACCOMMODATION
The accommodation (with approximate measurements) comprises:
ENTRANCE
Via composite door with leaded panelled top light through to hallway.
LIVING ROOM
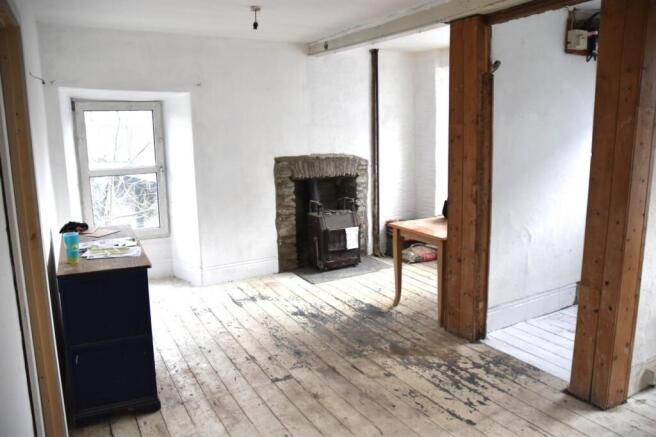
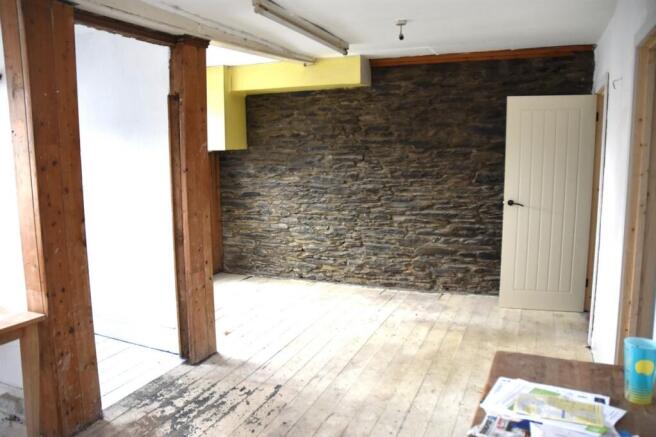
18’5” x 13’9” (incl. porch). Two large front windows with one window to the side overlooking the river. Rendered walls. One stone pointed wall. Open stone surround fireplace with concrete hearth. Opening further into accommodation.
BEDROOM 1
11’6” x 9’8”. Window to the rear overlooking the river. Boarded floors. Door through to inner hallway with second door accessing the open plan living area.
FIRST FLOOR
Window on half landing overlooking the river.
SEPARATE WC
WC with wash hand basin.
BEDROOM 2
17’6” 14’4” (incl. staircase). Window to side and rear of property. Fireplace inset on a slate hearth. Centred beam. Door through to kitchen.
KITCHEN
8’11” x 5’10”. Window to the front of the property with partial river views. Fitted with base units and wall cupboard with single drainer sink unit. Airing cupboard housing hot water cylinder.
BATHROOM
9’10 x 5’6”. Glazed window to the front. Bath with shower over, WC and wash hand basin. Wood flooring.
ATTIC ROOM
19’6” x 15”. Four Velux windows and small window to the pine end.
BASEMENT
23’7” x 12’6”. Door accessing the rear of the property.
EXTERIOR
To the rear of the property is a small area providing a seating area all which enjoy the views over the river.
SERVICES
Mains Electricity, Water & Drainage.
VIEWING
By appointment via Sole Agents Philip Ling Estates
- COUNCIL TAXA payment made to your local authority in order to pay for local services like schools, libraries, and refuse collection. The amount you pay depends on the value of the property.Read more about council Tax in our glossary page.
- Ask agent
- PARKINGDetails of how and where vehicles can be parked, and any associated costs.Read more about parking in our glossary page.
- Ask agent
- GARDENA property has access to an outdoor space, which could be private or shared.
- Ask agent
- ACCESSIBILITYHow a property has been adapted to meet the needs of vulnerable or disabled individuals.Read more about accessibility in our glossary page.
- Ask agent

Add an important place to see how long it'd take to get there from our property listings.
__mins driving to your place
Affordability
About Philip Ling Estates, Newcastle Emlyn
1 Sycamore Street, Newcastle Emlyn, SA38 9AP

Notes
Staying secure when looking for property
Ensure you're up to date with our latest advice on how to avoid fraud or scams when looking for property online.
Visit our security centre to find out moreDisclaimer - Property reference 22130902_15687841. The information displayed about this property comprises a property advertisement. Rightmove.co.uk makes no warranty as to the accuracy or completeness of the advertisement or any linked or associated information, and Rightmove has no control over the content. This property advertisement does not constitute property particulars. The information is provided and maintained by Philip Ling Estates, Newcastle Emlyn. Please contact the selling agent or developer directly to obtain any information which may be available under the terms of The Energy Performance of Buildings (Certificates and Inspections) (England and Wales) Regulations 2007 or the Home Report if in relation to a residential property in Scotland.
*This is the average speed from the provider with the fastest broadband package available at this postcode. The average speed displayed is based on the download speeds of at least 50% of customers at peak time (8pm to 10pm). Fibre/cable services at the postcode are subject to availability and may differ between properties within a postcode. Speeds can be affected by a range of technical and environmental factors. The speed at the property may be lower than that listed above. You can check the estimated speed and confirm availability to a property prior to purchasing on the broadband provider's website. Providers may increase charges. The information is provided and maintained by Decision Technologies Limited. **This is indicative only and based on a 2-person household with multiple devices and simultaneous usage. Broadband performance is affected by multiple factors including number of occupants and devices, simultaneous usage, router range etc. For more information speak to your broadband provider.