
Boston Quays, Baylys Road, Oreston

- PROPERTY TYPE
Semi-Detached
- BEDROOMS
4
- BATHROOMS
3
- SIZE
2,431 sq ft
226 sq m
- TENUREDescribes how you own a property. There are different types of tenure - freehold, leasehold, and commonhold.Read more about tenure in our glossary page.
Freehold
Key features
- Exclusive Waterside Development
- Charming Maritime Views
- Direct access to Boston Quay Slipway
- Well Appointed Open Plan Living Accommodation
- 4 Spacious Double Bedrooms
- Family Bathroom & 2 Ensuites
- Sun Terraces With Direct Water Views
- Large Garage
- Close to Excellent Schooling
- Peaceful Location Minutes from City Centre
Description
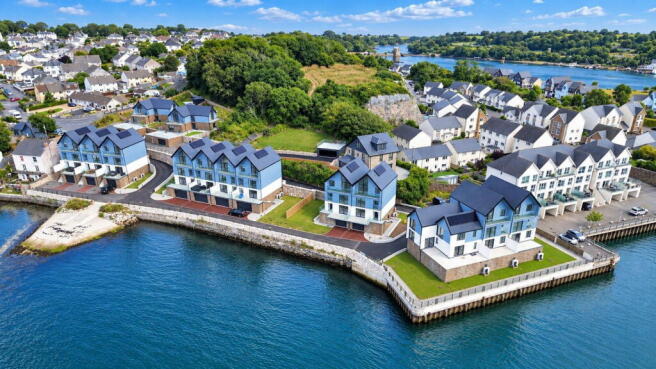
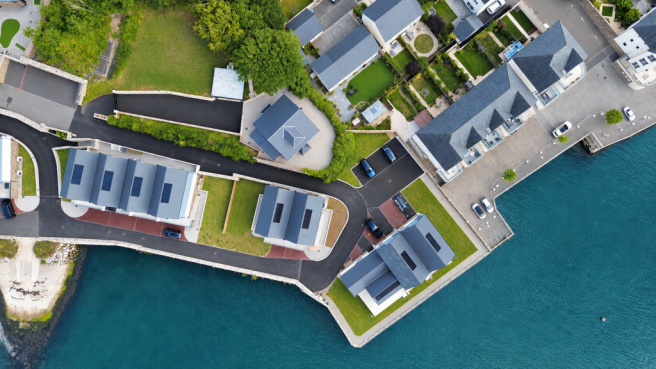
Boston Quays is an exclusive waterfront development offering contemporary living in an enviable setting. This striking collection of high-specification homes is designed for modern life, combining architectural style, luxury finishes and a prime location. The remaining townhouses feature four double bedrooms, three luxury bathrooms, a generous open-plan living area and an impressive sun terrace, where residents can enjoy the tranquil surroundings and beautiful views across the Cattewater towards Hooe Lake. In addition, each home boasts superior interior fittings throughout, a sizeable garage and direct access to Hooe Lake via the Boston Quay slipway.
The House
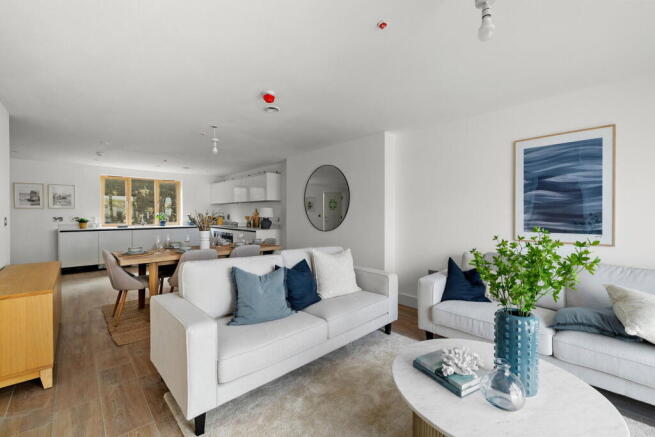
Positioned at the front of the development, this spacious semi- detached residence has been designed to make the most of the picturesque views across the Cattewater and surrounding area. The ground floor includes an entrance hallway and a well-appointed open-plan lounge, dining area and kitchen, with doors opening onto a generous sun terrace that take full advantage of the outlook. The contemporary handle-free kitchens feature integrated rails, soft-close hinges and a range of built-in appliances, including AEG double multifunction ovens, an induction hob, dishwasher and fridge/freezer. Quartz worktops, under-counter mood lighting, an undermounted sink and polished Quooker taps enhance the sense of luxury at the heart of this home.
The first floor offers three bedrooms and a family bathroom. Bedroom two benefits from ensuite facilities and access to a small private balcony. The second floors are dedicated to the generously sized principal bedroom, complete with ensuite shower room and doors opening onto a private balcony spanning the full width of the house, where spectacular views can be enjoyed.
Beneath the property there is a large tandem garage with a useful storage room and bin store. The property also benefits from having a landscaped side garden to the side and flooring fitted throughout.
Location
The village of Oreston provides a peaceful retreat just moments from the vibrancy of Plymouth City Centre. Plymouth offers an extensive selection of shops and facilities, excellent schools, including the outstanding-rated Devonport High School for Boys and the independent Plymouth College and King’s School. The historic Barbican area of Plymouth offers retail art galleries and numerous bars and eateries, including local popular seafood cuisine. The port has regular cross channel ferry services to Brittany and northern Spain. The A38 provides easy access towards Exeter and Cornwall, as well as to the stunning surrounding countryside, rugged coastline and stunning beaches that the area is renowned for. Plymouth’s mainline station provides services to London Paddington, taking just over three hours.
Dimensions:
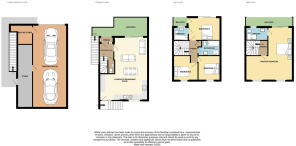
Garage 10.2m / 33’4ft x 3.8m / 12’4ft
Store 1.9m / 6ft 2 x 8.2m / 26ft 9
Ground Floor
Hallway
Cloakroom 1.3m / 4ft 3 x 2m / 6ft 6
Open Plan Living / Kitchen Diner 9.1m / 29ft9 x 4.1m / 13ft 5 in to recess
Balcony 7.1m / 23ft 3 x 2.7m / 8ft 9 (max)
First Floor
Bedroom 2 4m / 13ft 1 x 3.1m / 10ft 2
En suite 1.8 / 5ft 9 x 2m / 6ft 6
Family Bathroom 2.9m / 9ft 5 x 2m / 6ft 6
Bedroom 3 3.8m / 12’7ft x 2.9m / 9’8ft
Bedroom 4 2.9m / 9’8ft x 3.6m / 11ft 8
Balcony 7.2m / 23ft 6 x 2.85m / 9ft 4
Second Floor
Master / Bedroom 1 8m /26ft 3 x 3.35m / 10ft 9
Specification
Fourteen new build architect designed houses
High-quality specifications and contemporary interiors
Far Reaching views across the waters
10-year Structural Warranty
Construction:
Timber Frame Construction
Stone Cladding
Cedral Cladding
Fibre Cement Slate Roof Covering
Solar Panels on roof
Aluminium Guttering & Downpipes
Kitchen:
Custom made kitchen with Contemporary handless door
Quartz work surfaces & mood lighting
Full range of AEG appliances including:
Double multi-function ovens: Integrated Fridge Freezer, 4 cooking sections induction Hob & extractor
All drawers and doors soft closing
Under mounted sink
Polished chrome hot tap
Integrated dishwasher
Integrated bin
Interior finishes:
Engineered Flooring on ground floors / Porcelain tiles in bathrooms / Carpets on remaining floors
High-quality satin stainless-steel ironmongery
Heating & Ventilation:
ASHP servicing UFH and hot water storage cylinder and backup immersion heaters
DHW distributed around building with DHWSR to facilitate hot water at outlets
Heating and HW controls via local individual room thermostats, which are networked with access via a dedicated app
Garage area external cold supply shower and internal bib tap
MVHR (Mechanical Ventilation with Heat Recovery). Installed throughout building with rectangle wall and floor grills and round ceiling valves
Windows & Doors:
High-performance Nordan Ntech aluminium clad timber windows
Internal doors TBC
Bathrooms:
Under floor heating in all bathrooms
Duravit Sanitary ware
Duravit Mirror
Showers & Taps in Chrome
Chrome heated towel rails to bathrooms and Master ensuite
All wall and floor tiles by Porcelanosa
Vanity washbasins
Electrical:
Accessories consisting of surface mounted stainless-steel switches, sockets, etc., which are visible all others not visible or in utility/plant rooms white surface (Selection of sockets will have twin USB charging
Lighting to be all Led with dimmable lamps for future addition of dimmer switches if required
LED 4 colour RGB & WW (Warm white) strip lighting in castellated ceiling with remote control
Single colour LED strip lighting under kitchen cupboards and under edge to work top switched locally
Light fittings, down lights white and chrome finish fire rated with replaceable lamps, Pendant lighting above Kitchen Island
Selected areas with PIR and override key switch
External of each patio door up/down (Unit 13 & 14 down only) stainless steel lights with local internal switches
Electrical distribution. 3phs N & E to WPD cut-out. Single phase 230v connected to local distribution boards
The main DB will be future proofed so that it can be converted to 3 phase if the need arises
EV Charging points in garages
Fire Alarm:
Fully addressable domestic fire alarm interfaced with sprinkler system. Designed to Category: grade LD2
Network:
BT fibre optic broadband to each unit
Internal will consist of data outlets around the building hardwired Cat5e cables back to a network panel for connection to route r/switch
TV coxes installed in relevant areas back to an amplifier position for future install of amplifier and aerial
Security:
Standard security system with presence detectors, door contacts and sounders
Gardens:
To be fully landscaped
Agent’s Note
Images are taken from completed properties and are therefore indicative of individual plots. Floor plans and dimensions are taken from architectural drawings and are for guidance only. Overall dimensions are usually stated and there may be projections into these. Please ask our Sales Team for specific details.
The development is being project managed by Bricks Finance. Please click here to visit their website for further information on previous projects.
The development is run by a management company the details of which should be confirmed by your solicitor.
History
Oreston Village has a rich and distinguished maritime history. Set beside the River Plym and within the sheltered waters of the Cattewater, its quay was once a busy harbour where ships were built, refitted and dismantled for their timber and rigging. Among them was the renowned Bellerophon, later purchased by the ship’s surgeon after carrying Napoleon into exile on St Helena.
The village was also home to a smithy, bakery, tannery, chandlery, warehouses, workshops, public houses and several places of worship. Its residents included tradesmen, sea captains and sailors, including the maritime adventurer Alexander Selkirk, whose seafaring experiences helped inspire the story of Robinson Crusoe. In the late 19th century, Trinity House established a depot at Oreston while constructing the fourth Eddystone Lighthouse.
Additionally, large conifers imported from North America were seasoned in the river and lake, while railway sleepers and telegraph poles produced in Oreston were dispatched by rail and sea across the British Empire. The footings of the former swing rail bridge linking Turnchapel with Oreston remain a visible reminder of the area’s industrial and maritime past.
Over the centuries, Oreston has taken on many identities, from a privately owned estate in the 17th century to a centre for oceanographic research in the 21st. Traces of this evolution can still be seen in the surrounding landscape. Today, Boston Quays continues this evolution, adding a distinctive collection of contemporary waterfront homes to Oreston’s historic story.
What 3 Words Location
remain.tent.chest
Brochures
Brochure 1- COUNCIL TAXA payment made to your local authority in order to pay for local services like schools, libraries, and refuse collection. The amount you pay depends on the value of the property.Read more about council Tax in our glossary page.
- Ask agent
- PARKINGDetails of how and where vehicles can be parked, and any associated costs.Read more about parking in our glossary page.
- Garage
- GARDENA property has access to an outdoor space, which could be private or shared.
- Yes
- ACCESSIBILITYHow a property has been adapted to meet the needs of vulnerable or disabled individuals.Read more about accessibility in our glossary page.
- Ask agent

Add an important place to see how long it'd take to get there from our property listings.
__mins driving to your place
Affordability


Notes
Staying secure when looking for property
Ensure you're up to date with our latest advice on how to avoid fraud or scams when looking for property online.
Visit our security centre to find out moreDisclaimer - Property reference S1077148. The information displayed about this property comprises a property advertisement. Rightmove.co.uk makes no warranty as to the accuracy or completeness of the advertisement or any linked or associated information, and Rightmove has no control over the content. This property advertisement does not constitute property particulars. The information is provided and maintained by Lang Town & Country, Land & New Homes, Plymouth. Please contact the selling agent or developer directly to obtain any information which may be available under the terms of The Energy Performance of Buildings (Certificates and Inspections) (England and Wales) Regulations 2007 or the Home Report if in relation to a residential property in Scotland.
*This is the average speed from the provider with the fastest broadband package available at this postcode. The average speed displayed is based on the download speeds of at least 50% of customers at peak time (8pm to 10pm). Fibre/cable services at the postcode are subject to availability and may differ between properties within a postcode. Speeds can be affected by a range of technical and environmental factors. The speed at the property may be lower than that listed above. You can check the estimated speed and confirm availability to a property prior to purchasing on the broadband provider's website. Providers may increase charges. The information is provided and maintained by Decision Technologies Limited. **This is indicative only and based on a 2-person household with multiple devices and simultaneous usage. Broadband performance is affected by multiple factors including number of occupants and devices, simultaneous usage, router range etc. For more information speak to your broadband provider.