Gib Lane, Hoghton, Preston

- PROPERTY TYPE
Detached Bungalow
- BEDROOMS
5
- BATHROOMS
2
- SIZE
2,215 sq ft
206 sq m
Key features
- Five/Six Bedrooms
- Detached Dormer Bungalow
- Completely Renovated
- Beautiful Rural Location
- Excellent Travel Links
- Must Be Viewed
- EPC Rating C
- Approx 2215 SQ.FT
Description
The property is leasehold, with the main property lease originally granted for 999 years. Buyers should also be aware that the driveway and the land extending up to the fence on the left-hand side of the property, when viewed from the front, are held under a separate annual rolling lease. The current owners have held this arrangement for approximately 14 years. The property also benefits from superfast fibre broadband, providing an excellent modern-day amenity for both family life and home working.
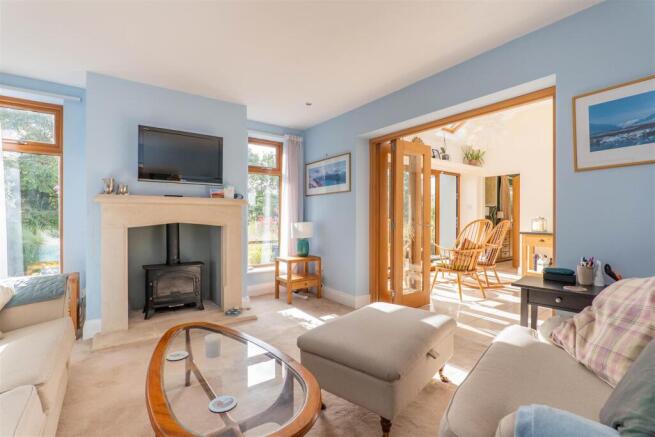
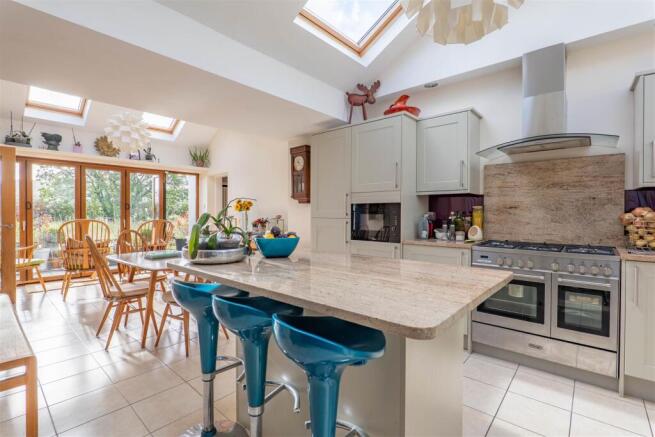
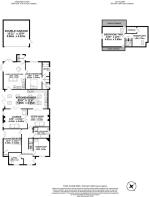
Stepping inside, the welcoming reception hall immediately provides access to the majority of the ground floor accommodation, as well as the staircase leading to the first floor. Towards the front of the property is a useful study, which could equally lend itself to use as a sixth bedroom depending on the requirements of the new owners, alongside bedroom four. Continuing through, the impressive master bedroom enjoys the added benefit of private French doors providing direct access to the side garden, while opposite is the newly installed four-piece family bathroom, complete with a separate shower cubicle and bath. The main living accommodation is particularly impressive, with a charming sitting room centred around a stunning feature fireplace and multi-fuel burner, creating a warm and inviting focal point. This space opens naturally into both the lounge and kitchen/diner, with the spacious lounge enjoying attractive views across the surrounding fields, framing the central fireplace with a gas log burner. The superb kitchen/diner spans the full width of the home and is wonderfully light and airy, with ceiling windows drawing in an abundance of natural light. The contemporary kitchen is fitted with a range of integrated appliances and a central island incorporating a breakfast bar with seating for up to three people. There is ample room for a large dining table alongside a further sitting area, which enjoys the wonderful outlook through expansive bi-folding doors opening directly onto the patio. Beyond this is the self-contained annex, providing an exceptional addition for multi-generational living, dependent relatives, older children or guests. The annex incorporates a fully fitted kitchen and lounge area, with two sets of French doors opening directly onto the garden, together with a useful utility room. The generous annex bedroom benefits from a fitted wardrobe, separate WC and private en-suite shower room.
Moving upstairs, the two remaining bedrooms are positioned on the first floor, providing excellent flexibility for a growing family, guests, hobbies or home working. Together with the adaptable study/sixth-bedroom space on the ground floor and the additional accommodation provided by the annex, the property offers an unusually versatile arrangement capable of adapting to a wide range of family requirements.
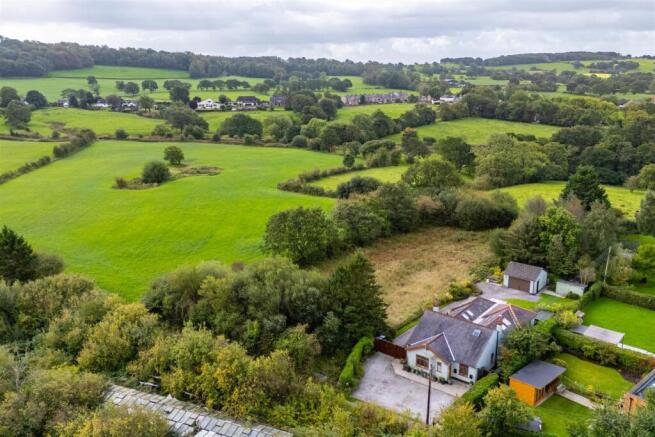
Externally, the property is approached via a private setting with parking to the front for approximately four to five cars, while gated access to the side leads down towards the rear of the property, providing further parking and access to the detached garage. The surrounding gardens are beautifully presented and offer a wonderfully peaceful setting, with a generous lawn complemented by numerous seating areas designed to make the most of the tranquil surroundings and spectacular outlook. A raised patio sits directly off the main house, providing the perfect space for outdoor dining and entertaining while enjoying the picturesque views across the neighbouring fields and towards the Hoghton Tower estate. Overall, this is a remarkable family home which combines extensive and versatile accommodation with a self-contained annex, a complete renovation and extension, substantial parking and a wonderfully secluded rural position. The combination of privacy, countryside views and easy access to the area's towns, amenities and transport links makes this a particularly desirable opportunity that must be viewed to fully appreciate the setting and quality on offer.
- COUNCIL TAXA payment made to your local authority in order to pay for local services like schools, libraries, and refuse collection. The amount you pay depends on the value of the property.Read more about council Tax in our glossary page.
- Band: E
- PARKINGDetails of how and where vehicles can be parked, and any associated costs.Read more about parking in our glossary page.
- Yes
- GARDENA property has access to an outdoor space, which could be private or shared.
- Yes
- ACCESSIBILITYHow a property has been adapted to meet the needs of vulnerable or disabled individuals.Read more about accessibility in our glossary page.
- Ask agent

Add an important place to see how long it'd take to get there from our property listings.
__mins driving to your place
Affordability

Notes
Staying secure when looking for property
Ensure you're up to date with our latest advice on how to avoid fraud or scams when looking for property online.
Visit our security centre to find out moreDisclaimer - Property reference 34943077. The information displayed about this property comprises a property advertisement. Rightmove.co.uk makes no warranty as to the accuracy or completeness of the advertisement or any linked or associated information, and Rightmove has no control over the content. This property advertisement does not constitute property particulars. The information is provided and maintained by Ben Rose, Bamber Bridge. Please contact the selling agent or developer directly to obtain any information which may be available under the terms of The Energy Performance of Buildings (Certificates and Inspections) (England and Wales) Regulations 2007 or the Home Report if in relation to a residential property in Scotland.
*This is the average speed from the provider with the fastest broadband package available at this postcode. The average speed displayed is based on the download speeds of at least 50% of customers at peak time (8pm to 10pm). Fibre/cable services at the postcode are subject to availability and may differ between properties within a postcode. Speeds can be affected by a range of technical and environmental factors. The speed at the property may be lower than that listed above. You can check the estimated speed and confirm availability to a property prior to purchasing on the broadband provider's website. Providers may increase charges. The information is provided and maintained by Decision Technologies Limited. **This is indicative only and based on a 2-person household with multiple devices and simultaneous usage. Broadband performance is affected by multiple factors including number of occupants and devices, simultaneous usage, router range etc. For more information speak to your broadband provider.