High Street, Gosmore, Hitchin

- PROPERTY TYPE
Cottage
- BEDROOMS
2
- BATHROOMS
1
- SIZE
Ask agent
- TENUREDescribes how you own a property. There are different types of tenure - freehold, leasehold, and commonhold.Read more about tenure in our glossary page.
Freehold
Key features
- GRADE II LSISTED MIDDLE ROW COTTAGE
- BUILT APPROXIMATELY 1837
- PICTURESQUE VILLAGE LOCATION
- CLOSE TO HITCHIN
- MANY ORIGINAL FEATURES ARE RETAINED
- EXTENDED IN 2004 CREATING A COUNTRY KITCHEN
- GENEROUS 1ST BEDROOM
- GOOD SIZE 2ND BEDROOM
- PERIOD STYLE BATHROOM
- UPGRADED GAS CENTRAL HEATING
Description
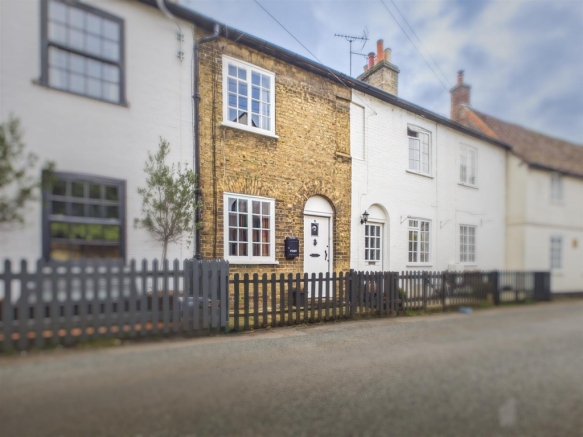
Front Aspect - A pretty little cottage courtyard frontage with picket fence and gate and yellow brick front, access via an original cottage door.
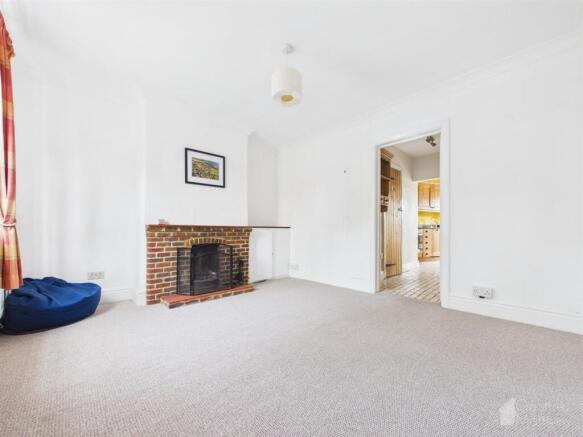
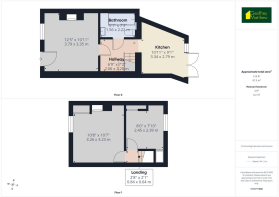
Lounge - A square living area with an original glass paned latch window, high kickboard skirting, single panel radiator, coving to the ceiling, a solid fuel burner with brick surround, quarry tiled hearth and mantel, a latched cottage door leading to :-
Inner Lobby - Situated between the kitchen and the lounge, with authentic Quarry tiled flooring, a double panelled radiator, high kickboard skirting, stairs to the first floor, a small under stairs storage cupboard. Latched cottage door to :
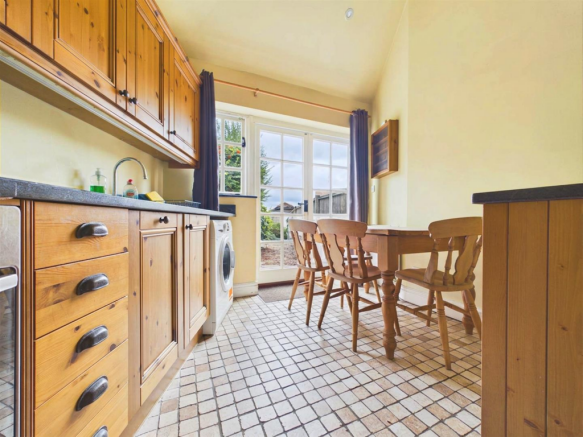
Kitchen/Diner - This area of the house was extended back in 2004 by the current owners, and comprises of a good selection of solid wood wall and base units, granite work surfaces with matching upturns and an inset stainless steel butler style sink with chrome mixer tap over, built in electric oven and an induction hob, built in extractor fan, under counter space for low level fridge and freezer, vaulted ceiling with inset lighting, a double panelled radiator, stone tiled flooring, glass panelled latch window and glass panelled French doors giving access to the rear garden.
Bathroom - Not an original feature of the house but the vendors have done their utmost to ensure it is in up keeping in style with its age, and includes a period style double ended roll top freestanding bath with side mounted telephone style chrome mixer tap, a rainfall shower head over, A Victorian inspired hand wash basin and pedestal with matching chrome taps, stone tiled flooring and splash back, WC with its original Burlington pull chain Flush, single panel radiator.
Stairs To First Floor Landing - small landing with cottage latched doors to both bedrooms.
Bedroom One - A large double bedroom with glass panelled original latch window to the front aspect, offering a lovely view of the village green, wardrobe built in, a single panel radiator, and an original solid fuel burner.
Bedroom Two - A good size second bedroom with original glass panelled latch window to the rear aspect, single panel radiator, built in storage and a cupboard which houses the upgraded Combi boiler, access to the loft space which is fitted with a ladder and is fully boarded.
Rear Garden - The rear garden is a good size and designed to be easy to manage and is mainly laid a paved terrace, pea shingle stones with varying paved stepping stones, a variety of shrubs, timber shed, and a gate which allows right of way across the adjacent garden
Local Information - Gosmore is an extremely tranquil hamlet in the Hertfordshire parish of St Ippolyts Just south of Hitchin. This Quaint location has many Historical stories to tell which im sure you will pick up along the way of residing in the area, as no doubt those residents living and breathing the area already are stumbling upon things of interest regularly. Close by there is Bunyan's Dell ( Bunyan’s Dell is a natural woodland amphitheater located deep inside Wain Wood, near the hamlet of Gosmore in the parish of St Ippolyts, Hertfordshire )
The Bird In Hand Public House
Has been a long standing feature of the Hamlet and original built in 1700s, it is a grade II listed building, famous for its Real Ale selection and was renowned during the period of World War II rural and military ties. Perfect for socialising with the locals or having a lazy no cook day , as i believe the menu is extremely good.
If you like long country walks either grabbing some fresh air or walking the dog, this without question would be an ideal spot to live.
Brochures
High Street, Gosmore, Hitchin360 tourBrochure- COUNCIL TAXA payment made to your local authority in order to pay for local services like schools, libraries, and refuse collection. The amount you pay depends on the value of the property.Read more about council Tax in our glossary page.
- Band: C
- PARKINGDetails of how and where vehicles can be parked, and any associated costs.Read more about parking in our glossary page.
- Yes
- GARDENA property has access to an outdoor space, which could be private or shared.
- Yes
- ACCESSIBILITYHow a property has been adapted to meet the needs of vulnerable or disabled individuals.Read more about accessibility in our glossary page.
- Ask agent

Add an important place to see how long it'd take to get there from our property listings.
__mins driving to your place
Affordability
About Geoffrey Matthew Estates, Stevenage
Unit 3, Neighbourhood Centre, Great Ashby Way, Stevenage, SG1 6NH

Notes
Staying secure when looking for property
Ensure you're up to date with our latest advice on how to avoid fraud or scams when looking for property online.
Visit our security centre to find out moreDisclaimer - Property reference 34943108. The information displayed about this property comprises a property advertisement. Rightmove.co.uk makes no warranty as to the accuracy or completeness of the advertisement or any linked or associated information, and Rightmove has no control over the content. This property advertisement does not constitute property particulars. The information is provided and maintained by Geoffrey Matthew Estates, Stevenage. Please contact the selling agent or developer directly to obtain any information which may be available under the terms of The Energy Performance of Buildings (Certificates and Inspections) (England and Wales) Regulations 2007 or the Home Report if in relation to a residential property in Scotland.
*This is the average speed from the provider with the fastest broadband package available at this postcode. The average speed displayed is based on the download speeds of at least 50% of customers at peak time (8pm to 10pm). Fibre/cable services at the postcode are subject to availability and may differ between properties within a postcode. Speeds can be affected by a range of technical and environmental factors. The speed at the property may be lower than that listed above. You can check the estimated speed and confirm availability to a property prior to purchasing on the broadband provider's website. Providers may increase charges. The information is provided and maintained by Decision Technologies Limited. **This is indicative only and based on a 2-person household with multiple devices and simultaneous usage. Broadband performance is affected by multiple factors including number of occupants and devices, simultaneous usage, router range etc. For more information speak to your broadband provider.