
Roundhams Foot, Crewkerne

- PROPERTY TYPE
Detached
- BEDROOMS
4
- BATHROOMS
2
- SIZE
2,653 sq ft
246 sq m
- TENUREDescribes how you own a property. There are different types of tenure - freehold, leasehold, and commonhold.Read more about tenure in our glossary page.
Freehold
Key features
- Unique Property
- Gardens and Paddock, in all 1.3 acres
- Four bedroom detached property
- Extensive parking
- Large garage/workshop
- Studio/annexe
- Additional buildings including home office
- Delightful private gardens with views
- Freehold
- Council tax band D
Description
Situation - The Gables occupies a private setting at Roundham, nestled within its own secluded grounds. The nearby town of Crewkerne, just 1 mile away, offers an excellent range of shopping, recreational and educational facilities, including a Waitrose supermarket, leisure centre with swimming pool, and a mainline railway station with direct services to Exeter and London Waterloo. The A303 lies within 7 miles, providing convenient road links, while the stunning Jurassic Coast at Lyme Regis is approximately 16 miles away.
Viewing - Strictly by appointment through the vendors selling agents. Stags, Yeovil office, telephone
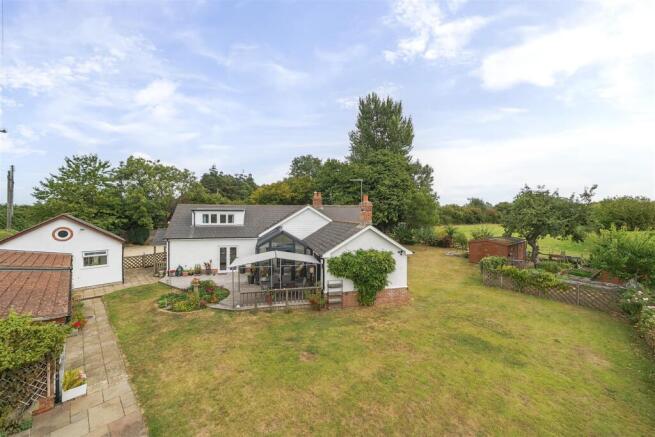
Description - The Gables dates from the 1920s, built with a brick plinth, roughcast rendered elevations, and a slate-style roof. The property was extended in the 1970s, with a further two-storey extension added in 2012, along with a substantial detached garage/workshop of cavity wall construction, offering scope for conversion (subject to the necessary planning consents). The accommodation is light and airy throughout, benefitting from uPVC double-glazed windows and doors, an air source heat pump central heating system, underfloor heating in the conservatory and outside lighting on all walls of the house and garage.
The property enjoys delightful views over open countryside and comes with a useful range of outbuildings, including a studio, workshop, several sheds, and an insulated home office. The adjoining paddock further enhances the appeal, making this an ideal opportunity for gardening enthusiasts or those seeking space for a pony paddock or smallholding.
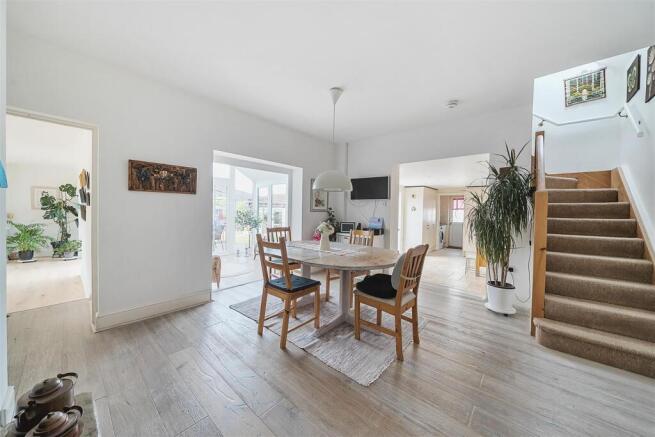
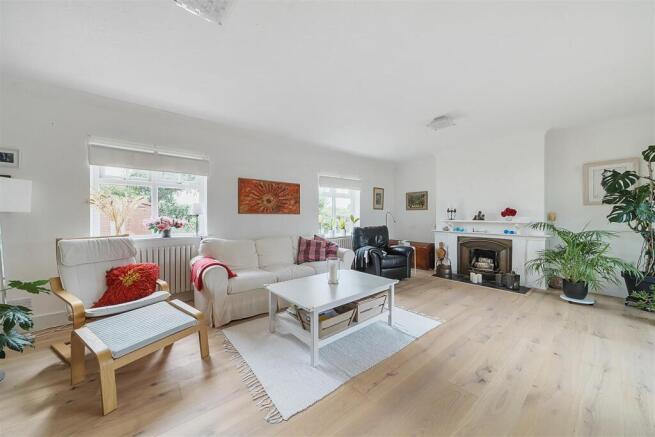
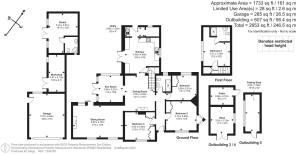
Accommodation - An entrance veranda with a canopy porch shelters the glazed front door, which opens into a welcoming hallway, complete with quarry tiled floor, timber-clad walls and ceiling. From here there is access to the bedrooms and bathroom. Bedroom one features fitted wardrobes and a linen cupboard, attractive oak flooring and a front-facing window, while bedroom two offers fitted wardrobes with shelving, a picture rail, and enjoys dual-aspect views, including through a distinctive “V” window. Bedroom four is currently arranged as a home office, with limed oak flooring and includes a fitted wardrobe, picture rail and a rear-facing window. The wet room is well appointed with a large walk-in shower, vanity unit and low-level WC, with fully tiled walls and floor. The dining room provides a warm and characterful heart to the home, with limed oak flooring, a recessed log burner set on a tiled hearth beneath a beam, stairs rising to the first floor and an archway leading into the kitchen. An opening flows through to the conservatory with a continuation of the limed oak flooring. It which benefits from an insulated roof, underfloor heating, glazing on two sides and French doors opening onto the decking area. The sitting room is light and airy, with an open fireplace featuring a slate hearth and wooden mantel, recessed bookshelves, new oiled oak flooring and windows to two aspects, including patio doors to the deck. The kitchen has been extensively fitted with a range of wall and floor-mounted cupboards and drawers, tiled splashbacks and a freestanding central island unit. There is a 1¼ bowl ceramic sink with mixer tap, a built-in AEG induction hob with stainless steel hood, built-in oven and grill, Miele dishwasher and Bosch fridge/freezer, and attractive tiled flooring with under floor heating. Windows to two aspects, together with French doors to the decking, ensure a bright and inviting atmosphere. A useful understairs cupboard. The kitchen leads through to the utility room, which includes a Belfast sink with mixer tap, space and Miele washing machine, coat hooks and a tiled floor. A glazed door opens to the side porch, which has bench seating, while a generous walk-in store room houses the pressurised hot water cylinder and benefits from a tiled floor and a rear-facing window.
The first floor is reached via a landing with roof light, attic storage and a further store cupboard. The principal bedroom is a generous space with a large dormer window enjoying far-reaching views over the gardens and surrounding countryside. It is complemented by an en suite shower room with a large walk-in shower, vanity unit, low-level WC, roof light and eaves storage.
Outside - The property is approached through a pair of timber gates, opening to a gravelled driveway that provides access to the paddock and leads to the substantial detached garage/workshop. The garage is fitted with high electric roller doors, a rear window, port-hole window, and glazed side door, and benefits from Siemens deep freezer, along with both power and light. The adjoining workshop is accessed through timber doors and is fitted with a workbench, wash hand basin, fitted Panasonic 10k heavy duty washing machine, power and light. Further accommodation is offered by the adjoining studio/annexe, which is approached through glazed French doors flanked by large windows. Inside, there is a built-in desk with shelving and an en suite shower room comprising shower cubicle, vanity unit and WC. Outside, a pergola draped with a mature grapevine provides a charming and shaded seating area. Adjoining the house is a useful garden shed, while to the rear a large decking area provides the perfect setting for outdoor entertaining. Beyond lies a sweeping lawned garden, which wraps around three sides of the property and is enclosed by hedging and fencing, with a variety of roses planted throughout. An enclosed kitchen garden features raised beds and an adjoining potting shed, ideal for keen gardeners. A large garden store, fitted with power and light, is complemented by an adjoining office/garden room, accessed via a side door and benefitting from a double-glazed window along with power and light. The adjoining paddock is naturally hedged and tree-lined, with additional post and wire fencing for protection. It includes a field shelter, chicken run, wood store and a further garden shed. In total, the paddock extends to approximately 0.86 acres, with the entire property amounting to just under 1.3 acres.
Services - Mains water and electricity are connected. Private Drainage
Air source heat pump
Mobile coverage: EE, three, O2 and Vodafone (some services may be limited - Ofcom)
Broadband availability: Standard and Ultrafast (Ofcom)
Flood risk status: Very low risk (environment agency)
Directions - From Yeovil take the A30 towards Crewkerne, continue through the town on the A30 and head towards Chard. After approximately 1 mile at Roundham turn left onto Cathole Bridge Road, whereupon the entrance to The Gable will be seen immediately on the right hand side, just after the post box.
Brochures
Roundhams Foot, Crewkerne- COUNCIL TAXA payment made to your local authority in order to pay for local services like schools, libraries, and refuse collection. The amount you pay depends on the value of the property.Read more about council Tax in our glossary page.
- Band: D
- PARKINGDetails of how and where vehicles can be parked, and any associated costs.Read more about parking in our glossary page.
- Yes
- GARDENA property has access to an outdoor space, which could be private or shared.
- Yes
- ACCESSIBILITYHow a property has been adapted to meet the needs of vulnerable or disabled individuals.Read more about accessibility in our glossary page.
- Ask agent
Roundhams Foot, Crewkerne

Add an important place to see how long it'd take to get there from our property listings.
__mins driving to your place
Affordability




Notes
Staying secure when looking for property
Ensure you're up to date with our latest advice on how to avoid fraud or scams when looking for property online.
Visit our security centre to find out moreDisclaimer - Property reference 34943109. The information displayed about this property comprises a property advertisement. Rightmove.co.uk makes no warranty as to the accuracy or completeness of the advertisement or any linked or associated information, and Rightmove has no control over the content. This property advertisement does not constitute property particulars. The information is provided and maintained by Stags, Yeovil. Please contact the selling agent or developer directly to obtain any information which may be available under the terms of The Energy Performance of Buildings (Certificates and Inspections) (England and Wales) Regulations 2007 or the Home Report if in relation to a residential property in Scotland.
*This is the average speed from the provider with the fastest broadband package available at this postcode. The average speed displayed is based on the download speeds of at least 50% of customers at peak time (8pm to 10pm). Fibre/cable services at the postcode are subject to availability and may differ between properties within a postcode. Speeds can be affected by a range of technical and environmental factors. The speed at the property may be lower than that listed above. You can check the estimated speed and confirm availability to a property prior to purchasing on the broadband provider's website. Providers may increase charges. The information is provided and maintained by Decision Technologies Limited. **This is indicative only and based on a 2-person household with multiple devices and simultaneous usage. Broadband performance is affected by multiple factors including number of occupants and devices, simultaneous usage, router range etc. For more information speak to your broadband provider.