High Street, Thurnscoe, Rotherham, S63 0SU

- PROPERTY TYPE
Detached
- BEDROOMS
4
- BATHROOMS
2
- SIZE
2,300 sq ft
214 sq m
- TENUREDescribes how you own a property. There are different types of tenure - freehold, leasehold, and commonhold.Read more about tenure in our glossary page.
Freehold
Key features
- Private 1/4 of an Acre Grounds
- Leisure Suite with Swimming Pool
- Spacious Accommodation with Retained Period Features (2300 sqft Approx)
- Stunning Open Plan Living Kitchen
- Lounge, Dining Room & Home Office
- 4 Bedrooms & Two Bathrooms
- Sympathetically Restored and Modernised
- Local Services & Amenities
- Open countryside on the Doorstep
- Highly Commutable Location
Description
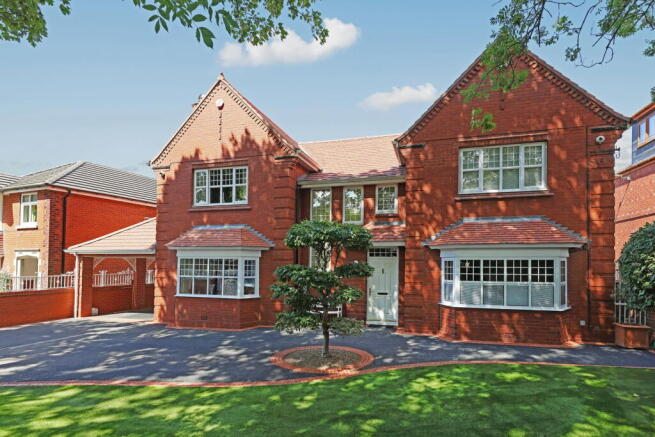
Set within privately enclosed, ¼ of an acre grounds, a substantial early 1900s family home, sympathetically modernised to an exceptional standard, successfully combining retained period features with high-quality contemporary finishes. The property is complemented by professionally landscaped gardens and an impressive leisure suite incorporating an indoor swimming pool.
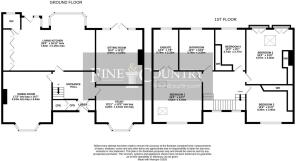
The spacious accommodation includes a generous reception hall, home office, lounge, dining room and an open-plan living kitchen. To the first floor, four bedrooms are served by two bathrooms, including an impressive principal suite. Externally, electronically operated gates open to secure parking, and garage, while the rear garden enjoys excellent levels of privacy.
Occupying a delightful position amongst similar individual homes, the property is well served by local amenities and offers convenient access to open countryside. Excellent road links provide ease of access to surrounding commercial centres, resulting in an ideal balance of privacy, lifestyle and accessibility.
Ground Floor
An entrance door opens into a generous reception hallway, immediately offering an impressive introduction to the home. Retained period features include decorative ceiling coving and deep oak skirting boards, while a bespoke staircase rises to the first-floor landing, passing three windows which allow natural light to flood the space.
The home office is positioned to the front aspect of the property, displaying retained period detailing and enjoying a pleasant outlook over the front garden.
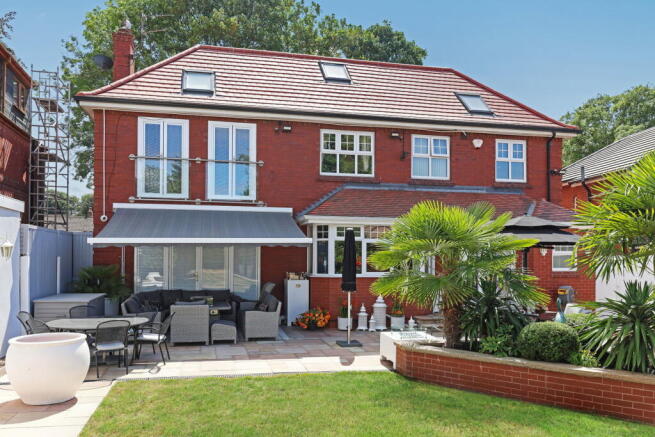
The lounge is situated to the rear of the home and features two full-height windows with inset double doors opening directly onto a stone-flagged garden terrace. Ornate ceiling detailing and deep skirting boards continue the traditional character, while a stunning carved oak fireplace incorporates a cast-iron surround, a living-flame gas fire and a granite hearth.
The dining room offers generous accommodation and is positioned to the front aspect, with a walk-in bay window overlooking the garden. Period detailing is complemented by a traditionally styled cast-iron radiator and a carved oak fireplace, which incorporates an inset living-flame gas fire set upon a granite hearth.
The open-plan living kitchen provides an exceptionally spacious and sociable setting, flooded with natural light from an extensive bank of windows overlooking the rear garden. A granite work surface wraps around the room and incorporates a double drainer and Belfast-style sink with mixer tap.
The kitchen is presented with a comprehensive range of bespoke oak furniture, while a central island is finished with a granite surface and incorporates an additional sink, storage beneath and high-level glazed display cabinets with concealed lighting. Appliances include a cream Aga with a four-ring gas hob and burner, set within a feature chimney breast with a granite splashback, a Miele microwave oven and an impressive Sub-Zero fridge and freezer. There is also concealed plumbing for an automatic washing machine and tumble dryer, together with an integrated dishwasher. A contemporary vertical radiator completes the room, and an entrance door opens directly onto the rear garden.
The cloakroom is presented with a modern suite comprising a wall-hung W.C. and wash hand basin, complemented by decorative wall detailing, a heated towel radiator and a frosted window.
First Floor
The generous landing enjoys excellent levels of natural light from windows overlooking the staircase. A solid oak balustrade, matching handrail and newel post complement the character of the home, with access provided to all first-floor accommodation.
The principal bedroom suite offers impressive proportions, with a vaulted ceiling extending into the apex of the building and two Velux roof windows. Front-facing windows overlook the garden, while an extensive range of fitted furniture includes wardrobes, drawer units and bedside cabinets.
Double doors open into a generous en-suite bathroom, presented with a Villeroy & Boch wall-hung W.C, a bespoke dresser with granite surface and inset wash basin, and a mirrored backdrop. A large double shower incorporates a rainfall showerhead, while complementary features include tiled walls and flooring, a frosted window and a mirrored radiator.
There are three further bedrooms. The second bedroom is a generous double positioned to the front of the property, with windows overlooking the garden and an extensive range of fitted wardrobes, drawer units and bedside cabinets.
The third bedroom is situated to the rear and features an exposed walnut floor, a vaulted ceiling and a Velux roof window. Double doors open onto a glazed Juliet balcony, commanding a delightful outlook over the rear garden.
The fourth bedroom is currently used as a dressing room and has a window overlooking the garden, together with a comprehensive range of fitted oak furniture.
The family bathroom is presented with a four-piece suite comprising a panelled bath with tiled surround, wall-hung W.C and a bespoke dresser with granite surface, inset wash basin and mirrored backdrop. A large double shower incorporates a rainfall showerhead and twin recessed display niches. Feature tiling, a brushed-chrome heated towel radiator and a frosted rear-facing window complete the room.
Externally
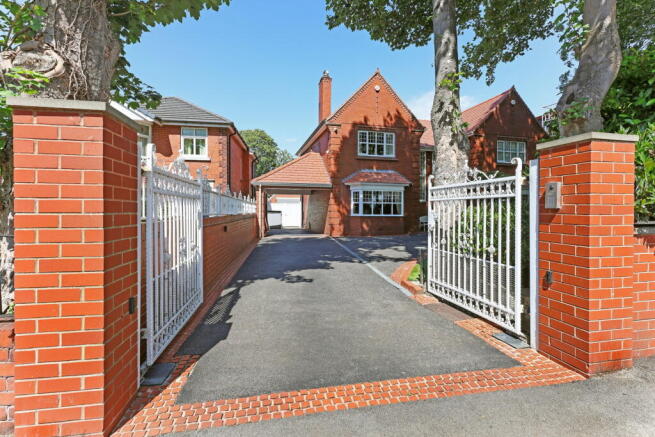
The property occupies a private plot extending to approximately a quarter of an acre. Electronically operated wrought-iron gates open to a generous driveway, providing secure off-road parking for several vehicles and access to a covered parking area, which continues through to the garage.
The front garden has been landscaped for ease of maintenance and is privately enclosed by established, tree-lined boundaries.
To the rear, the professionally landscaped garden is predominantly laid to lawn and enjoys excellent levels of privacy from established trees and mature boundaries. Stone-flagged pathways complement a generous terrace which spans the rear of the property, providing an ideal setting for outdoor dining and entertaining.
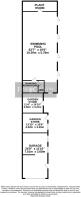
The leisure suite incorporates an indoor swimming pool, with bi-folding doors opening directly onto the garden. Supporting facilities include a plant room, changing room, shower room and separate W.C.
The garage benefits from power and lighting, while two additional garden stores provide useful external storage.
Additional Information
A Freehold property with mains gas, water, electricity and drainage. Council Tax Band – D. EPC Rating – C. Fixtures by separate negotiation.
1967 & MISDESCRIPTION ACT 1991 - When instructed to market this property every effort was made by visual inspection and from information supplied by the vendor to provide these details which are for description purposes only. Certain information was not verified, and we advise that the details are checked to your personal satisfaction. In particular, none of the services or fittings and equipment have been tested nor have any boundaries been confirmed with the registered deed plans. Fine & Country or any persons in their employment cannot give any representations of warranty whatsoever in relation to this property and we would ask prospective purchasers to bear this in mind when formulating their offer. We advise purchasers to have these areas checked by their own surveyor, solicitor and tradesman. Fine & Country accept no responsibility for errors or omissions. These particulars do not form the basis of any contract nor constitute any part of an offer of a contract.
Directions
What3words – prepare.subsystem.vanilla
Brochures
Brochure 1- COUNCIL TAXA payment made to your local authority in order to pay for local services like schools, libraries, and refuse collection. The amount you pay depends on the value of the property.Read more about council Tax in our glossary page.
- Band: D
- PARKINGDetails of how and where vehicles can be parked, and any associated costs.Read more about parking in our glossary page.
- Garage,Covered,Driveway,Gated,Off street,Private
- GARDENA property has access to an outdoor space, which could be private or shared.
- Private garden,Patio
- ACCESSIBILITYHow a property has been adapted to meet the needs of vulnerable or disabled individuals.Read more about accessibility in our glossary page.
- No wheelchair access
High Street, Thurnscoe, Rotherham, S63 0SU

Add an important place to see how long it'd take to get there from our property listings.
__mins driving to your place
Affordability

Notes
Staying secure when looking for property
Ensure you're up to date with our latest advice on how to avoid fraud or scams when looking for property online.
Visit our security centre to find out moreDisclaimer - Property reference S1851737. The information displayed about this property comprises a property advertisement. Rightmove.co.uk makes no warranty as to the accuracy or completeness of the advertisement or any linked or associated information, and Rightmove has no control over the content. This property advertisement does not constitute property particulars. The information is provided and maintained by Fine & Country, Sheffield. Please contact the selling agent or developer directly to obtain any information which may be available under the terms of The Energy Performance of Buildings (Certificates and Inspections) (England and Wales) Regulations 2007 or the Home Report if in relation to a residential property in Scotland.
*This is the average speed from the provider with the fastest broadband package available at this postcode. The average speed displayed is based on the download speeds of at least 50% of customers at peak time (8pm to 10pm). Fibre/cable services at the postcode are subject to availability and may differ between properties within a postcode. Speeds can be affected by a range of technical and environmental factors. The speed at the property may be lower than that listed above. You can check the estimated speed and confirm availability to a property prior to purchasing on the broadband provider's website. Providers may increase charges. The information is provided and maintained by Decision Technologies Limited. **This is indicative only and based on a 2-person household with multiple devices and simultaneous usage. Broadband performance is affected by multiple factors including number of occupants and devices, simultaneous usage, router range etc. For more information speak to your broadband provider.