Newbridge Country Park, Newbridge

- PROPERTY TYPE
Park Home
- BEDROOMS
2
- BATHROOMS
2
- SIZE
800 sq ft
74 sq m
- TENUREDescribes how you own a property. There are different types of tenure - freehold, leasehold, and commonhold.Read more about tenure in our glossary page.
Freehold
Key features
- Spacious two-bedroom holiday lodge
- Approximately 40ft in length
- Open-plan living and dining
- Fully equipped integrated kitchen
- Principal bedroom with dressing room
- En-suite and family shower rooms
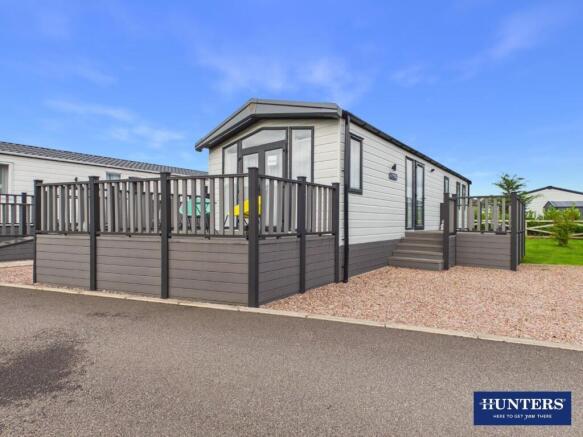
- Two raised decked areas
- LPG central heating
- Private off-street parking
- Approx. £2,700 annual site fee – includes gas, electricity, water & site taxes
Description
There is a real sense of community across the park, with communal facilities including shower blocks, shared areas and storage facilities available on site. Whether enjoying time outside, meeting neighbours or simply relaxing in your own private space, the setting offers much more than just the lodge itself.
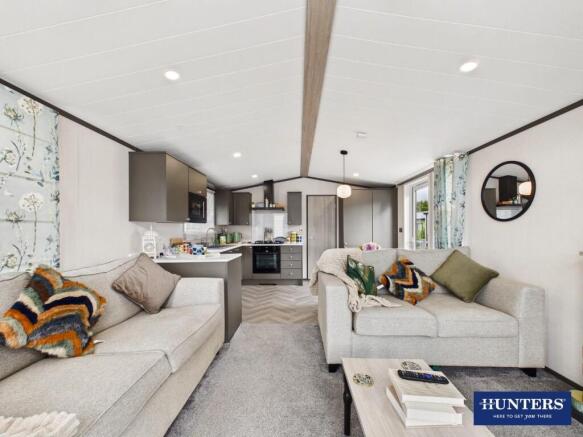
At approximately 40ft in length, the accommodation provides plenty of space for both owners and guests. The open-plan kitchen, dining and living area creates a sociable heart to the lodge, opening through French doors onto raised front decking. A second decked area to the side provides another place for outdoor seating and relaxation.
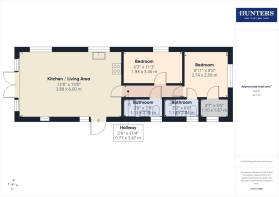
The principal bedroom benefits from its own dressing room and en-suite shower room, complemented by a second twin bedroom and separate family shower room. Contemporary interiors, a fully equipped kitchen, LPG central heating and private parking complete the accommodation.
The annual site fee is currently approximately £2,700 and includes gas usage, electricity usage, water and applicable site taxes. Charges and inclusions are based on information provided by the site and are subject to change.
Viewings strictly by appointment only. To book a viewing, call Hunters Dumfries on or email .
Annual Site Fee: Approx. £2,700 – subject to change
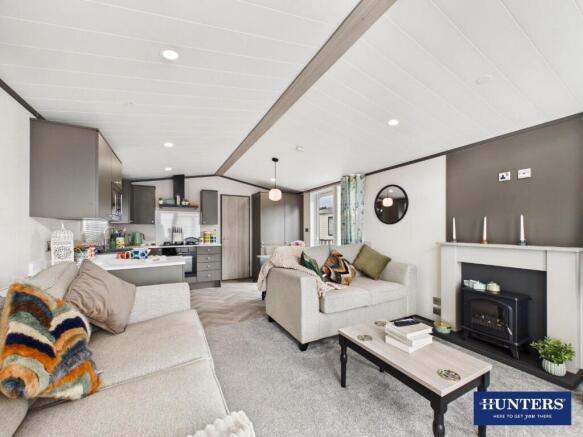
Open Plan Lounge - A generously proportioned living area forming part of the lodge's main open-plan accommodation. The lounge is carpeted and features a fitted fireplace surround incorporating an inset decorative electric fire, together with recessed ceiling spotlights.
Double French doors open directly onto the raised composite front decking, while a further side-facing window combines with the doors to provide abundant natural light.
Open Plan Kitchen/Diner - Forming part of the open-plan living accommodation, the kitchen is fitted with a comprehensive range of eye-level and base-level storage units with complementary work surfaces. Integrated appliances include an electric oven, five-ring gas hob with central wok burner, extractor hood, microwave, fridge/freezer, dishwasher and washing machine.
A glass splashback sits behind the cooking area, while a one-and-a-half bowl composite sink and drainer with swan-neck mixer tap is positioned beneath the side-facing window. The adjoining dining area provides space for a table and chairs, currently arranged to seat four.
Inner Hallway - Providing access to Bedroom One, Bedroom Two and the family shower room. Features include recessed ceiling spotlights and a practical coat rail area.
Bedroom One - The principal bedroom is a well-proportioned double room with a double bed currently in situ. A large, near floor-to-ceiling side-facing window provides plentiful natural light, with further features including carpeting, recessed ceiling spotlights, a central-heating radiator and fitted bedside/storage features.
Two separate doors provide direct access to the dedicated dressing room and en-suite shower room.
En-Suite Shower Room - Comprising a generous glazed shower enclosure with tiled surrounds, rainfall shower head and separate handheld shower attachment, countertop wash hand basin with mixer tap set upon a fitted vanity unit, and low-level WC.
Further features include a large wall-mounted mirror, tall heated towel rail, attractive flooring and a side-facing window with fitted blind providing natural light.
Dressing Room - A dedicated dressing room accessed directly from Bedroom One and providing a range of fitted storage including open hanging rails, shelving and storage areas. A fitted drawer unit and extensive wall-mounted mirror create a practical dressing and vanity area.
A side-facing window provides natural light, with a central-heating radiator also fitted. The property's electrical consumer unit is housed within the dressing room.
Bedroom Two - A twin bedroom currently arranged with two single beds and benefiting from a fitted wardrobe providing a combination of hanging, shelving and drawer storage. Further features include a side-facing window, recessed ceiling spotlights and a central-heating radiator.
Shower Room - Comprising a generous glazed shower enclosure with tiled surrounds, rainfall shower head and separate handheld shower attachment, countertop wash hand basin with mixer tap set upon a fitted vanity unit with drawer storage, and low-level WC.
Further features include a large wall-mounted mirror, tall heated towel rail and attractive flooring. A side-facing window with fitted blind provides natural light and ventilation.
External - The lodge occupies a well-kept plot with a lawned area to the side and steps leading to a raised decked area, providing space for outdoor seating and relaxation. A further raised composite decking area is positioned to the front of the lodge and is accessed directly from the lounge through French doors, creating an additional outdoor seating area from which to enjoy the surroundings.
Parking - Off-street parking is available immediately to the front of the lodge, providing space for approximately one vehicle.
Services And Costs - The annual site fee is currently approximately £2,700 per year and includes gas usage, electricity usage, water and applicable site taxes, providing an all-inclusive annual charge for these services.
The stated fee and services included are based on information provided by the site at the time of marketing and are subject to change. Prospective purchasers should confirm the current charges and inclusions directly with Newbridge Country Park prior to purchase.
That keeps it transparent, gives buyers the useful headline figure, and importantly makes clear that £2,700 isn't simply a pitch fee on top of all their utilities — those services are included within it.
Heating & Hot Water - The lodge benefits from LPG central heating and hot water provided by a Morco Series III GB24 propane combi boiler. The precise LPG supply arrangement is to be confirmed.
Brochures
Newbridge Country Park, Newbridge- COUNCIL TAXA payment made to your local authority in order to pay for local services like schools, libraries, and refuse collection. The amount you pay depends on the value of the property.Read more about council Tax in our glossary page.
- Exempt
- PARKINGDetails of how and where vehicles can be parked, and any associated costs.Read more about parking in our glossary page.
- Driveway
- GARDENA property has access to an outdoor space, which could be private or shared.
- Ask agent
- ACCESSIBILITYHow a property has been adapted to meet the needs of vulnerable or disabled individuals.Read more about accessibility in our glossary page.
- Ask agent
Energy performance certificate - ask agent
Newbridge Country Park, Newbridge

Add an important place to see how long it'd take to get there from our property listings.
__mins driving to your place

Notes
Staying secure when looking for property
Ensure you're up to date with our latest advice on how to avoid fraud or scams when looking for property online.
Visit our security centre to find out moreDisclaimer - Property reference 34943115. The information displayed about this property comprises a property advertisement. Rightmove.co.uk makes no warranty as to the accuracy or completeness of the advertisement or any linked or associated information, and Rightmove has no control over the content. This property advertisement does not constitute property particulars. The information is provided and maintained by Hunters, Dumfries & Galloway. Please contact the selling agent or developer directly to obtain any information which may be available under the terms of The Energy Performance of Buildings (Certificates and Inspections) (England and Wales) Regulations 2007 or the Home Report if in relation to a residential property in Scotland.
*This is the average speed from the provider with the fastest broadband package available at this postcode. The average speed displayed is based on the download speeds of at least 50% of customers at peak time (8pm to 10pm). Fibre/cable services at the postcode are subject to availability and may differ between properties within a postcode. Speeds can be affected by a range of technical and environmental factors. The speed at the property may be lower than that listed above. You can check the estimated speed and confirm availability to a property prior to purchasing on the broadband provider's website. Providers may increase charges. The information is provided and maintained by Decision Technologies Limited. **This is indicative only and based on a 2-person household with multiple devices and simultaneous usage. Broadband performance is affected by multiple factors including number of occupants and devices, simultaneous usage, router range etc. For more information speak to your broadband provider.