
Makins Road, Henley-On-Thames

- PROPERTY TYPE
Link Detached House
- BEDROOMS
4
- BATHROOMS
2
- SIZE
Ask agent
- TENUREDescribes how you own a property. There are different types of tenure - freehold, leasehold, and commonhold.Read more about tenure in our glossary page.
Freehold
Key features
- Spacious 4-bedroom link-detached home in quiet location
- Sitting within 1/3 acre plot with outdoor swimming pool
- Several reception rooms
- Kitchen with separate utility room & a ground-floor shower room
- 3 double bedrooms and 1 single bedroom
- Family bathroom
- Generous garden with lawn and borders
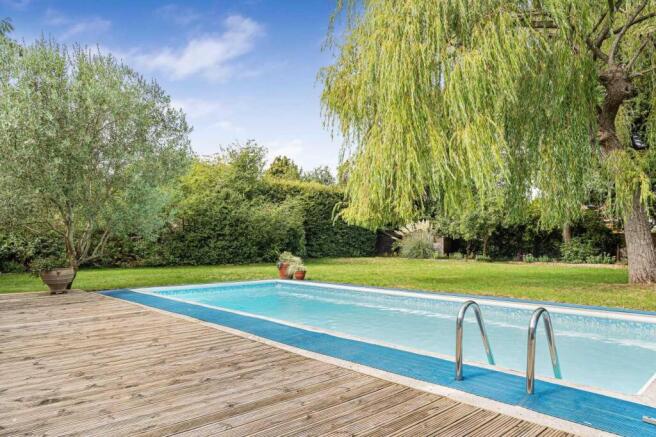
- Well-maintained swimming pool in rear garden
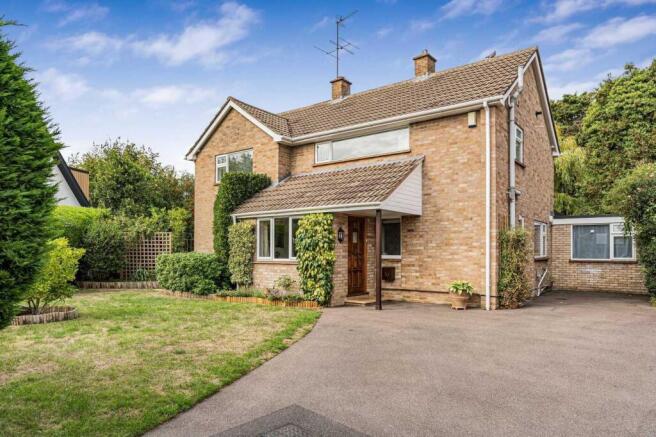
- Off-road parking for 3 cars
- 1 mile walk to town centre
Description
Accommodation - Set within a 1/3 acre plot and located in a quiet and desirable residential neighbourhood, this mid-century link-detached 4-bedroom home has been a well-loved family home. It offers generous accommodation with the potential to extend and refurbish, subject to permissions; and a large mature garden with a swimming pool, and off-road parking for 3 cars.
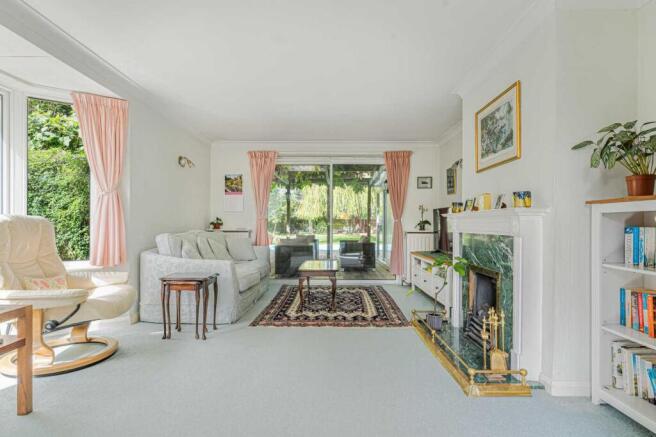
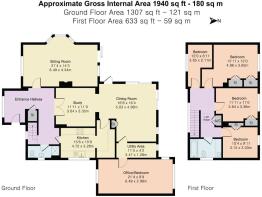
From the driveway and up to the front porch, and through the wooden front door into the entrance hall, with a bright front-facing window and a cupboard. A ground-floor cloakroom includes a shower, a w.c. and a wash hand basin. The sitting room has windows on three aspects, including a bay window to the side, and a sliding door out to the garden.
Internal French doors lead into a reception room, with fitted shelves and through into the spacious dining room, with sliding doors out to the deck. Through into the kitchen, which has fitted wooden wall and base units, a sink beneath a window to the side, a 4-ring electric hob, a pair of integrated ovens and space for a fridge-freezer. From the dining room, a door leads into a utility room, and beyond to a large office or ground-floor bedroom, which was formerly a single garage.
From the hallway and up the carpeted stairs to the first-floor landing, with a window to the front. Also on the landing, is the airing cupboard, access to all bedrooms and access to the loft via a pull down loft ladder. The loft is a generous size spanning the width of the house and benefits from having lighting, insulation and being boarded.
Bedroom 1 is a generous double bedroom with a window overlooking the rear garden and a pair of fitted wardrobes.
Bedrooms 2 and 3 are double bedrooms with fitted wardrobes and windows to the rear.
Bedroom 4 is a single bedroom which has a large window to the front.
The tiled family bathroom has a bath with shower over, a w.c. and a wash hand basin, with a window to the side.
OUTSIDE
The property features a beautiful rear garden, enclosed and with a well-maintained heated swimming pool and the house stands with a plot measuring 0.312 acres. Beside the house, a decked area is shaded by a pergola with mature climbing plants. The garden has mature trees, and is primarily laid to lawn with ornamental flower beds. There are also two large sheds, a summer house and a good sized greenhouse. A pedestrian gate leads to the front of the house, and a front garden with hedging to the front.
Location - Living in Makins Road
The property is situated in a popular and quiet road on the Wootton Manor development, approximately 1 mile from Henley town centre and Henley railway station. There is a regular 'Hopper' bus service to and from the town square, which stops on Makins Road.
The 'Top Shops' are just a short walk away and offer a 'One Stop' convenience store, a laundrette, a Barber shop, 'Happy Wok' Chinese take away and a Pizza delivery.
Henley town centre has a wide selection of shops, including a Waitrose supermarket; there are boutiques, a cinema, a theatre, excellent pubs and restaurants, a bustling market every Thursday and good schools for all ages. The commuter is well provided for with the M4/M40 giving access to London, Heathrow, West Country and Midlands. Henley railway station has links with London Paddington via Twyford - both mainline and Elizabeth Line services to and through London.
Reading – 7 miles
Maidenhead M4 Junction 8/9 – 11 miles
London Heathrow – 25 miles
London West End – 36 miles
Schools
Primary Schools – Sacred Heart Primary & Valley Road
Secondary Schools – Gillotts School (Outstanding)
Sixth Form – The Henley College
Private – Rupert House School
School buses operate to Shiplake College, Reading Blue Coat, Queen Anne’s Caversham, The Abbey, Reading as well as the Moulsford and Abingdon schools
Leisure
Henley Leisure Centre is located next to Gillotts School and has a swimming pool, sports hall, squash courts and a gym.
Various River pursuits are available on the Thames, and the world famous Henley Royal Regatta is an annual highlight of living in Henley. The Henley Festival of Arts is likewise. There are boating marina facilities available at Hambleden, Harleyford and Wargrave.
Golf at Henley Golf Club and Badgemore Park Golf Club. Superb walking and riding in the Chiltern Hills area of outstanding natural beauty.
Tenure – Freehold
Services - Mains electricity, water and drainage
Broadband - Ultrafast fibre via Zzoomm, or Superfast via other providers
Local Authority - South Oxfordshire District Council
Council Tax - Band G
Brochures
Makins Road, Henley-On-ThamesBrochure- COUNCIL TAXA payment made to your local authority in order to pay for local services like schools, libraries, and refuse collection. The amount you pay depends on the value of the property.Read more about council Tax in our glossary page.
- Band: G
- PARKINGDetails of how and where vehicles can be parked, and any associated costs.Read more about parking in our glossary page.
- Off street
- GARDENA property has access to an outdoor space, which could be private or shared.
- Yes
- ACCESSIBILITYHow a property has been adapted to meet the needs of vulnerable or disabled individuals.Read more about accessibility in our glossary page.
- Ask agent

Add an important place to see how long it'd take to get there from our property listings.
__mins driving to your place
Affordability

About Philip Booth Esq, Henley & Marlow
Philip Booth Esq Chiltern House 45 Station Road Henley-on-Thames Oxon RG9 1AT
Notes
Staying secure when looking for property
Ensure you're up to date with our latest advice on how to avoid fraud or scams when looking for property online.
Visit our security centre to find out moreDisclaimer - Property reference 34940647. The information displayed about this property comprises a property advertisement. Rightmove.co.uk makes no warranty as to the accuracy or completeness of the advertisement or any linked or associated information, and Rightmove has no control over the content. This property advertisement does not constitute property particulars. The information is provided and maintained by Philip Booth Esq, Henley & Marlow. Please contact the selling agent or developer directly to obtain any information which may be available under the terms of The Energy Performance of Buildings (Certificates and Inspections) (England and Wales) Regulations 2007 or the Home Report if in relation to a residential property in Scotland.
*This is the average speed from the provider with the fastest broadband package available at this postcode. The average speed displayed is based on the download speeds of at least 50% of customers at peak time (8pm to 10pm). Fibre/cable services at the postcode are subject to availability and may differ between properties within a postcode. Speeds can be affected by a range of technical and environmental factors. The speed at the property may be lower than that listed above. You can check the estimated speed and confirm availability to a property prior to purchasing on the broadband provider's website. Providers may increase charges. The information is provided and maintained by Decision Technologies Limited. **This is indicative only and based on a 2-person household with multiple devices and simultaneous usage. Broadband performance is affected by multiple factors including number of occupants and devices, simultaneous usage, router range etc. For more information speak to your broadband provider.