Glenside, Northlands Road, Glentworth, Gainsborough, Lincolnshire, DN21

- PROPERTY TYPE
Detached
- BEDROOMS
3
- BATHROOMS
1
- SIZE
Ask agent
- TENUREDescribes how you own a property. There are different types of tenure - freehold, leasehold, and commonhold.Read more about tenure in our glossary page.
Freehold
Key features
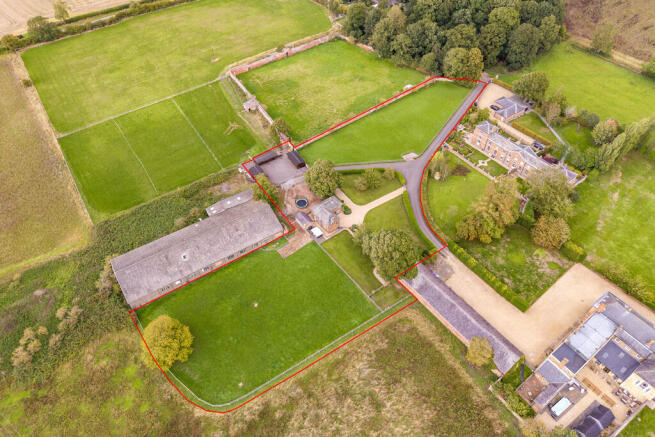
- Attractive equestrian property extending to approx 2.3 acres
- Private rural setting neighbouring a stately home
- Six stables arranged across three separate blocks
- Tack rooms with power, lighting and water
- Secure gated yard
- Countryside Views
- Potential to extend (STP)
- Rare Opportunity to acquire an equestrian small holding
Description
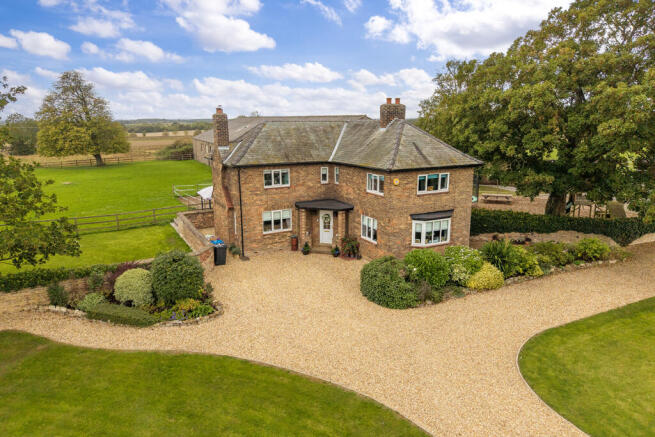
Glenside is an excellently presented detached family home set in grounds of around 2.3 acres, occupying a fantastic rural village location and enjoying far-reaching countryside views.
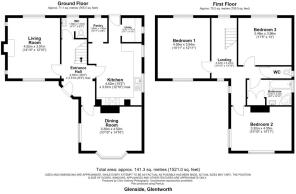
The property itself comprises two reception rooms, a breakfast kitchen and three double bedrooms, with scope for extension subject to the relevant planning consent.
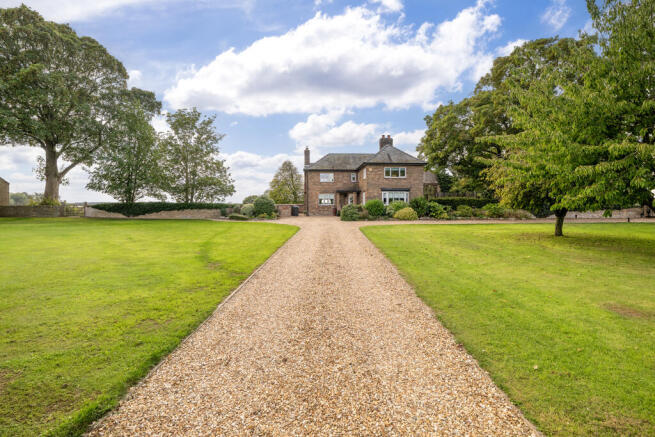
Outside, the property is accessed via a tarmac driveway which leads to both entrances of an extensive in-and-out gravel driveway and to the stable yard. To the front of the property is a large grass paddock enclosed by a wall and post and rail fencing. Immaculately kept lawned gardens flank either side of the gravel driveway, with a further lawned garden located to the rear of the property and a bark-covered play area to the other side, along with a garage. The property also benefits from stables, tack room and hay store with power, lighting and water.
Accommodation
Ground Floor
Entrance Hall
Front entrance door, stairs rising to first floor, two radiators.
WC
Double glazed window to rear, WC, vanity wash basin, tiled flooring with underfloor heating.
Living Room
Triple aspect double glazed windows to front, side and rear, multi-fuel burning stove, two radiators.
Dining Room
Double glazed bay window to front, further double glazed window to side, radiator.
Kitchen
Two double glazed windows to side, entrance door to rear, one and a half ceramic drainer sink, preparation work surfaces, base and eye level storage units, spaces for range cooker, fridge freezer and dishwasher, pantry, radiator.
Utility
Double glazed window to rear, storage units, space and plumbing for washing machine and tumble dryer.
First Floor
Landing
Double glazed windows to front and rear, loft access, two radiators.
Bedroom One
Double glazed windows to front and rear, radiator.
Bedroom Two
Double glazed windows to front and side, radiator.
Bedroom Three
Double glazed window to rear, radiator.
Bathroom
Double glazed window to side, bath, corner shower cubicle, pedestal wash basin, heated towel rail, large airing cupboard.
WC
Double glazed window to side, WC.
Outside
The property is approached via a large tarmac driveway which leads to both entrances of the in-and-out gravel driveway, each accessed via electric gates, as well as to the stable yard. To the right of the tarmac drive is a large grass paddock, while the in-and-out gravel driveway is flanked by immaculate lawned gardens. To the rear is a further grass paddock enjoying open countryside views, together with a pleasant covered decked seating area immediately to the rear of the property.
To the right-hand side of the property is a bark-covered play area and there is also a garage. The stable yard includes six stables in three separate blocks along with three tack rooms, all benefiting from water supply, power and lighting. The paddocks are enclosed by electric post and rail fencing.
Services
AGENTS NOTE
The property has oil-fired central heating and is on mains drainage. There is electric underfloor heating to the ground floor WC.
The property owns the tarmac driveway with neighbouring properties having a right of access over.
The vendors currently rent an adjacent field and this could be passed onto the purchaser. For more information please contact the selling agent
Other
AGENTS NOTE
Neighbouring Barn
An agricultural barn sits adjacent to the boundary of the land that comes with this property, this is not included in the sale and has been owned separately by the same owner for many years. The building is used occasionally for storage, with long-established access arrangements that are rarely exercised. It has no residential or commercial use and any further improvement by its owner would further enhance the wider setting.
COUNCIL TAX
Band D
MOBILE
We understand from the Ofcom website there is likely mobile coverage from O2, EE, Three and Vodafone.
BROADBAND
We understand from the Ofcom website that standard and superfast broadband is available at this property with a max download speed of 31 Mbps and an upload speed of 4 Mbps.
BUYER IDENTITY CHECK
Please note that prior to acceptance of any offer, Brown & Co are required to verify the identity of the buyer to comply with the requirements of the Money Laundering, Terrorist Financing and Transfer of Funds (Information on the Payer) Regulations 2017. Further, when a property is for sale by tender, an ID check must be carried out before a tender can be submitted. We are most grateful for your assistance with this.
Brochures
Brochure- COUNCIL TAXA payment made to your local authority in order to pay for local services like schools, libraries, and refuse collection. The amount you pay depends on the value of the property.Read more about council Tax in our glossary page.
- Band: D
- PARKINGDetails of how and where vehicles can be parked, and any associated costs.Read more about parking in our glossary page.
- Off street
- GARDENA property has access to an outdoor space, which could be private or shared.
- Yes
- ACCESSIBILITYHow a property has been adapted to meet the needs of vulnerable or disabled individuals.Read more about accessibility in our glossary page.
- Ask agent
Glenside, Northlands Road, Glentworth, Gainsborough, Lincolnshire, DN21

Add an important place to see how long it'd take to get there from our property listings.
__mins driving to your place
Affordability

Notes
Staying secure when looking for property
Ensure you're up to date with our latest advice on how to avoid fraud or scams when looking for property online.
Visit our security centre to find out moreDisclaimer - Property reference 453295FH. The information displayed about this property comprises a property advertisement. Rightmove.co.uk makes no warranty as to the accuracy or completeness of the advertisement or any linked or associated information, and Rightmove has no control over the content. This property advertisement does not constitute property particulars. The information is provided and maintained by Brown & Co, Lincoln. Please contact the selling agent or developer directly to obtain any information which may be available under the terms of The Energy Performance of Buildings (Certificates and Inspections) (England and Wales) Regulations 2007 or the Home Report if in relation to a residential property in Scotland.
*This is the average speed from the provider with the fastest broadband package available at this postcode. The average speed displayed is based on the download speeds of at least 50% of customers at peak time (8pm to 10pm). Fibre/cable services at the postcode are subject to availability and may differ between properties within a postcode. Speeds can be affected by a range of technical and environmental factors. The speed at the property may be lower than that listed above. You can check the estimated speed and confirm availability to a property prior to purchasing on the broadband provider's website. Providers may increase charges. The information is provided and maintained by Decision Technologies Limited. **This is indicative only and based on a 2-person household with multiple devices and simultaneous usage. Broadband performance is affected by multiple factors including number of occupants and devices, simultaneous usage, router range etc. For more information speak to your broadband provider.