
Upper Myrtlefield, Inverness, IV2 5BX

- PROPERTY TYPE
Detached Bungalow
- BEDROOMS
4
- BATHROOMS
4
- SIZE
2,099 sq ft
195 sq m
- TENUREDescribes how you own a property. There are different types of tenure - freehold, leasehold, and commonhold.Read more about tenure in our glossary page.
Freehold
Key features
- Built In 2012
- Master Bedroom Has En Suite & Dressing Room
- Master With Bath And Shower
- Vaulted Ceiling Living Room With Stove
- Contemporary Kitchen With Integrated Appliances
- Large Conservatory Overlooking The Garden
- Separate Utility Room With Laundry Space
- Family Bathroom With Bath And Shower
- Linked Carport Leading To Double Garage
- Quiet Residential Surroundings Close To Inverness
Description
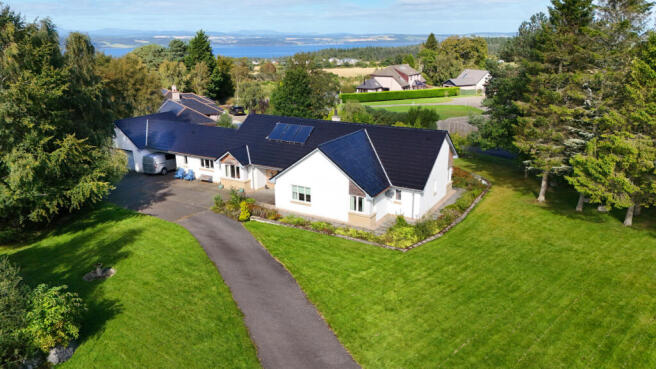
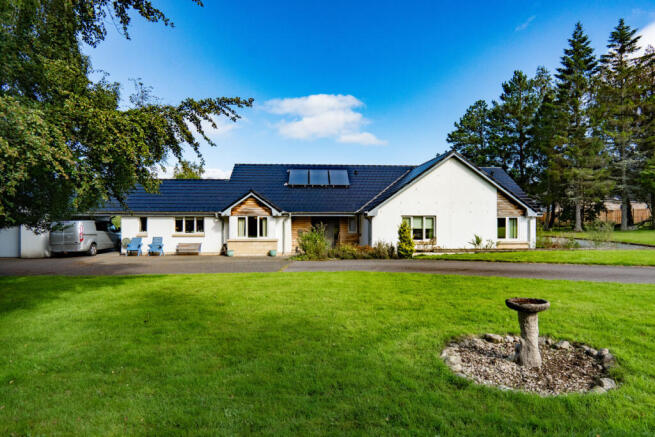
The approach gives you an immediate sense of the size of the property. A tarred driveway leads you into the grounds, with additional parking and a carport that leads through to the double garage. Large lawns spread around the front, side and rear of the house, with trees, shrubs and borders adding colour around the garden. The front door opens into an entrance vestibule before leading through to the main hallway, which connects through the different parts of the home.
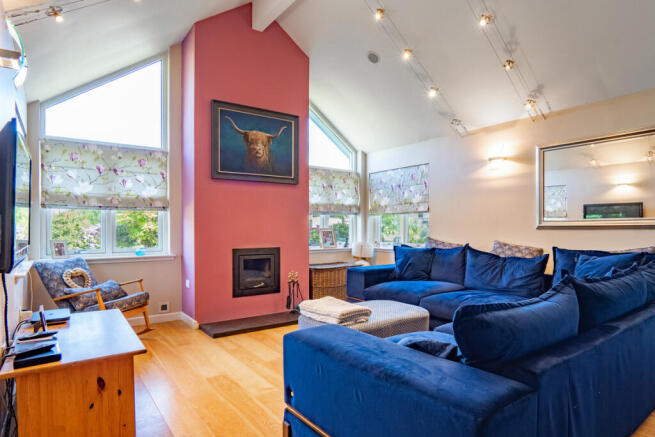
The living room makes a strong first impression. The high ceiling makes the room feel incredibly spacious, while timber flooring runs underfoot and lots of windows that bring in plenty of daylight. The broad pink painted chimney breast adds a bold splash of colour, with a black stove set into it above a dark hearth. There’s plenty of floor space here for a full sofa suite and additional seating or furniture without the room feeling crowded.
A door from the living room leads into the separate sitting room, which sits between the lounge and kitchen. It is a good sized room in its own right, with cream walls, carpet and a wide window looking outside. Having this second living space gives the house somewhere quieter away from the main lounge, while another door on the opposite side takes you directly through into the kitchen.
The kitchen has a huge amount of storage, with light grey cabinets running across three sides and tall units adding even more cupboard space. Light coloured worktops sit above the cabinets, while dark tiled splashbacks provide a strong contrast against the lighter finish. The stainless steel sink sits beneath a window looking onto the garden, with the hob positioned to one side beneath a stainless steel extractor hood. Built-in ovens are housed within a tall bank of cabinets, leaving plenty of space clear for preparing meals.
A wide opening from the kitchen leads straight into the dining room, where there’s plenty of space for a large family table as well as additional furniture around it. The light tiled flooring continues through from the kitchen and there’s a broad window bringing natural light into the room.
The conservatory is a real highlight, stretching out as a large, bright room with glazing wrapping around three sides and continuing right up into the pitched roof above. There’s plenty of space for a dining table with room left around it for sofas and additional furniture. French doors open straight onto the patio and lawn, making this a brilliant place to eat, relax or spend time with family all year round.
The family bathroom has a full sized bath and a separate glazed shower enclosure installed, giving the choice of a quick wash or a leisurely soak. The bath has a dark timber panel which matches the wall mounted vanity unit, with a wide mirror above the basin. Light coloured wall tiles keep the room bright while darker floor tiles add contrast below.
The utility room continues the clean finish of the kitchen, with light cabinets and light grey worktops and small dark tiled splashbacks. There’s space for laundry appliances, keeping the washing duties away from the main kitchen.
There’s also a separate WC with pale coloured walls and white tiles around the lower half. A wall mounted basin keeps the floor area open, while the frosted window brings in natural light.
The home has five bedrooms in total, with the master being a real feature of the house. It’s a large double room with plenty of space around the bed for additional furniture, while windows which meet at one corner bring light in from two directions. This room also has a really high ceiling which adds to the feeling of space. What really sets the master bedroom apart is everything that comes with it. A separate dressing room provides hanging rails, shelving and storage around three walls, giving clothes and belongings their own dedicated space. The en-suite bathroom is equally impressive, with a full sized bath set along one wall, a separate glazed shower enclosure, toilet and a wall mounted vanity unit with storage beneath.
The second bedroom is another generous double with a large window overlooking the garden and a built-in sliding wardrobe taking care of storage. It also has its own en-suite shower room, fitted with a glazed shower enclosure, toilet and a vanity unit beneath the basin.
Bedroom three continues the light neutral finish and has windows meeting at the corner of the room, giving it plenty of natural light. A large built-in wardrobe with sliding doors runs across one wall, leaving the rest of the floor space free for a double bed and additional furniture.
The fourth bedroom is currently arranged as a home office and has a very different look, with deep coloured walls around the window and fitted storage and work surfaces running along one side.
Bedroom five is another good sized room, comfortably taking twin beds with plenty of space around them. A wide window looks out onto the garden, while a built-in wardrobe gives you useful storage.
This is a home that truly needs to be seen to be appreciated. The living room has real character, the master suite gives you a bedroom, dressing room and bathroom all of its own, and the conservatory adds another special space that overlooks the garden. With five bedrooms, several living areas, a double garage and generous grounds, it gives you the kind of space that families crave, all within a short distance of everything Inverness has to offer. Don’t delay, make your private appointment to view Carn Eilrig now by contacting Hamish Homes today.
About Inverness
Inverness, the capital of the Scottish Highlands, offers an enchanting blend of history, culture and natural beauty, making it a prime destination for home buyers.
The city's charm combines old-world allure with modern amenities. Inverness Castle, overlooking the river, provides a glimpse into the city's past, while the bustling city centre features contemporary shops, restaurants and cafes. Inverness boasts a range of excellent schools, healthcare services and a low crime rate, ensuring a high quality of life
Outdoor enthusiasts will find Inverness a paradise, with easy access to the Highlands' vast wilderness for hiking, cycling and wildlife spotting. The city is also the gateway to the North Coast 500, Scotland’s ultimate road trip, offering breathtaking coastal scenery.
Culturally, Inverness thrives with numerous art, music and sporting festivals and events. The Eden Court Theatre and Cinema is a hub for performing arts, while local museums and galleries celebrate the region's heritage.
General Information:
Services: Mains Water, Electric & Oil fired boiler, underfloor heating.
Council Tax Band: G
EPC Rating: C (78)
Entry Date: Early entry available
Home Report: Available on request.
Viewings: 7 Days accompanied by agent.
- COUNCIL TAXA payment made to your local authority in order to pay for local services like schools, libraries, and refuse collection. The amount you pay depends on the value of the property.Read more about council Tax in our glossary page.
- Band: G
- PARKINGDetails of how and where vehicles can be parked, and any associated costs.Read more about parking in our glossary page.
- Yes
- GARDENA property has access to an outdoor space, which could be private or shared.
- Yes
- ACCESSIBILITYHow a property has been adapted to meet the needs of vulnerable or disabled individuals.Read more about accessibility in our glossary page.
- Ask agent
Upper Myrtlefield, Inverness, IV2 5BX

Add an important place to see how long it'd take to get there from our property listings.
__mins driving to your place
Affordability


Notes
Staying secure when looking for property
Ensure you're up to date with our latest advice on how to avoid fraud or scams when looking for property online.
Visit our security centre to find out moreDisclaimer - Property reference RX839025. The information displayed about this property comprises a property advertisement. Rightmove.co.uk makes no warranty as to the accuracy or completeness of the advertisement or any linked or associated information, and Rightmove has no control over the content. This property advertisement does not constitute property particulars. The information is provided and maintained by Hamish Homes, Inverness. Please contact the selling agent or developer directly to obtain any information which may be available under the terms of The Energy Performance of Buildings (Certificates and Inspections) (England and Wales) Regulations 2007 or the Home Report if in relation to a residential property in Scotland.
*This is the average speed from the provider with the fastest broadband package available at this postcode. The average speed displayed is based on the download speeds of at least 50% of customers at peak time (8pm to 10pm). Fibre/cable services at the postcode are subject to availability and may differ between properties within a postcode. Speeds can be affected by a range of technical and environmental factors. The speed at the property may be lower than that listed above. You can check the estimated speed and confirm availability to a property prior to purchasing on the broadband provider's website. Providers may increase charges. The information is provided and maintained by Decision Technologies Limited. **This is indicative only and based on a 2-person household with multiple devices and simultaneous usage. Broadband performance is affected by multiple factors including number of occupants and devices, simultaneous usage, router range etc. For more information speak to your broadband provider.