
Rockside Drive | Henleaze

- PROPERTY TYPE
Semi-Detached
- BEDROOMS
5
- BATHROOMS
3
- SIZE
Ask agent
- TENUREDescribes how you own a property. There are different types of tenure - freehold, leasehold, and commonhold.Read more about tenure in our glossary page.
Freehold
Key features
- A stylish and significantly extended 1930s semi-detached family home
- 5 bedrooms (4 doubles) with bedrooms 1 and 2 being en-suite
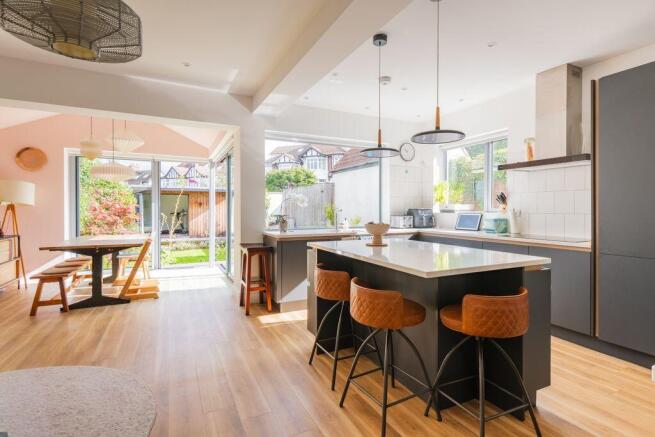
- Impressive open plan kitchen/dining/sitting room opening onto rear garden
- Contemporary family living alongside original period character
- Off street parking with EV charging point
- Landscaped rear garden with insulated garden studio
- Favoured location within a few hundred yards of Henleaze High Street and 650m of Henleaze School
- A beautifully appointed and individual family home
Description
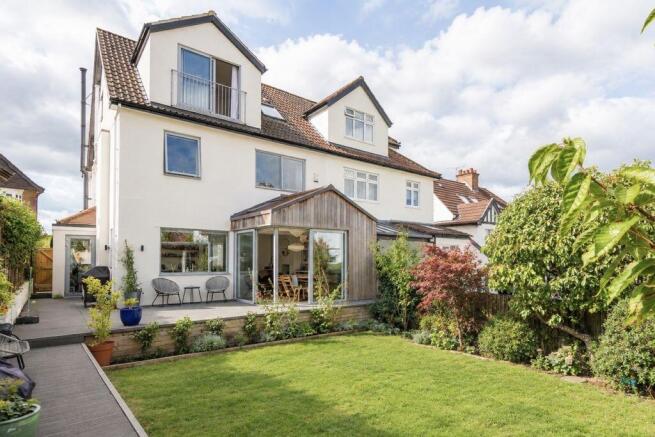
Thoughtfully redesigned and significantly extended to a high specification by its architect owner (LARC Architects), this three-storey, semi-detached halls-adjoining home successfully combines contemporary family living with the original period character of the property. At the heart of the ground floor is the impressive open-plan kitchen/dining/sitting room, with expansive glazing opening onto the rear garden, together with a bay fronted sitting room, cloakroom/wc and utility room.
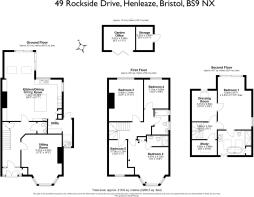
The two upper floors provide five family sized double bedrooms, including a principal bedroom suite with dressing room and en-suite, as well as an additional en-suite shower room serving bedroom 2 and a family bathroom at first floor level.
Further benefits include an insulated garden studio with adjacent bike store, driveway parking with EV charging and landscaped rear garden with open outlook. Thermal improvements include double glazed windows throughout, internal wall insulation and upgraded heating system.
Set in a favoured and convenient location within a few hundred yards of Henleaze High Street, with its range of cafes, shops and everyday amenities. Henleaze Infant and Primary School is approximately 650 metres away.
A beautifully appointed and individual family home, thoughtfully transformed by the present owners with considerable flair and close attention to detail.
ACCOMMODATION
A smart and recently landscaped front garden with paved off-street parking for one vehicle, plus EV charging point, leads to the front porch, with glazed double doors and sidelights, providing access to the entrance hallway via original 1930s leaded door and sidelights. From the hallway, doors radiate to the sitting room, cloakroom/wc, open-plan kitchen/dining/sitting room to the rear, plus understairs coat/storage cupboard.
Sitting Room
The original bay-fronted sitting room offers generous proportions, with high ceilings and a gorgeous feature Limestone fire surround and log burner, creating a welcoming space for cosy evenings.
Open-Plan Kitchen/Dining/Sitting Room
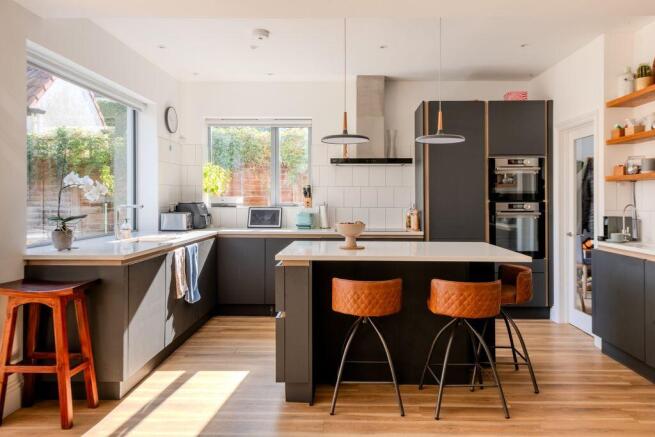
The real showcase of the house is at the rear, where its architect owner has created a beautifully considered open-plan kitchen/dining/sitting room incorporating a statement cedar-clad extension with underfloor heating throughout. The kitchen features a generous range of cabinetry and quartz working surfaces, with central island and coffee station with filter tap. Integrated appliances include dual ovens, one with combi microwave function, full height fridge, under counter freezer and dishwasher. Also within this impressive room is ample space for casual seating, together with a vaulted dining area and large open corner sliding doors providing direct access to the rear garden.
Utility Room
Completing the ground floor accommodation is a utility room, with space and plumbing for a washing machine and tumble dryer, useful sink area with additional storage and direct access to the rear garden, as well as a downstairs cloakroom/wc accessed from the central hallway.
First Floor
The original 1930s staircase ascends to the first floor landing, with doors leading to four bedrooms, two of which are large doubles, one with en-suite shower room and fitted wardrobes, and two further smaller doubles. There is also a recently refurbished family bathroom with shower over bath.
Top Floor
Occupying the entire top floor and expertly crafted through a hip-to-gable conversion, maximising the available floor space, is the principal bedroom suite. This beautifully appointed space features large sliding glazed doors to the rear elevation with Juliet balcony, generous dressing room and sumptuous en-suite bathroom with freestanding bath and walk-in shower. Also on the top floor is a useful study, together with generous loft space housing the boiler and pressurised hot water cylinder.
Rear Garden
The rear garden is a particular feature of the property, landscaped with generous composite decked areas, ample lawn and surrounding borders, creating a spacious yet surprisingly low-maintenance garden. At the foot of the garden is a cedar-clad studio with aluminium bi-folding doors, providing an ideal space for working from home or as a gym, with adjacent concealed bike store, handy rear vehicular access via timber double gates and side access leading to the front driveway.
IMPORTANT REMARKS
VIEWING & FURTHER INFORMATION:
available exclusively through the sole agents, Richard Harding Estate Agents Limited, tel: .
FIXTURES & FITTINGS:
only items mentioned in these particulars are included in the sale. Any other items are not included but may be available by separate arrangement.
TENURE:
it is understood that the property is Freehold. This information should be checked with your legal adviser.
LOCAL AUTHORITY INFORMATION:
Bristol City Council. Council Tax Band: F
Brochures
Property BrochureFull Details- COUNCIL TAXA payment made to your local authority in order to pay for local services like schools, libraries, and refuse collection. The amount you pay depends on the value of the property.Read more about council Tax in our glossary page.
- Band: F
- PARKINGDetails of how and where vehicles can be parked, and any associated costs.Read more about parking in our glossary page.
- Yes
- GARDENA property has access to an outdoor space, which could be private or shared.
- Yes
- ACCESSIBILITYHow a property has been adapted to meet the needs of vulnerable or disabled individuals.Read more about accessibility in our glossary page.
- Ask agent
Rockside Drive | Henleaze

Add an important place to see how long it'd take to get there from our property listings.
__mins driving to your place
Affordability

About Richard Harding Estate Agents, Bristol
124 Whiteladies Road, Clifton, Bristol, BS8 2RP



Notes
Staying secure when looking for property
Ensure you're up to date with our latest advice on how to avoid fraud or scams when looking for property online.
Visit our security centre to find out moreDisclaimer - Property reference 12907240. The information displayed about this property comprises a property advertisement. Rightmove.co.uk makes no warranty as to the accuracy or completeness of the advertisement or any linked or associated information, and Rightmove has no control over the content. This property advertisement does not constitute property particulars. The information is provided and maintained by Richard Harding Estate Agents, Bristol. Please contact the selling agent or developer directly to obtain any information which may be available under the terms of The Energy Performance of Buildings (Certificates and Inspections) (England and Wales) Regulations 2007 or the Home Report if in relation to a residential property in Scotland.
*This is the average speed from the provider with the fastest broadband package available at this postcode. The average speed displayed is based on the download speeds of at least 50% of customers at peak time (8pm to 10pm). Fibre/cable services at the postcode are subject to availability and may differ between properties within a postcode. Speeds can be affected by a range of technical and environmental factors. The speed at the property may be lower than that listed above. You can check the estimated speed and confirm availability to a property prior to purchasing on the broadband provider's website. Providers may increase charges. The information is provided and maintained by Decision Technologies Limited. **This is indicative only and based on a 2-person household with multiple devices and simultaneous usage. Broadband performance is affected by multiple factors including number of occupants and devices, simultaneous usage, router range etc. For more information speak to your broadband provider.