Staveley Road, Bilton Grange, Hull, HU9 4SE

- PROPERTY TYPE
Terraced
- BEDROOMS
2
- BATHROOMS
1
- SIZE
Ask agent
- TENUREDescribes how you own a property. There are different types of tenure - freehold, leasehold, and commonhold.Read more about tenure in our glossary page.
Freehold
Key features
- HN0689 - A Beautifully Presented Two-Bedroom Home in Popular Bilton Grange
- Beautifully presented throughout – stylish décor means you can simply move in and enjoy.
- Two well-proportioned bedrooms – ideal for couples, first-time buyers or a small family.
- Lovely welcoming lounge with laminate flooring and a characterful cast-iron gas fireplace.
- Extended dining kitchen – a practical space with plenty of fitted storage plus breakfast bar.
- Integrated dishwasher and washing machine, plus space for a fridge freezer and range-style oven.
- Great connection to the garden from the kitchen – perfect for summer entertaining and family life.
- Generous, private rear garden – a real surprise for this type of property and, importantly, not overlooked. Off-road parking, for 2 cars, to the front – a huge everyday convenience.
- New double-glazed windows throughout, plus a boiler replaced approximately six years ago – valuable updates already taken care of.
- A home that needs to be viewed! Well presented, practical, private and offering so much for the money – book your viewing and come and see what makes this one special.
Description
HN0689 - A Beautifully Presented Two-Bedroom Home in Popular Bilton Grange - If you’re looking for a home that feels welcoming from the moment you walk through the door, this lovely two-bedroom property on Staveley Road is definitely one to put on your viewing list.
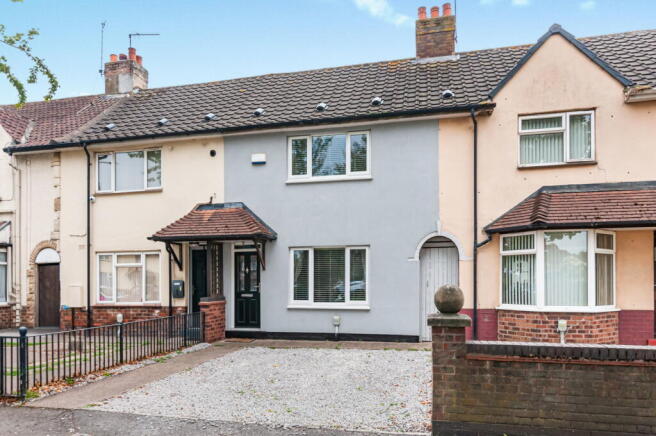
Beautifully presented throughout, the house has been thoughtfully decorated in a stylish, contemporary palette, creating a home that feels fresh, comfortable and ready to enjoy. It also offers something that can be surprisingly difficult to find at this price point – off-road parking and a really good-sized, private rear garden that isn’t overlooked.
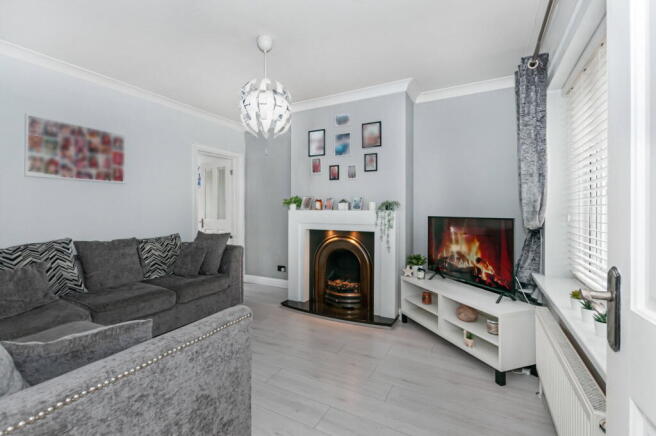
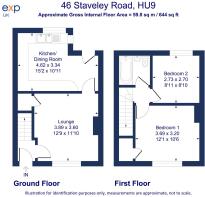
From the front door, stairs rise to the first floor, where the accommodation begins with a lovely lounge. This is a particularly inviting space, with light laminate flooring, a large front-facing window and a characterful cast-iron gas fireplace creating a lovely focal point. It’s an easy room to imagine relaxing in at the end of the day.
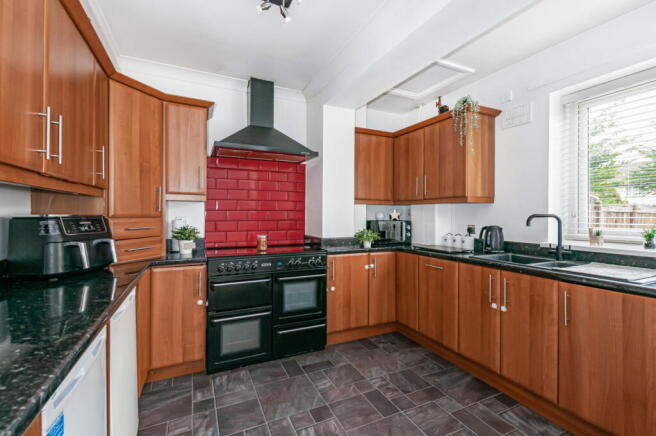
Through from the lounge is the dining kitchen, which has been slightly extended to create a practical and sociable space. There’s plenty of natural light, a good range of fitted units, dark work surfaces and a striking red brick-effect splashback behind the range-style oven. There’s also a breakfast bar, integrated dishwasher and washing machine, with space for a fridge freezer. French doors provide a lovely connection to the garden – perfect for summer days when the doors can be thrown open and everyone naturally gravitates outside.
And the garden is a real bonus. It stretches much further than you might expect, with a paved seating area leading onto a lawn, mature greenery and plenty of room for children to play, outdoor dining or simply enjoying some sunshine. Most importantly, it feels private and is not directly overlooked to the rear.
Upstairs, there are two bedrooms and the family bathroom. The principal bedroom sits at the front of the house and benefits from a large storage cupboard over the stairs, while bedroom two enjoys a pleasant rear aspect. The bathroom is finished in a smart contemporary style and includes a bath with shower over, wash basin and WC.
Outside, the property has a driveway, for two cars, providing valuable off-road parking, with a shared passageway providing access to the front of the property and rear garden.
There’s more to this home than meets the eye, with a number of important improvements already taken care of. New double-glazed windows have been installed throughout, helping the house feel warm, comfortable and bright, while the boiler was replaced around six years ago, giving the next owner the benefit of an established, modern heating system without the immediate expense of replacing it.
Located within the popular Bilton Grange, this is a home that combines a lovely presentation with the practical features buyers are looking for – and at a price point that makes it particularly appealing to first-time buyers, couples, small families and investors alike.
A genuinely lovely home, a great garden, parking and a popular location – this one deserves to be seen.
Measurements : - All measurements provided are approximate and for guidance purposes only. Floor plans are included as a service to our customers and are intended as a guide to layout only. Not to Scale.
Tenure : - The property is understood to be Freehold (To be confirmed by Vendor's Solicitor).
Services : - The property is understood to be connected to mains Drainage, Water, Electricity and Gas. we wish to inform prospective purchasers that we have not carried out a detailed survey, nor tested the services, appliances and specific fittings for this property.
Disclaimer : - These particulars are produced in good faith, are set out as a general guide only and do not constitute any part of an offer or a contract. None of the statements contained in these particulars as to this property are to be relied on as statements or representations of fact. Any intending purchaser should satisfy him/herself by inspection of the property or otherwise as to the correctness of each of the statements prior to making an offer.
Thinking Of Selling? - We would be delighted to offer a FREE - NO OBLIGATION appraisal of your property and provide realistic advice in all aspects of the property market. Whether your property is not yet on the market or you are experiencing difficulty selling, all appraisals will be carried out with complete confidentiality.
- COUNCIL TAXA payment made to your local authority in order to pay for local services like schools, libraries, and refuse collection. The amount you pay depends on the value of the property.Read more about council Tax in our glossary page.
- Band: A
- PARKINGDetails of how and where vehicles can be parked, and any associated costs.Read more about parking in our glossary page.
- Driveway
- GARDENA property has access to an outdoor space, which could be private or shared.
- Private garden
- ACCESSIBILITYHow a property has been adapted to meet the needs of vulnerable or disabled individuals.Read more about accessibility in our glossary page.
- Ask agent

Add an important place to see how long it'd take to get there from our property listings.
__mins driving to your place
Affordability

Notes
Staying secure when looking for property
Ensure you're up to date with our latest advice on how to avoid fraud or scams when looking for property online.
Visit our security centre to find out moreDisclaimer - Property reference S1862596. The information displayed about this property comprises a property advertisement. Rightmove.co.uk makes no warranty as to the accuracy or completeness of the advertisement or any linked or associated information, and Rightmove has no control over the content. This property advertisement does not constitute property particulars. The information is provided and maintained by Helen Nicholson, Powered by eXp, Cottingham. Please contact the selling agent or developer directly to obtain any information which may be available under the terms of The Energy Performance of Buildings (Certificates and Inspections) (England and Wales) Regulations 2007 or the Home Report if in relation to a residential property in Scotland.
*This is the average speed from the provider with the fastest broadband package available at this postcode. The average speed displayed is based on the download speeds of at least 50% of customers at peak time (8pm to 10pm). Fibre/cable services at the postcode are subject to availability and may differ between properties within a postcode. Speeds can be affected by a range of technical and environmental factors. The speed at the property may be lower than that listed above. You can check the estimated speed and confirm availability to a property prior to purchasing on the broadband provider's website. Providers may increase charges. The information is provided and maintained by Decision Technologies Limited. **This is indicative only and based on a 2-person household with multiple devices and simultaneous usage. Broadband performance is affected by multiple factors including number of occupants and devices, simultaneous usage, router range etc. For more information speak to your broadband provider.