
Clifford Gardens, London, NW10

- PROPERTY TYPE
Terraced
- BEDROOMS
3
- BATHROOMS
3
- SIZE
1,954 sq ft
182 sq m
- TENUREDescribes how you own a property. There are different types of tenure - freehold, leasehold, and commonhold.Read more about tenure in our glossary page.
Freehold
Description
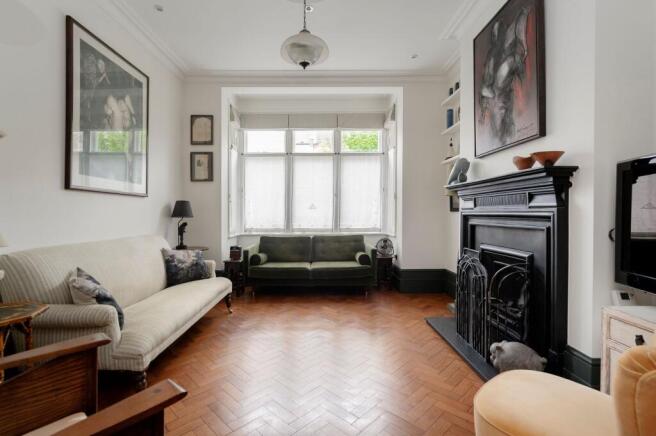
Tucked behind a handsome red brick façade, this elegant home on Clifford Gardens reveals an interior rich in character, texture, and timeless detailing. Set in the heart of Kensal Rise, every corner of this beautifully curated property has been carefully considered and quietly refined.
The house underwent a full restoration seven years ago, with a recent refresh including new carpets and full redecoration. Every decision has been made with purpose—maximising light, enhancing flow, and respecting the home’s original proportions.
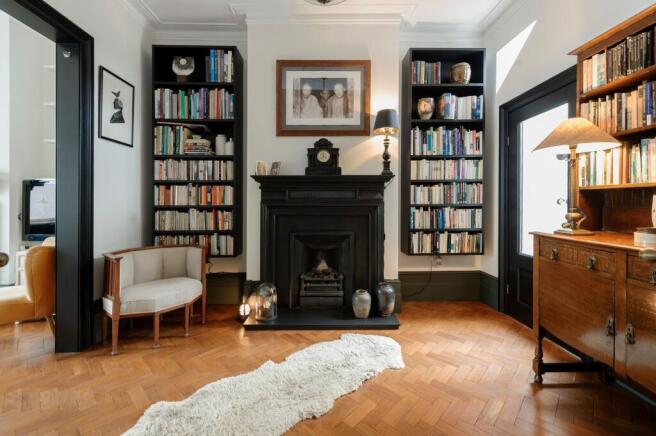
The home opens with an immediate sense of style and depth. A pair of black glazed doors draw you into a formal front reception, where the reclaimed Muhuhu hardwood flooring and a black marble fireplace create a strong architectural anchor. Bookcases and layered artwork bring softness and personality, while original cornicing and high ceilings reflect the home's period heritage.
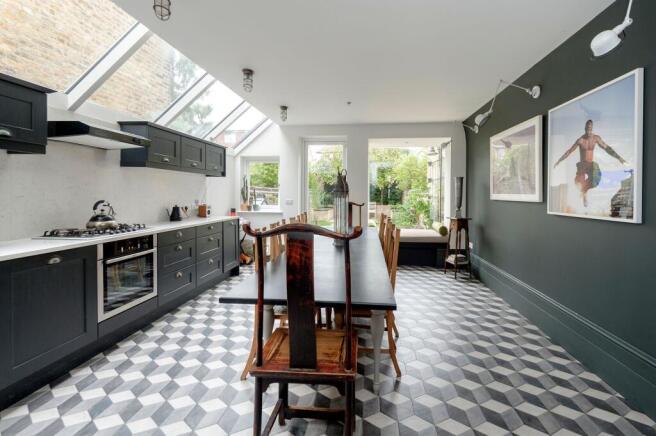
To the rear, a striking kitchen and dining space unfolds beneath a vaulted glass ceiling. Natural light pours across geometric tiled flooring and dark cabinetry, softening the mood against the crisp white walls. A picture window frames the garden like a painting, complete with a built-in bench seat that invites you to pause. This space has been designed not just to cook, but to host, to connect, and to breathe.
The garden has been landscaped in Indian sandstone with raised beds, creating a calm, private outdoor space that feels deeply connected to the house.
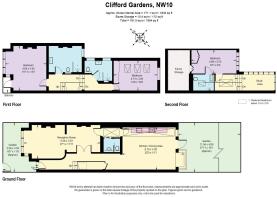
Upstairs, the principal bedroom features bold contrast walls, carefully layered textures, and ample light from a south-facing aspect. The first-floor rear bedroom features a vaulted ceiling, giving a wonderful sense of scale and airiness. There are two further bathrooms on this level, both fitted with Grohe brassware and electric underfloor heating. All fireplaces are gas-connected and operational, including the principal bathroom which is ready for a basket fire.
The top floor holds a further double bedroom with en suite, and a separate study sits at the back of the house, easily adaptable as a fourth bedroom. A large skylight above opens electronically and closes automatically in rain, while triple-glazed, Argon-filled windows throughout the home ensure sound and thermal insulation year-round.
Clifford Gardens is a well-loved residential street just a short walk from the independent shops and cafés of Chamberlayne Road, local schools, and transport connections across the city.
Garden
11.56m x 4.9m
- COUNCIL TAXA payment made to your local authority in order to pay for local services like schools, libraries, and refuse collection. The amount you pay depends on the value of the property.Read more about council Tax in our glossary page.
- Band: E
- PARKINGDetails of how and where vehicles can be parked, and any associated costs.Read more about parking in our glossary page.
- Ask agent
- GARDENA property has access to an outdoor space, which could be private or shared.
- Private garden
- ACCESSIBILITYHow a property has been adapted to meet the needs of vulnerable or disabled individuals.Read more about accessibility in our glossary page.
- Ask agent
Energy performance certificate - ask agent

Add an important place to see how long it'd take to get there from our property listings.
__mins driving to your place
Affordability

About Rigby & Marchant, London
115 Westbourne Studios, 242 Acklam Road, London, W10 5JJ

Notes
Staying secure when looking for property
Ensure you're up to date with our latest advice on how to avoid fraud or scams when looking for property online.
Visit our security centre to find out moreDisclaimer - Property reference c51e0789-5d14-4727-ae34-2e1502e42e51. The information displayed about this property comprises a property advertisement. Rightmove.co.uk makes no warranty as to the accuracy or completeness of the advertisement or any linked or associated information, and Rightmove has no control over the content. This property advertisement does not constitute property particulars. The information is provided and maintained by Rigby & Marchant, London. Please contact the selling agent or developer directly to obtain any information which may be available under the terms of The Energy Performance of Buildings (Certificates and Inspections) (England and Wales) Regulations 2007 or the Home Report if in relation to a residential property in Scotland.
*This is the average speed from the provider with the fastest broadband package available at this postcode. The average speed displayed is based on the download speeds of at least 50% of customers at peak time (8pm to 10pm). Fibre/cable services at the postcode are subject to availability and may differ between properties within a postcode. Speeds can be affected by a range of technical and environmental factors. The speed at the property may be lower than that listed above. You can check the estimated speed and confirm availability to a property prior to purchasing on the broadband provider's website. Providers may increase charges. The information is provided and maintained by Decision Technologies Limited. **This is indicative only and based on a 2-person household with multiple devices and simultaneous usage. Broadband performance is affected by multiple factors including number of occupants and devices, simultaneous usage, router range etc. For more information speak to your broadband provider.