
Skip to content
Get brand editions for JCP Estate Agents, North Oxford

Kenilworth Avenue, Oxford

PROPERTY TYPE

Semi-Detached

BEDROOMS

3

BATHROOMS

1

SIZE

1,216 sq ft

113 sq m

TENURE
Describes how you own a property. There are different types of tenure - freehold, leasehold, and commonhold.Read more about tenure in our glossary page.

Freehold
Key features

  • Popular East Oxford location
  • Thoughtfully improved and ready to move straight into
  • Beautifully considered three bedroom family home
  • Utility room, boot room and downstairs cloakroom
  • Impressive kitchen and dining room with rooflights and garden views
  • Pale timber cabinetry with crisp white work surfaces
  • Separate bay-fronted sitting room
  • Generous principal bedroom with built-in storage
  • Substantial loft space with excellent standing head height
  • Mature and beautifully established rear garden

Description

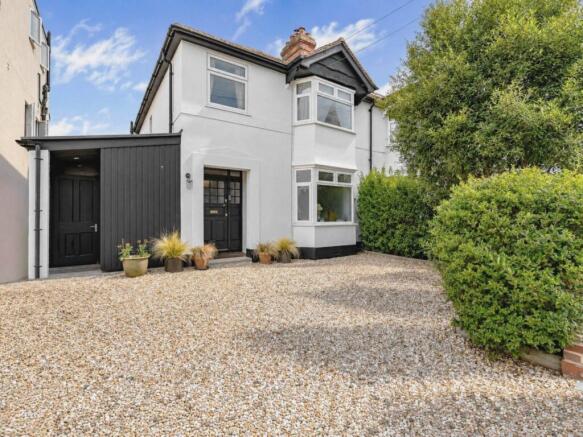
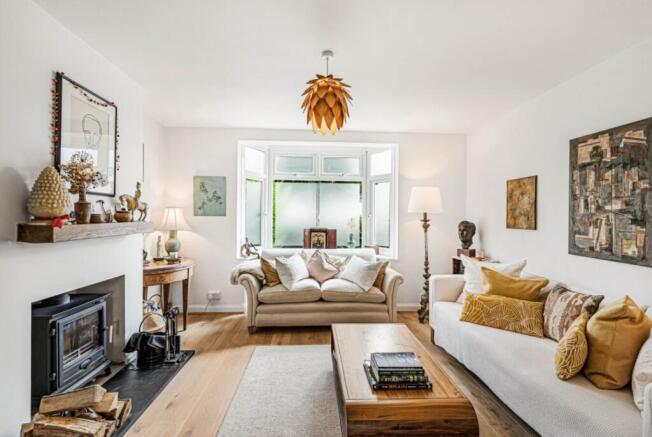
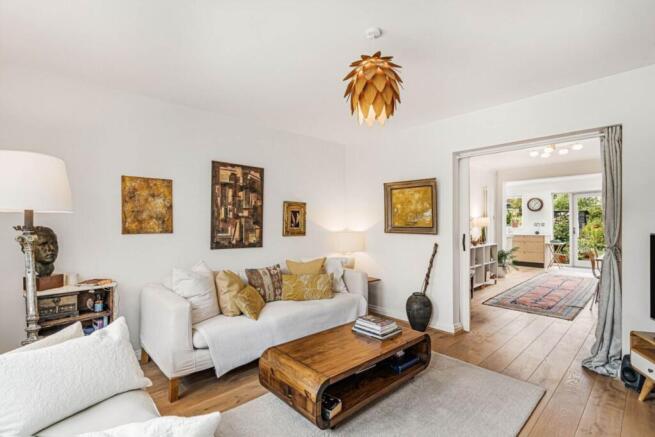
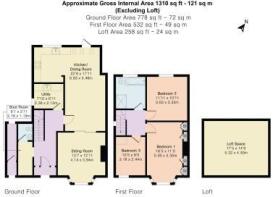
A beautifully considered three bedroom family home, thoughtfully improved to create a wonderfully balanced combination of character, practicality and contemporary living. The house has a strong sense of identity throughout. Natural materials, carefully chosen finishes and a restrained palette give the interiors a calm, refined feel, while the layout has clearly been designed around the way a family actually lives. At the front of the house is a lovely bay-fronted sitting room with a wood burning stove and oak mantelpiece. This room can be separated from the downstairs area by sliding doors, providing a more formal and peaceful reception space away from the main family accommodation. The warm timber floor, soft neutral tones and carefully curated artwork give the room warmth and depth without it feeling overly styled. The rear of the house is particularly impressive. The kitchen and dining room form the heart of the home and have been designed with both everyday family life and entertaining in mind. Pale plywood cabinetry is paired with crisp white work surfaces and simple black detailing, creating a clean contemporary finish while retaining warmth through the natural grain of the wood. Rooflights and extensive glazing bring excellent natural light into the room and create a strong visual connection with the garden beyond. There is generous space for a large dining table, relaxed seating and family living, giving the room a sense of scale without losing its intimacy. The practical elements of the ground floor have been equally well considered. A separate utility room, boot room and downstairs cloakroom allow the main living spaces to remain uncluttered, while a covered side access is especially useful for bicycles, gardening and day-to-day family life. Upstairs are three well-proportioned bedrooms. The principal bedroom is particularly generous, with the bay window, dark timber floor and extensive built-in storage creating a calm and comfortable main bedroom. The second bedroom is another good double, while the third works equally well as a child`s room, guest room or study. The family bathroom is larger than is often found in houses of this type and includes both a bath and separate shower, adding to the sense that the house has been planned with long-term family living in mind. A substantial loft space provides excellent additional storage, with good standing head height in parts. Subject to the usual consents and investigations, buyers may also wish to explore whether it offers any further potential. The rear garden is another particularly strong feature of the property. It has been thoughtfully established over time, with mature planting, roses, established shrubs, grasses and trees creating a private and attractive setting. There are areas for outdoor dining and entertaining, space for children to play and a substantial garden building positioned towards the rear. The relationship between the kitchen and garden is especially appealing, with the greenery forming a natural backdrop to the main living space and giving the house a sense of calm and privacy. Altogether, 21 Kenilworth Avenue is a particularly complete family home. The accommodation is generous and well balanced, the practical spaces have been properly thought through, and the finish throughout feels both stylish and enduring. It is a house that has been improved with care and one that a new owner could move into and enjoy without the need for significant work. Highlights include: Beautifully considered three bedroom family home; Approximately 1,268 sq ft / 117 sq m; Impressive kitchen and dining room with rooflights and garden views; Pale timber cabinetry with crisp white work surfaces; Separate bay-fronted sitting room; Utility room, boot room and downstairs cloakroom; Side access; Generous principal bedroom with built-in storage, Family bathroom with bath and separate shower; Substantial loft space with excellent standing head height; Mature and beautifully established rear garden; Substantial garden building; Thoughtfully improved and ready to move straight into; Popular East Oxford location. LOCATION Kenilworth Avenue is a popular residential road in East Oxford, well placed for the amenities of both Cowley Road and Iffley Road. The area offers a wide selection of independent cafés, restaurants, shops and everyday amenities, while Oxford city centre is readily accessible by bicycle, bus or on foot. There are a number of schools, nurseries, parks and green spaces within the surrounding area, and the location is also convenient for Headington, the hospitals, Oxford Business Park and the ring road. East Oxford remains especially popular with families and professional buyers looking for a strong sense of community, good local amenities and convenient access to central Oxford.

Notice
Please note: JCP have not tested any apparatus, fixtures, fittings, or services. Interested parties must undertake their own investigation into the working order of these items. All measurements are approximate and photographs provided for guidance only.

Brochures

Web Details
COUNCIL TAXA payment made to your local authority in order to pay for local services like schools, libraries, and refuse collection. The amount you pay depends on the value of the property.Read more about council Tax in our glossary page.
Band: D
PARKINGDetails of how and where vehicles can be parked, and any associated costs.Read more about parking in our glossary page.
Off street
GARDENA property has access to an outdoor space, which could be private or shared.
Private garden
ACCESSIBILITYHow a property has been adapted to meet the needs of vulnerable or disabled individuals.Read more about accessibility in our glossary page.
Ask agent

Kenilworth Avenue, Oxford

Approximate location

Add an important place to see how long it'd take to get there from our property listings.

__mins driving to your place

Affordability

Monthly repayments£3,888
Property: £ 800,000
Deposit: £ 80,000
Interest rate: 5.05%
Term: 30 years
Powered byNatwest
These results are estimates and are only intended as a guide. Make sure you obtain accurate figures from your lender before committing to any mortgage. Your home may be repossessed if you do not keep up repayments on a mortgage.
Renovation potential
Recently sold & under offer
See similar nearby properties
Get brand editions for JCP Estate Agents, North Oxford

About JCP Estate Agents, North Oxford

113 Walton Street, Oxford, OX2 6AJ
Industry affiliations:

Before making your next 'move' contact JCP

JCP Estate and Letting Agents has become widely recognised as one of the principal residential letting and estate agents covering property in Oxford and throughout Oxfordshire, providing sound and accurate advice underpinned by a local property knowledge.

Check how much you can borrow

Whether you're buying by yourself or with someone else, you can:

  • Receive a result instantly
  • Get viewings faster with agents
  • Check with no impact on your credit score
Powered byNatwest
Two happy people looking at phone

Notes

These notes are private, only you can see them.

Staying secure when looking for property

Ensure you're up to date with our latest advice on how to avoid fraud or scams when looking for property online.

Visit our security centre to find out more

Disclaimer - Property reference 4658_JPEN. The information displayed about this property comprises a property advertisement. Rightmove.co.uk makes no warranty as to the accuracy or completeness of the advertisement or any linked or associated information, and Rightmove has no control over the content. This property advertisement does not constitute property particulars. The information is provided and maintained by JCP Estate Agents, North Oxford. Please contact the selling agent or developer directly to obtain any information which may be available under the terms of The Energy Performance of Buildings (Certificates and Inspections) (England and Wales) Regulations 2007 or the Home Report if in relation to a residential property in Scotland.

*This is the average speed from the provider with the fastest broadband package available at this postcode. The average speed displayed is based on the download speeds of at least 50% of customers at peak time (8pm to 10pm). Fibre/cable services at the postcode are subject to availability and may differ between properties within a postcode. Speeds can be affected by a range of technical and environmental factors. The speed at the property may be lower than that listed above. You can check the estimated speed and confirm availability to a property prior to purchasing on the broadband provider's website. Providers may increase charges. The information is provided and maintained by Decision Technologies Limited.
**This is indicative only and based on a 2-person household with multiple devices and simultaneous usage. Broadband performance is affected by multiple factors including number of occupants and devices, simultaneous usage, router range etc. For more information speak to your broadband provider.
