Furzehill, Wimborne, BH21

- PROPERTY TYPE
Detached
- BEDROOMS
4
- BATHROOMS
2
- SIZE
Ask agent
- TENUREDescribes how you own a property. There are different types of tenure - freehold, leasehold, and commonhold.Read more about tenure in our glossary page.
Freehold
Key features
- Four bed detached family home
- Desirable location of Furzehill
- Extensively refurbished throughout
- Landscaped garden
- Heated outdoor swimming pool
Description
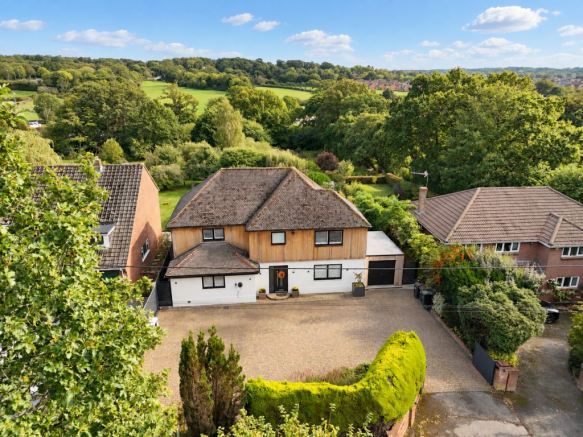
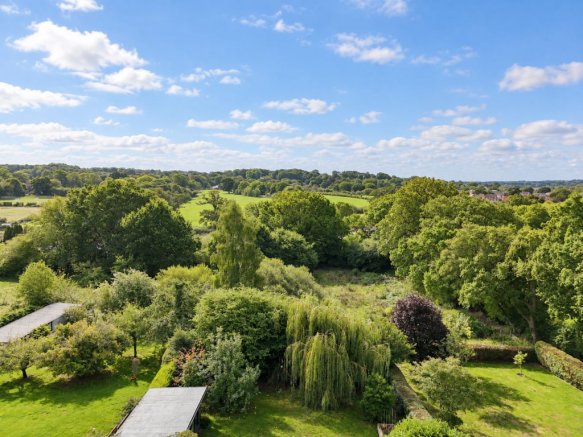
A beautifully presented four double bedroom detached home offering generous, thoughtfully designed accommodation together with a superb south-facing garden, heated swimming pool and far-reaching views across the adjoining countryside.
The Situation
Furzehill is a sought-after semi-rural village on the northern fringes of Wimborne Minster, combining a peaceful countryside setting with excellent access to the town’s extensive amenities. The historic market town of Wimborne lies approximately 1 miles away and offers an excellent range of independent shops, cafés, restaurants and everyday facilities, together with a Waitrose supermarket, the Tivoli Theatre and numerous leisure and recreational opportunities.
The surrounding area is characterised by attractive countryside, woodland and rural walks, while Furzehill itself retains a pleasant village atmosphere. Wimborne is well placed for access to the larger centres of Poole and Bournemouth to the south, with the beautiful countryside of Cranborne Chase and rural Dorset readily accessible to the north.
The area is also well served by a broad choice of respected state and independent schools, including schools within Wimborne and Colehill, while Canford School is among the notable independent schools nearby. Overall, Furzehill offers an appealing balance of rural surroundings and convenience, making it an especially attractive location for those wishing to enjoy country living within easy reach of Wimborne.
The Property
Occupying a particularly generous plot, the house has been extensively refurbished and beautifully updated by the current owners. New windows have been fitted throughout including front and back doors and the accommodation has been transformed to create a light-filled, sociable home ideally suited to modern family life.
The welcoming entrance hall immediately sets the tone, with elegant marble flooring and bespoke fitted storage cleverly incorporated beneath the staircase.
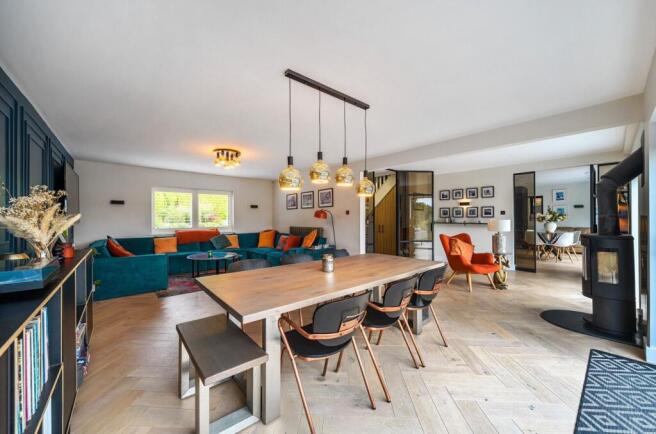
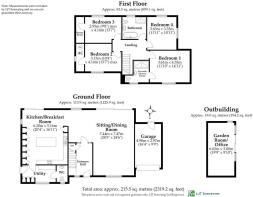
At the heart of the house is the exceptional open-plan kitchen, dining and living space, designed to bring family and friends together. Fitted approximately 3 years ago, the kitchen has a sleek contemporary finish, with an extensive range of cabinetry and a comprehensive selection of integrated NEFF appliances and 5-in1 Quooker tap. Underfloor heating beneath the herringbone engineered wood flooring adds a comforting warmth to the room when required. Large windows and glazed doors extend across the rear of the house, drawing in plenty of natural light while framing lovely views over the south-facing garden and open fields beyond. Doors lead directly onto the terrace, creating a wonderful connection between the house and garden during the warmer months. The living accommodation flows naturally in a generous U-shape, from the kitchen and utility area through to the dining space and into the comfortable double-aspect sitting room. A centrally positioned wood-burning stove provides an attractive focal point and a sense of warmth throughout the open-plan space, while the sitting room itself enjoys views both to the front and across the garden and countryside to the rear.
A separate utility room and cloakroom complete the ground floor accommodation.
Upstairs are four well-proportioned double bedrooms. The principal bedroom has fitted wardrobes and a spacious en suite shower room. There are three further bedrooms which are served by the family bathroom. The family bathroom benefits from a freestanding bath and separate shower.
Outside
Outside, the house is approached via electric gates over a substantial driveway providing off-road parking for approximately six vehicles, in addition to the garage. The rear garden is a particularly special feature of the property. Generous in size and thoughtfully landscaped with recently restocked with an attractive array of shrubs and flowers, it has been arranged over three distinct levels to create a series of inviting spaces for relaxing and entertaining. Immediately adjoining the home is a house-wide composite deck featuring a fully equipped outdoor kitchen, perfectly positioned for al fresco dining and enjoying the southerly aspect. Beyond lies the heated outdoor swimming pool, powered by a brand new heap pump featuring new pool, new glass filter, new pool cover and roller, creating a wonderful focal point during the summer months. At the lower end of the garden is an attractive detached garden room complete with its own Wi-fi connection, under-floor heating and cedar cladding, ideal as a home office, studio or peaceful retreat. Together with the open outlook across the neighbouring fields, the garden gives the house a genuine sense of space and privacy and provides a lovely backdrop to everyday family life. There is also an EV charger at the front of the property.
Additional Information
Tenure: Freehold
Council Tax: G
Energy Performance Rating: D Current: 64 Potential: 70
Property Construction: Traditional Brick and Block, built in the 1950’s
Utilities: Mains electric, water and drainage are connected. There is no mains gas supply.
Heating: Electric
Broadband: FFTC- Fibre-optic cable to the cabinet, then to the property. Ultrafast broadband with download speeds of up to 1800 mbps are available at this property (ofcom)
Electrical Vehicle (EV) Charging Point: Yes
Parking: Driveway and garage
Brochures
Brochure 1- COUNCIL TAXA payment made to your local authority in order to pay for local services like schools, libraries, and refuse collection. The amount you pay depends on the value of the property.Read more about council Tax in our glossary page.
- Band: G
- PARKINGDetails of how and where vehicles can be parked, and any associated costs.Read more about parking in our glossary page.
- Garage,Driveway,EV charging
- GARDENA property has access to an outdoor space, which could be private or shared.
- Yes
- ACCESSIBILITYHow a property has been adapted to meet the needs of vulnerable or disabled individuals.Read more about accessibility in our glossary page.
- Ask agent

Add an important place to see how long it'd take to get there from our property listings.
__mins driving to your place
Affordability

Notes
Staying secure when looking for property
Ensure you're up to date with our latest advice on how to avoid fraud or scams when looking for property online.
Visit our security centre to find out moreDisclaimer - Property reference 30933709. The information displayed about this property comprises a property advertisement. Rightmove.co.uk makes no warranty as to the accuracy or completeness of the advertisement or any linked or associated information, and Rightmove has no control over the content. This property advertisement does not constitute property particulars. The information is provided and maintained by Spencers, Wimborne. Please contact the selling agent or developer directly to obtain any information which may be available under the terms of The Energy Performance of Buildings (Certificates and Inspections) (England and Wales) Regulations 2007 or the Home Report if in relation to a residential property in Scotland.
*This is the average speed from the provider with the fastest broadband package available at this postcode. The average speed displayed is based on the download speeds of at least 50% of customers at peak time (8pm to 10pm). Fibre/cable services at the postcode are subject to availability and may differ between properties within a postcode. Speeds can be affected by a range of technical and environmental factors. The speed at the property may be lower than that listed above. You can check the estimated speed and confirm availability to a property prior to purchasing on the broadband provider's website. Providers may increase charges. The information is provided and maintained by Decision Technologies Limited. **This is indicative only and based on a 2-person household with multiple devices and simultaneous usage. Broadband performance is affected by multiple factors including number of occupants and devices, simultaneous usage, router range etc. For more information speak to your broadband provider.