Sketty Park Road, Sketty, Swansea

- PROPERTY TYPE
Detached
- BEDROOMS
5
- BATHROOMS
5
- SIZE
1,260 sq ft
117 sq m
- TENUREDescribes how you own a property. There are different types of tenure - freehold, leasehold, and commonhold.Read more about tenure in our glossary page.
Freehold
Key features
- Five bedroom, three storey home
- Rebuilt & extended luxury specification
- Impressive open plan living/dining room
- Bespoke luxury kitchen
- Large central island & integral appliances
- Separate utility room
- Discreet home office
- Five bathrooms & WC
- Driveway & large garden
- High demand Sketty location
Description
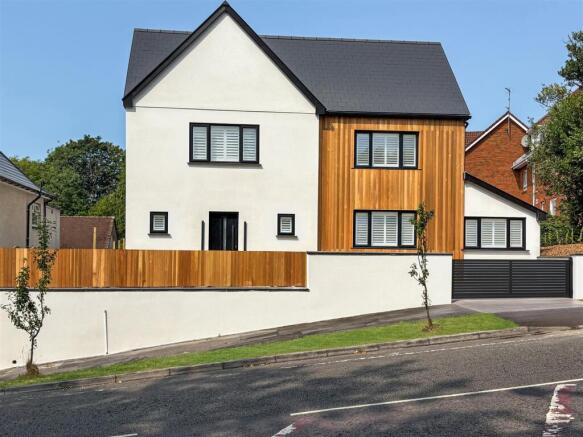
Outside, the property continues to impress with its striking contemporary frontage, driveway and substantial rear garden, with the principal living spaces designed to embrace outdoor entertaining. Situated in Sketty, the location offers an enviable blend of convenience, green space and lifestyle, with excellent local amenities and schools close by, alongside Singleton Park, Swansea University and Singleton Hospital. Swansea Bay and the promenade are within easy reach, while Swansea city centre and the spectacular beaches, coastline and countryside of the wider Gower are all readily accessible. A sophisticated home offering the scale and individuality of a bespoke new-build, in one of Swansea’s most established & sought-after residential locations. Call to view now!
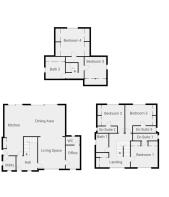
Hallway - 3.17 x 2.72 (10'4" x 8'11") - A welcoming entrance hallway with composite front door, radiator and a stunning oak staircase with glass balustrade. Doors lead through to the main living area and impressive open-plan kitchen. The flooring throughout the home has been left ready for the new owner to select and personalise as part of the final specification.
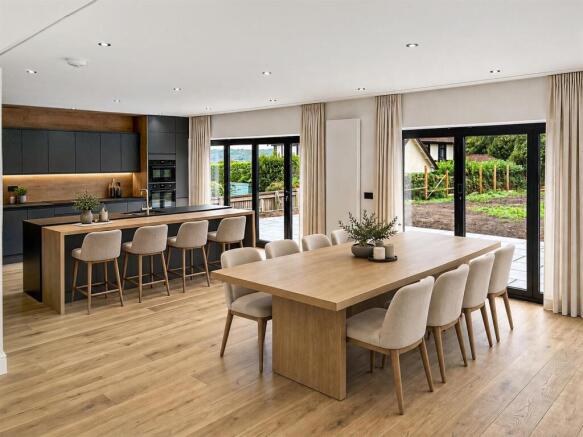
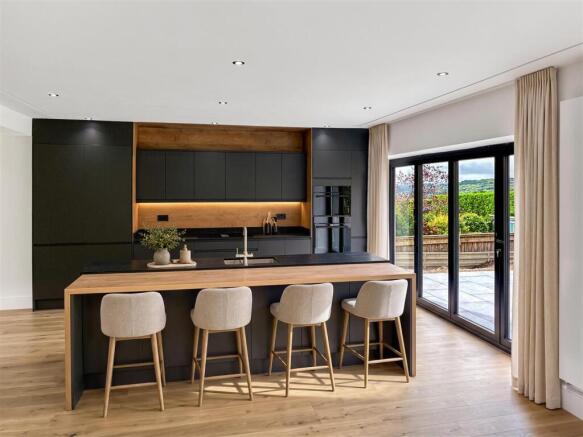
Kitchen - 8.55 x 3.41 (28'0" x 11'2") - A striking, design-led space, with a sophisticated dark grey colourway across the wall & base units and slim composite worktops, with a substantial island forming the centrepiece. Designed for both everyday living and entertaining, the expansive island provides generous space for food preparation, casual meals, conversation and socialising. The specification includes a stainless steel sink, integrated waste & recycling, dishwasher, tall fridge & freezer, full-size wine cooler, hob and double ovens. Recessed spotlights add to the contemporary finish, while the island combines composite and oak surfaces for a beautifully considered contrast. The presence of a separate utility room and large storage cupboard adds practicality, allowing the kitchen to retain its clean, uncluttered aesthetic. Large bi-fold doors open directly onto the patio and garden, extending the kitchen naturally into the outside space.
Dining Area - 6.68 x 5.28 (21'10" x 17'3") - A natural extension of the kitchen, the open-plan dining space provides plenty of room for a full-size family dining table, complemented by a feature tall radiator and a further set of bi-fold doors opening directly onto the patio. Equally suited to cosy family dinners, relaxed evenings with friends or larger gatherings, this is a wonderfully versatile space that connects effortlessly with the kitchen and garden.
Living Area - 5.38 x 4.59 (17'7" x 15'0") - Continuing naturally from the dining area, the living space completes the L-shaped open-plan arrangement, creating a comfortable zone that remains connected to the kitchen and dining spaces while feeling subtly defined. Windows to the front aspect bring in natural light, with a radiator and recessed spotlights providing a practical and contemporary finish. Adding an unexpected design detail, an acoustic-panelled ‘secret’ doorway is cleverly integrated into the room, providing discreet access to the home office.
Office - 4.14 x 2.42 (13'6" x 7'11") - Behind the acoustic-panelled ‘secret’ doorway, this versatile space works well as a dedicated home office, study or additional reception room, with double-glazed windows to the front, recessed spotlights and a radiator. A futher door leads directly to the WC.
Wc - 2.42 x 1.37 (7'11" x 4'5") - Ground floor cloakroom with double glazed window, sink/storage unit and WC. Ready for completion.
Landing - 5.63 x 4.62 (18'5" x 15'1") - An expansive and practical space with dual walk-in storage cupboards, double-glazed windows to the front aspect, a radiator and doors leading to bedrooms one to three and bathroom one. A beautifully crafted oak staircase winds upwards through the house, continuing to the second floor.
Bathroom One - 3.18 x 2.12 (10'5" x 6'11") - Featuring pvcu windows, bath, sink and WC. The bathrooms are prepared ready for completion, with the final tiling and sanitaryware awaiting installation providing an opportunity for buyers to personalise the finish.
Bedroom One - 4.64 x 3.56 (15'2" x 11'8") - One of three double bedrooms located on the first floor. With double glazed windows overlooking the front aspect, radiator and dual built-in cupboards providing excellent storage. A door leads directly to the en-suite shower room.
En-Suite One - 3.74 x 1.72 (12'3" x 5'7") - En-suite with shower, sink/storage unit, WC and double-glazed window. Recessed spotlights complete the clean, modern aesthetic, with the room ready for final tiling and finishing.
Bedroom Two - 4.74 x 3.97 (15'6" x 13'0") - Second double bedroom with double glazed windows overlooking the rear garden, radiator and dual built-in cupboards providing excellent storage. A door leads directly to the en-suite shower room.
En-Suite Two - 3.38 x 1.20 (11'1" x 3'11") - En-suite with shower, sink/storage unit, WC and double-glazed window. Recessed spotlights complete the clean, modern aesthetic, with the room ready for final tiling and finishing.
Bedroom Three - 4.74 x 3.98 (15'6" x 13'0") - Third double bedroom, featuring double glazed windows overlooking the rear garden, radiator and dual built-in cupboards providing excellent built-in storage. A door leads directly to the en-suite shower room.
En-Suite Three - 3.27 x 1.18 (10'8" x 3'10") - En-suite with shower, sink/storage unit, WC and double-glazed window. Recessed spotlights complete the modern look, with the room ready for final tiling and finishing.
Upper Landing - 4.53 x 3.09 (14'10" x 10'1") - Second floor landing space with doors to the second family bathroom and bedrooms four & five.
Bathroom Two - 3.32 x 2.92 (10'10" x 9'6") - Featuring pvcu windows, bath, sink and WC. Prepared ready for sanitaryware installation and final tiling, giving buyers the opportunity to customise the finished space to their own design style.
Bedroom Four - 4.68 x 3.86 (15'4" x 12'7") - A fourth double bedroom elevated by a vaulted ceiling and generous proportions. Four built-in cupboards provide excellent storage, complemented by recessed spotlights and a radiator.
Bedroom Five - 3.72 x 3.65 (12'2" x 11'11") - Fifth double bedroom with eaves cupboards, recessed spotlights, Velux window, double glazed window and radiator.
External & Location - Set within a generous plot, the property enjoys a substantial rear garden designed with outdoor living and future landscaping in mind. A large patio sits directly beyond the house, with dual bi-fold doors opening onto it from the kitchen/living spaces and creating an easy connection with the garden. The extensive lawn is currently being seeded, providing a blank canvas for the new owners to create their own garden design, while side access adds practicality. To the front, a private driveway provides parking for two vehicles.
Located in Sketty, one of Swansea’s most sought-after residential areas, offering a particularly appealing setting for families with an excellent range of everyday amenities, local schools and green spaces close at hand. Singleton Park, Singleton Hospital, Swansea University and the seafront promenade are all within easy reach, while the wider Gower Peninsula is readily accessible, placing some of the area’s most beautiful beaches, coastline and countryside within easy reach.
Brochures
Sketty Park Road, Sketty, SwanseaBrochure- COUNCIL TAXA payment made to your local authority in order to pay for local services like schools, libraries, and refuse collection. The amount you pay depends on the value of the property.Read more about council Tax in our glossary page.
- Band: G
- PARKINGDetails of how and where vehicles can be parked, and any associated costs.Read more about parking in our glossary page.
- Yes
- GARDENA property has access to an outdoor space, which could be private or shared.
- Yes
- ACCESSIBILITYHow a property has been adapted to meet the needs of vulnerable or disabled individuals.Read more about accessibility in our glossary page.
- Ask agent
Sketty Park Road, Sketty, Swansea

Add an important place to see how long it'd take to get there from our property listings.
__mins driving to your place
Affordability

Notes
Staying secure when looking for property
Ensure you're up to date with our latest advice on how to avoid fraud or scams when looking for property online.
Visit our security centre to find out moreDisclaimer - Property reference 34943360. The information displayed about this property comprises a property advertisement. Rightmove.co.uk makes no warranty as to the accuracy or completeness of the advertisement or any linked or associated information, and Rightmove has no control over the content. This property advertisement does not constitute property particulars. The information is provided and maintained by Smiths Sales & Lettings, Swansea. Please contact the selling agent or developer directly to obtain any information which may be available under the terms of The Energy Performance of Buildings (Certificates and Inspections) (England and Wales) Regulations 2007 or the Home Report if in relation to a residential property in Scotland.
*This is the average speed from the provider with the fastest broadband package available at this postcode. The average speed displayed is based on the download speeds of at least 50% of customers at peak time (8pm to 10pm). Fibre/cable services at the postcode are subject to availability and may differ between properties within a postcode. Speeds can be affected by a range of technical and environmental factors. The speed at the property may be lower than that listed above. You can check the estimated speed and confirm availability to a property prior to purchasing on the broadband provider's website. Providers may increase charges. The information is provided and maintained by Decision Technologies Limited. **This is indicative only and based on a 2-person household with multiple devices and simultaneous usage. Broadband performance is affected by multiple factors including number of occupants and devices, simultaneous usage, router range etc. For more information speak to your broadband provider.