Hawthorn Grove, York, YO31 7YA

- PROPERTY TYPE
Link Detached House
- BEDROOMS
5
- BATHROOMS
3
- SIZE
2,384 sq ft
221 sq m
- TENUREDescribes how you own a property. There are different types of tenure - freehold, leasehold, and commonhold.Read more about tenure in our glossary page.
Freehold
Key features
- Striking period home dating from early 1870's with a fascinating history
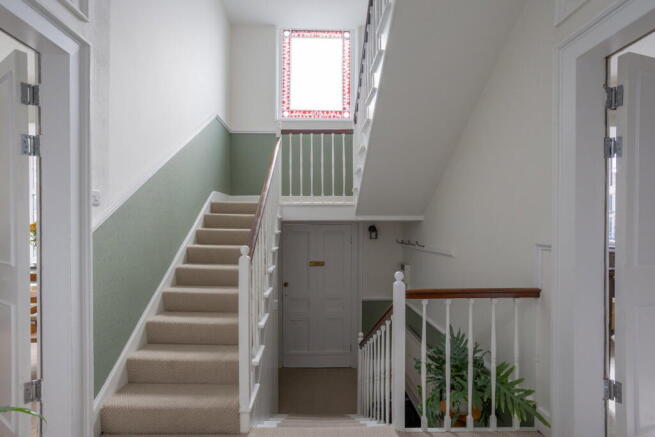
- Beautiful original staircase, stained glass window and period plasterwork
- Newly fitted kitchen and dining room with south-facing aspect
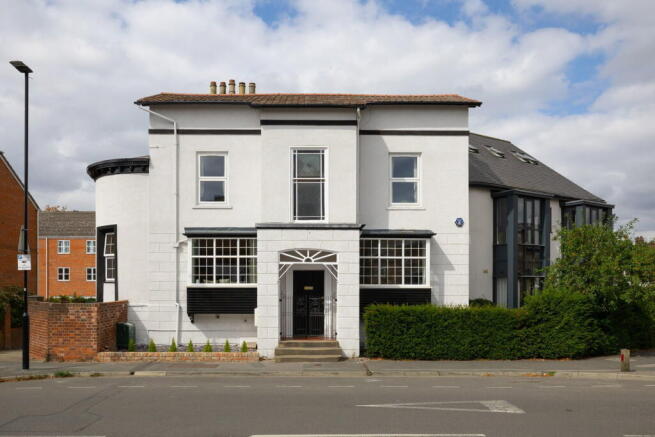
- Impressive drawing room with unique curved semicircle gable wall
- Generous principal bedroom with generous en-suite
- Three further double bedrooms plus versatile study, nursery or additional single bedroom
- Recently refurbished with double glazing, updated heating, electrics, flooring, insulation and roof renovation
- Private sunny terrace with dining, seating and BBQ areas plus parking for up to two cars
- Separate freehold two-bedroom basement apartment also available if required
- Superb Heworth Location, approx. 10min walk into York City Centre
Description
Moyola House is a home with a fascinating past and a strong sense of character. We understand it was built in around 1870 for Joseph Rowntree's brother and was designed by the noted architect Richard Hey Sharp. Heworth was then a village separate from York, and the house still has the presence and detail that reflect its Victorian origins and its builder and designer. Being deliberately planned half a storey higher than the road gives the house a separation from the hustle and bustle outside which is very evident from inside in its felling of relative privacy and tranquility. In the early 20th century it became a private school, before later returning to private use. The current owners have since carefully returned it to the substantial and welcoming family home seen today. The house has recently undergone a wide programme of refurbishment to meet 21st century comforts while taking care to preserve the features that make it distinctive. The result is a period home that feels fresh and comfortable while keeping an important link to its past.
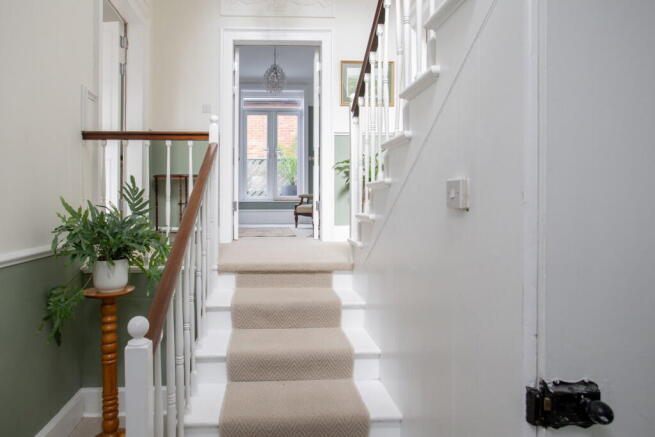
Stepping through the front door, the character of the house is immediately clear. The entrance hall introduces the original staircase, period detailing and decorative plasterwork that continue through the home. Original plaster friezes remain around the ground floor landing, while the staircase rises through the building alongside an impressive double-height stained glass window, giving the entrance a real sense of occasion.
From the hall, the main drawing room is one of the first spaces to make an impression. This is a wonderful reception room with a distinctive curved wall semi-circular wall, tall windows and plenty of natural light. The proportions allow for generous seating while still leaving the room feeling open, and the fireplace creates a natural focal point. We understand a grand piano has been maintained in the room since at least the days of the school, continuing a long musical association which the dimensions of the room allow. The current layout shows how naturally a piano can sit alongside sofas and other furniture, making this a lovely space not just for music making, but for family life, entertaining or simply enjoying a peaceful evening.
Moving back through the central hall leads through double doors to the reading room. Smaller and more intimate than the main sitting room, this is a calm space that works well as somewhere to read, listen to music or enjoy some quiet time. It could also provide a useful informal study if required. Its position between the other ground floor rooms means it feels connected to the home while remaining nicely separated if needed.
From here, the separate snug or family room gives the household another useful living space. This could be used as the everyday television room, a children's playroom or somewhere teenagers can have a little independence.
The Reading Room also opens through French doors to the terrace.
Continuing through the ground floor brings you to the newly fitted kitchen and dining room, which provides a bright and sociable heart to the home. The kitchen has been completely renewed, with soft-coloured cabinetry, pale work surfaces and a curved peninsula creating a generous area for food preparation and informal conversation. The cooking appliances are NEFF and there is a Wodar instant hot water tap. There is plenty of storage, and the layout design keeps the kitchen open to the dining space rather than separating the person cooking from everyone else.
The dining area sits alongside the impressive wide window and window seat. It is a very bright, sunny room, with the south-facing aspect and natural light filling the space. There is ample room for a family dining table, making this an easy place for breakfast, homework, everyday meals and relaxed dinners with friends. The window seat adds further character and provides a natural spot to sit with a coffee while looking out.
Returning to the central hall, the original staircase takes you to the first floor. One of the most striking features here is the double-height original stained glass window, which brings colour and light into the stairwell.
The principal bedroom is a particularly generous and restful room, with plenty of space for a large bed, freestanding furniture and a comfortable seating area without feeling crowded. Its proportions, natural light and simple finish create a calm setting while retaining the scale expected of a period home. Leading directly from the principal bedroom is the generous en suite, where the distinctive curved wall mirrors the architectural form of the main drawing room below. This gives the space a strong sense of character, while twin basins, a shower and contemporary fittings provide a smart, practical finish.
The second bedroom on this floor is another generous double room. It enjoys excellent morning sunshine and includes useful fitted wardrobe storage. The amount of space makes it well suited to a child, teenager, guest or another adult member of the household, with plenty of room for a bed and additional furniture.
Also on the first floor is the family bathroom, with a freestanding claw-foot bath providing the main focal point alongside traditional-style fittings, painted wall panelling and patterned flooring. A separate shower room with WC and basin provides additional convenience, an important practical feature for a busy household, particularly when several people are getting ready in the morning. A dedicated laundry cupboard, with plumbing and electrical provision for a washing machine and tumble dryer, also keeps the practical side of family life neatly contained on this floor.
The impressive staircase then continues to the second floor, where the layout becomes particularly useful for families with older children, guests or anyone who regularly works from home. There are two further generous bedrooms on this level, positioned on opposite sides of the landing, together with a separate study. One of these bedrooms looks west towards York and receives the afternoon and evening sunshine. Its position at the top of the house gives it a peaceful feel and makes it an appealing room for a teenager, child or guest.
Across the landing, the other bedroom looks east directly along East Parade and catches the morning sun. Having bedrooms facing in different directions gives each room its own character as the light changes throughout the day. Again, the generous proportions mean this can comfortably serve as a permanent bedroom rather than simply an occasional guest room.
Between the two upper-floor bedrooms is a versatile additional room that can be adapted to suit the needs of the next owner. Currently used as a quiet, well-insulated study, it is ideal as a home office or homework space, but could also work well as a single bedroom, nursery or child's room if an additional sleeping space is required.
Outside, the private raised terrace provides a valuable extension of the living space. It has been arranged with seating and dining in mind, with room for a table seating eight as well as a barbecue area. Planting has been carefully positioned to ensure privacy, while outside lighting and electricity make the terrace useful well into the evening. From around midday through to sunset in summer, the terrace receives full sunshine, clouds permitting, creating an inviting place for family meals, drinks with friends or a quiet afternoon outdoors. It is a garden-style space designed for enjoyment rather than demanding upkeep, which should appeal to buyers who want outdoor living without spending every weekend maintaining a large garden.
Private parking to the rear provides space for up to two cars, a particularly useful feature this close to York city centre. The usual permit parking is also available on the street directly outside, subject to the relevant local arrangements.
*Please note* There is an additional opportunity for buyers who need even more accommodation or are thinking about multigenerational living or investment. A self-contained two-bedroom ground floor apartment is held separately and can potentially be included with the purchase at an agreed additional price. The apartment is freehold and has its own kitchen and living area, two double bedrooms and bathroom, laundry and storage facilities. Purchased together, it could offer a useful option for extended family, independent accommodation for older relatives or guests or indeed a separate income opportunity, subject to any necessary legal, mortgage and letting requirements. Importantly, buyers interested only in the main house do not need to purchase the apartment, while those seeking the complete building have the opportunity to discuss acquiring both. Please note this is a freehold apartment, there is no leasehold arrangement currently in place.
The Heworth location is a major part of the appeal, particularly for those buyers who want to enjoy York city without depending on the car for everyday life. Heworth has a strong neighbourhood feel of its own, yet the city centre is within easy walking distance, reached in around ten minutes on foot, while York Minster is approximately only a twelve-minute walk away, making the historic heart of the city remarkably accessible. Bus stops for the city centre are less than 100m away. Everyday amenities are close at hand. Rustique deli and café is opposite, while Either Way Up wine bar, Red Goat pizza, Heworth Chinese and Bar Hashery are all nearby, creating a lively choice of places for coffee, to eat, drink and meet friends without needing to head into the centre each time.
The entrance to the park at Glen Gardens, the children’s play area and tennis courts is less than 100m.
Practical needs are equally well covered. ASDA and Co-op are both within a short walk, together with doctors' surgeries and other useful local services. For a larger food shop, Morrisons, Lidl and Waitrose are all within walking distance or a very short drive. This combination of independent places and familiar everyday shops makes the location particularly convenient for a household with a busy routine.
For families, York and the wider Heworth area offer access to a broad choice of schooling, with primary and secondary options within the city as well as York's well-known independent schools. Prospective buyers should check current catchment areas and admissions directly with the relevant schools and local authority, but the position gives families the advantage of being close to a wide range of educational choices.
Transport connections are another strength. Being so close to the centre means many daily journeys can be made on foot or by bicycle, while York's bus network provides connections across the city and surrounding areas. The bus stops for York centre and the train station, as well as the Coastliner service, are less than 100m away. York railway station gives access to the national rail network, making the house particularly appealing to those who need to travel for work.
For a family, or buyer moving into York who wants more than a standard city home, Moyola House brings together space, character and convenience in a compelling way. With the added possibility of acquiring the separate freehold ground floor apartment by agreement, it also offers a level of flexibility that could adapt to changing family needs for many years to come.
MONEY LAUNDERING REGULATIONS; By law, we are required to conduct anti-money laundering checks on all intending sellers and purchasers and take this responsibility very seriously. In line with HMRC guidance, our partner, MoveButler, will carry on these checks in a safe and secure way on our behalf. Once an offer has been accepted (stc) MoveButler will send a secure link for the biometric checks to be completed electronically. There is a non-refundable charge of £30 (inclusive of VAT) per person for these checks. The Anti Money Laundering checks must be completed before the memorandum of sale can be sent to solicitors confirming the sale.
Disclaimer: These details, whilst believed to be accurate are set out as a general outline only for guidance and do not constitute any part of an offer or contract. Intending purchasers should not rely on them as statements of representation of fact, but must satisfy themselves by inspection or otherwise as to their accuracy. No person in this firms employment has the authority to make or give any representation or warranty in respect of the property, or tested the services or any of the equipment or appliances in this property. With this in mind, we would advise all intending purchasers to carry out their own independent survey or reports prior to purchase. All measurements and distances are approximate only and should not be relied upon for the purchase of furnishings or floor coverings. Your home is at risk if you do not keep up repayments on a mortgage or other loan secured on it.
- COUNCIL TAXA payment made to your local authority in order to pay for local services like schools, libraries, and refuse collection. The amount you pay depends on the value of the property.Read more about council Tax in our glossary page.
- Ask agent
- PARKINGDetails of how and where vehicles can be parked, and any associated costs.Read more about parking in our glossary page.
- Off street,Allocated
- GARDENA property has access to an outdoor space, which could be private or shared.
- Patio
- ACCESSIBILITYHow a property has been adapted to meet the needs of vulnerable or disabled individuals.Read more about accessibility in our glossary page.
- Ask agent

Add an important place to see how long it'd take to get there from our property listings.
__mins driving to your place
Affordability
About Price Independent Estate Agents, Powered by eXp, York
1 Heworth Village, Heworth, York, YO31 1AE
Notes
Staying secure when looking for property
Ensure you're up to date with our latest advice on how to avoid fraud or scams when looking for property online.
Visit our security centre to find out moreDisclaimer - Property reference S1862620. The information displayed about this property comprises a property advertisement. Rightmove.co.uk makes no warranty as to the accuracy or completeness of the advertisement or any linked or associated information, and Rightmove has no control over the content. This property advertisement does not constitute property particulars. The information is provided and maintained by Price Independent Estate Agents, Powered by eXp, York. Please contact the selling agent or developer directly to obtain any information which may be available under the terms of The Energy Performance of Buildings (Certificates and Inspections) (England and Wales) Regulations 2007 or the Home Report if in relation to a residential property in Scotland.
*This is the average speed from the provider with the fastest broadband package available at this postcode. The average speed displayed is based on the download speeds of at least 50% of customers at peak time (8pm to 10pm). Fibre/cable services at the postcode are subject to availability and may differ between properties within a postcode. Speeds can be affected by a range of technical and environmental factors. The speed at the property may be lower than that listed above. You can check the estimated speed and confirm availability to a property prior to purchasing on the broadband provider's website. Providers may increase charges. The information is provided and maintained by Decision Technologies Limited. **This is indicative only and based on a 2-person household with multiple devices and simultaneous usage. Broadband performance is affected by multiple factors including number of occupants and devices, simultaneous usage, router range etc. For more information speak to your broadband provider.