Tinshill Grove, Cookridge, Leeds, LS16 7AR

- PROPERTY TYPE
Semi-Detached
- BEDROOMS
4
- BATHROOMS
3
- SIZE
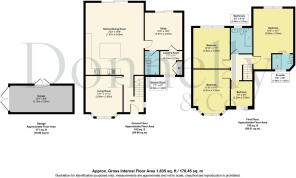
1,665 sq ft
155 sq m
- TENUREDescribes how you own a property. There are different types of tenure - freehold, leasehold, and commonhold.Read more about tenure in our glossary page.
Freehold
Key features
- VIEWING STRICTLY BY APPOINTMENT
- EXTENDED FOUR TO FIVE BEDROOM, THREE BATHROOM FAMILY HOME
- OVER 1,600 SQ FT OF VERSATILE LIVING SPACE
- QUIET HEAD OF CUL DE SAC POSITION IN CENTRAL COOKRIDGE
- EXCEPTIONALLY LARGE, WIDE AND LONG REAR GARDEN WITH OUTDOOR KITCHEN
- BESPOKE FOUR SEASONS OF ROUNDHAY KITCHEN
- OPEN PLAN FAMILY LIVING WITH LOG BURNER AND BIFOLDING DOORS
- PRINCIPAL BEDROOM WITH VAULTED CEILING AND EN SUITE
- FLEXIBLE GROUND FLOOR BEDROOM / SECOND RECEPTION ROOM WITH SHOWER ROOM
- DETACHED BRICK GARAGE, OUTDOOR KITCHEN AND PARKING FOR TWO TO THREE CARS
Description
VIEWING STRICTLY BY APPOINTMENT.
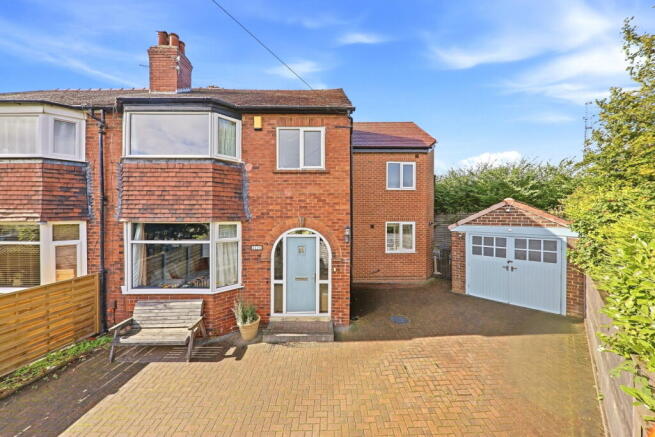
Set at the head of a quiet cul de sac in the heart of Cookridge, this substantially extended four to five bedroom family home offers just over 1,600 sq ft of thoughtfully planned accommodation and an exceptional rear garden.
Originally a three bedroom semi detached house, the property has been transformed with side and rear extensions, creating a superb bespoke Four Seasons kitchen, open plan snug with log burner, flexible second reception room, ground floor shower room and utility.
Upstairs is an impressive principal suite with vaulted ceiling and en suite, alongside three further bedrooms.
Outside, the wide and long garden includes a large sun terrace, lawn, outdoor kitchen and entertaining area, children's play space and detached brick garage with power and lighting. Off street parking is available for three vehicles.
The property also benefits from an EPC rating of Band C.
Exceptional Space in the Heart of Cookridge
Set at the head of a quiet cul de sac, this substantially extended four to five bedroom family home offers just over 1,600 sq ft of thoughtfully planned accommodation, an exceptionally wide and long rear garden, off street parking for three vehicles and a detached brick built garage with power and lighting.
The Heart of the Home
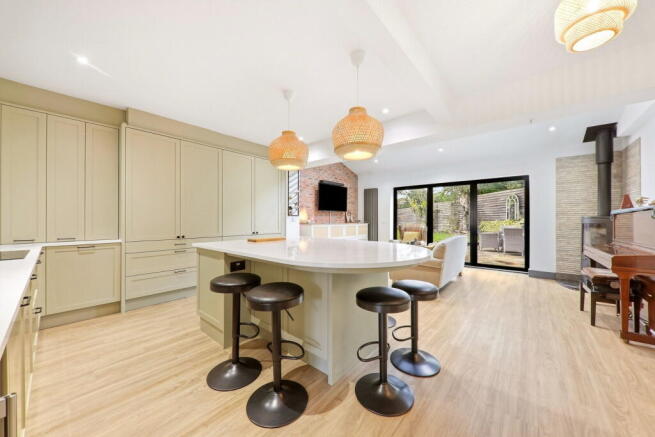
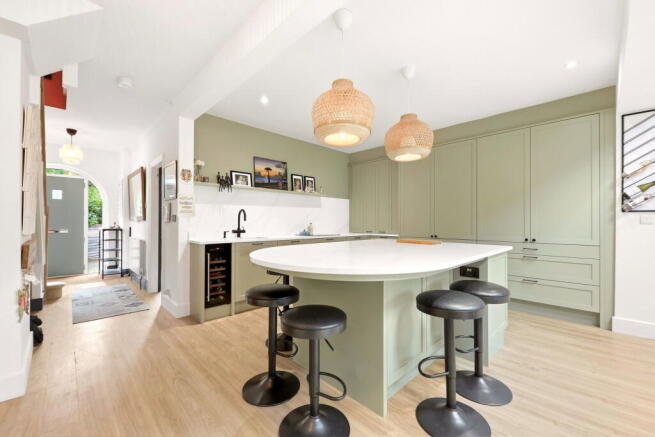
The bespoke Four Seasons of Roundhay kitchen, installed in 2024, is a standout feature.
A substantial quartz topped island incorporates breakfast seating, twin electric ovens, power and storage, while the surrounding kitchen provides further quartz work surfaces, integrated appliances, pantry storage and a full wall of cabinetry.
The kitchen opens into a bright rear snug with two Velux windows, bifolding doors onto the sun terrace and a cast iron log burner set on a granite hearth.
Flexible Family Living
A separate living room provides a cosy retreat away from the open plan space.
There is also a generous second reception room which has previously been used as a bedroom, home gym and office, with sliding patio doors opening directly onto the garden.
A nearby ground floor shower room and separate utility room add further practicality, with the latter housing the Ideal system boiler and 210 litre unvented hot water cylinder installed in 2018.
Together with the principal en suite and family bathroom, the property provides three bathrooms in total.
A Private Principal Suite
The first floor includes an impressive principal bedroom forming part of the side extension.
Measuring approximately 19'3" x 12'7", it features a striking vaulted ceiling, far reaching garden views and a sleek en suite shower room.
There are two further generous double bedrooms and one additional single bedroom, offering excellent flexibility for children, guests or home working.
Family Bathroom
In addition to the principal en suite, there is a beautifully presented family bathroom with a three piece suite and attractive mosaic tiling.
The room includes a panel bath with telephone style shower attachment, low level WC with concealed cistern, vanity wash basin with storage below and a heated towel rail. A recessed shelf above the bath provides useful storage for toiletries.
An Exceptional Family Garden
The rear garden is undoubtedly one of the property's strongest selling features, offering a rare amount of width, depth and usable family space.
An expansive sun terrace leads onto a large lawn, with a timber built outdoor kitchen and entertaining area beyond. A pergola continues through to a further section currently used as a children's play area.
There are also two sheds, additional seating, log storage and secure gated access.
The detached garage has French doors to the garden, a separate service door, wide opening double doors to the front, and benefits from power and lighting.
Thoughtfully Improved
Further improvements include upgraded electrics in 2018, an additional consumer unit, updated glazing and patio doors, replacement internal doors and further finishing works in 2026.
Overall, this is a highly individual and intelligently extended family home combining generous accommodation, outstanding outside space and a sought after Cookridge setting.
AGENTS NOTE – These property details may be subject to change and should not be relied upon as an exact description of the home. While believed to be materially correct, their accuracy cannot be guaranteed and they do not form part of any contract. All services and appliances are considered untested unless stated otherwise, and buyers should ensure their appointed solicitor obtains any relevant information, certificates, warranties or service documentation. All dimensions are approximate and should not be relied upon for the purposes of floor coverings.
ANTI MONEY LAUNDERING REGULATIONS – Any party offering on a property will be required to provide photographic proof of identification, proof of address and evidence of their financial ability to proceed at the agreed offer level. We appreciate that obtaining the required documentation is not always straightforward and will assist wherever possible.
COUNCIL TAX – This property is listed in Council Tax Band D according to Leeds City Council.
- COUNCIL TAXA payment made to your local authority in order to pay for local services like schools, libraries, and refuse collection. The amount you pay depends on the value of the property.Read more about council Tax in our glossary page.
- Band: D
- PARKINGDetails of how and where vehicles can be parked, and any associated costs.Read more about parking in our glossary page.
- Garage
- GARDENA property has access to an outdoor space, which could be private or shared.
- Private garden
- ACCESSIBILITYHow a property has been adapted to meet the needs of vulnerable or disabled individuals.Read more about accessibility in our glossary page.
- Ask agent

Add an important place to see how long it'd take to get there from our property listings.
__mins driving to your place

Notes
Staying secure when looking for property
Ensure you're up to date with our latest advice on how to avoid fraud or scams when looking for property online.
Visit our security centre to find out moreDisclaimer - Property reference S1862641. The information displayed about this property comprises a property advertisement. Rightmove.co.uk makes no warranty as to the accuracy or completeness of the advertisement or any linked or associated information, and Rightmove has no control over the content. This property advertisement does not constitute property particulars. The information is provided and maintained by Donnelly and Co, Horsforth. Please contact the selling agent or developer directly to obtain any information which may be available under the terms of The Energy Performance of Buildings (Certificates and Inspections) (England and Wales) Regulations 2007 or the Home Report if in relation to a residential property in Scotland.
*This is the average speed from the provider with the fastest broadband package available at this postcode. The average speed displayed is based on the download speeds of at least 50% of customers at peak time (8pm to 10pm). Fibre/cable services at the postcode are subject to availability and may differ between properties within a postcode. Speeds can be affected by a range of technical and environmental factors. The speed at the property may be lower than that listed above. You can check the estimated speed and confirm availability to a property prior to purchasing on the broadband provider's website. Providers may increase charges. The information is provided and maintained by Decision Technologies Limited. **This is indicative only and based on a 2-person household with multiple devices and simultaneous usage. Broadband performance is affected by multiple factors including number of occupants and devices, simultaneous usage, router range etc. For more information speak to your broadband provider.