Flax Bourton Road, Failand, Bristol, Somerset, BS8

- PROPERTY TYPE
Detached
- BEDROOMS
5
- BATHROOMS
4
- SIZE
5,008-5,348 sq ft
465-497 sq m
- TENUREDescribes how you own a property. There are different types of tenure - freehold, leasehold, and commonhold.Read more about tenure in our glossary page.
Freehold
Key features
- An exquisitely refurbished and extended, detached family home totalling 5348 square feet with the highest spec throughout
- Stunning, open plan 1200 square foot Schmidt kitchen living dining room with LED lighting, modern gas fireplace and bi fold garden doors
- Garden room with log burner and bi fold garden doors, two home offices, plant room and boot/cloakroom
- Fully equipped cinema room with SONOS surround sound (stn)
- Wet underfloor heating
- Principal suite with Juliette balcony, walk through dressing room and substantial Ripples en suite bathroom
- Four further large double bedrooms served by three Ripples en suite bathrooms
- Secluded and spacious landscaped gardens with expansive dining terracing and pergola
- Detached, fully insulated garden gym with broadband
- Gated off street parking for numerous vehicles with EV charging
Description
A substantial and exquisitely redefined, detached family home, privately positioned behind electric gates in one of Failand's most sought-after settings. The property has been extensively renovated, remodelled and extended by the current owners, creating an impressive five-bedroom, four-bathroom home that combines generous family accommodation with sophisticated entertaining spaces, exceptional home-working facilities and beautifully landscaped gardens.
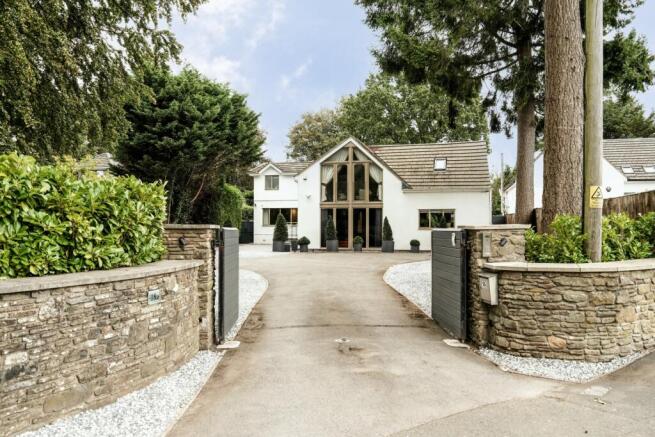
Approached through electric gates, the property is set behind a substantial tarmac and recently gravelled driveway providing off-street parking for numerous vehicles. There are two EV charging points and abundant space to create garaging, subject to the necessary consents. The front garden has been redesigned, with stonework re-laid and new borders created with specimen planting, giving the property an attractive and considered approach.
Inside, the owners have invested considerably in both the aesthetic and practical aspects of the property. The entrance hall has recently been finished with stylish Karndean flooring and an integrated doormat, while the original stair balustrade has been replaced with a contemporary glass and steel design. Hard-wired Wi-Fi runs throughout the house, ensuring excellent connectivity for both work and everyday family life. Wet underfloor heating runs throughout the kitchen living dining room, utility and half the garden room, providing a consistent level of warmth.
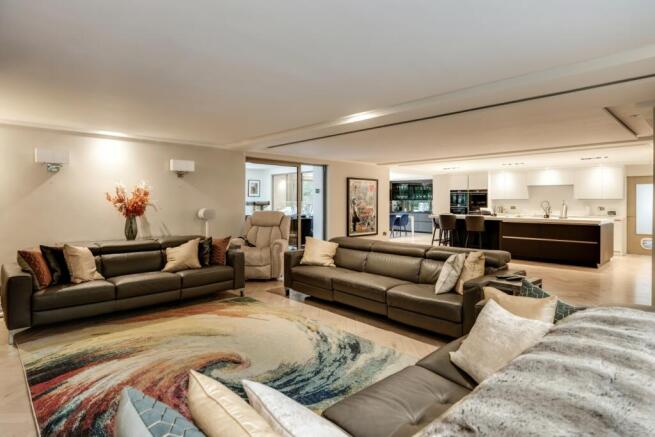
The spacious entrance hall leads into a superb open-plan Schmidt kitchen, living and dining room with engineered oak flooring and new sunken ceilings with integrated LED lighting, forming the natural heart of the home. The kitchen has been extensively refurbished and is beautifully fitted with a substantial Corian island and breakfast bar along with a comprehensive suite of premium appliances, including full-size Gaggenau fridge, freezer and wine cooler, a five-zone Siemens induction hob with downdraft extraction, four Siemens ovens incorporating steam and microwave functions, a warming drawer, waste disposal and Quooker boiling-water tap. The adjoining utility room is also Schmidt and has been upgraded as part of the renovation.
The open-plan living space is particularly successful, combining the practicality of a contemporary family kitchen with generous areas for dining and relaxing with ambient LED lighting, a modern integrated gas fireplace and SONOS surround sound (subject to negotiation). There is ample space of hosting and entertaining large parties. Three sets of bi-fold doors open across the rear of the house, creating a superb connection with the gardens, allowing the house to flow naturally into the outdoor entertaining spaces. A separate sitting room provides a more intimate environment, centred around a large log burner with Velux windows providing ample natural light and glazed bi fold doors giving direct garden access and a lovely green outlook.
For those who enjoy their home entertainment, the cinema room is an exceptional addition. Fully equipped with a cinema screen and SONOS surround sound (subject to negotiation), it has been designed with atmospheric spotlights and a striking starlight twinkling-effect ceiling. Automated blinds complete the experience, creating a genuine cinema environment rather than simply a room adapted for film watching.
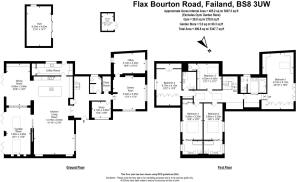
The home is equally well suited to modern professional life. A large home office comfortably accommodates two people, while a separate study provides an additional dedicated workspace. A spacious boot / cloakroom and plant room complete the ground floor.
The attention to detail continues upstairs where the accommodation has also been completely refurbished. The roof height has been increased and Velux windows introduced, enhancing the sense of volume and bringing additional natural light into the stairwell and first floor. Every room has been recarpeted, and all the bathrooms are Ripples.
The principal bedroom is a superb retreat, generously proportioned with a high pitch and beautifully finished with extensive built-in wardrobes and drawers. A Juliette balcony provides a pleasant outlook over the surrounding fields, while a discreet sliding mirrored door conceals the luxurious en suite bathroom beyond. This bathroom has a distinctly indulgent feel, centred around a large square Jacuzzi bath with integrated television and complemented by a substantial walk-in rain shower. Beautifully appointed and deliberately discreet, it provides a private, hotel-style sanctuary within the home.
Bedrooms two, three and four are all substantial double bedrooms, each benefiting from substantial Velux skylights, a lovely green outlook and their own spacious Ripples-designed en suite bathroom, all with abundant natural light. The en suites to bedrooms three and four incorporate both a bath and separate shower, while the en suite to bedroom two is a stylish shower room. Bedroom five is another well-proportioned double bedroom and currently serves as a home office with its own WC.
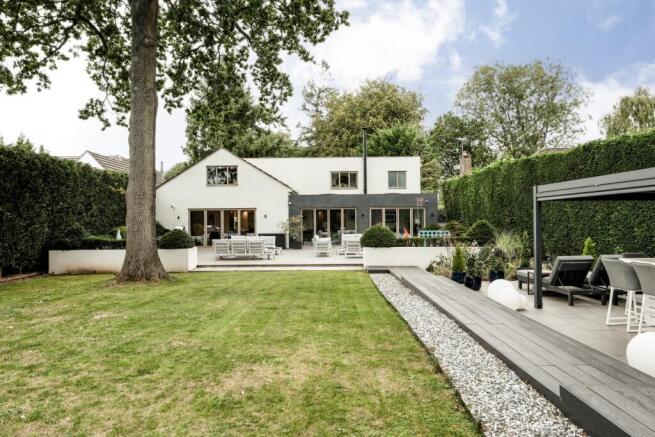
Outside, the gardens are every bit as impressive as the house. The rear garden has been beautifully landscaped to create a series of distinct areas for dining, entertaining and relaxation. Deep porcelain terraces provide generous entertaining space immediately adjoining the house, with castellated hedging defining the terrace edges and high border edging providing exceptional privacy.
A garden pagoda with electrics provides an idyllic setting for evening dining, while a separate fire-pit area offers a more informal place to gather after dark. The level lawns provide a generous area for family recreation and are complemented by thoughtfully planted borders and a particularly attractive Acer garden. A dedicated decking walkway leads from the main terrace through the garden to the detached gym. Fully insulated and equipped for year-round use (gym equipment subject to negotiation), the gym has its own electricity and internet connectivity and provides a genuinely practical facility for exercise and wellbeing without compromising the main house. There is also a large shed positioned down the side of the property, providing useful additional storage.
The overall impression is of a home that has been comprehensively and intelligently transformed. The scale and versatility of the accommodation are matched by a level of specification that is rarely found in established family houses, while the extensive glazing and bi-fold doors ensure that the landscaped gardens remain an integral part of everyday life.
From the exceptional Schmidt and Gaggenau kitchen and beautifully appointed bedroom suites, to the cinema, multiple home-working spaces, garden room, dedicated gym and superb outdoor entertaining areas, this home has been designed around the way modern families actually live. It is a substantial contemporary family home that successfully combines style, comfort and practicality, with the benefit of extensive investment already undertaken and a remarkable breadth of accommodation both inside and out.
Situation
Failand is a sought-after village just over 3 miles west of Clifton village and circa 3.8 miles east of J19 of the M5; with Nailsea & Backwell Train Station (direct trains to London and Bristol Temple Meads) just over 10 mins drive away.
The village, complete with a popular pub and village shop & café provides the perfect backdrop for families looking to live beyond the hustle and bustle of Bristol yet be closely connected to its superb amenities – with open countryside on the doorstep and walks across to National Trust woodland, the Tyntesfield Estate and Belmont Woods for mountain biking and walking trails.
Bristol is renowned for its schooling and many parents local to Failand have children at leading Bristol independent schools such as The Downs, Butcombe Prep and Sidcot; as well as Clifton College, Clifton High School, Bristol Grammar School, QEH, Redmaids and Badminton School for Girls. The house is also within catchment for both Backwell and Nailsea Secondary Schools.
Close to the house are several leading local golf courses, such as The Bristol & Clifton and The Long Ashton golf clubs, as well as a David Lloyd gym and racquets centre in nearby Long Ashton.
Brochures
Brochure- COUNCIL TAXA payment made to your local authority in order to pay for local services like schools, libraries, and refuse collection. The amount you pay depends on the value of the property.Read more about council Tax in our glossary page.
- Band: G
- PARKINGDetails of how and where vehicles can be parked, and any associated costs.Read more about parking in our glossary page.
- Yes
- GARDENA property has access to an outdoor space, which could be private or shared.
- Yes
- ACCESSIBILITYHow a property has been adapted to meet the needs of vulnerable or disabled individuals.Read more about accessibility in our glossary page.
- Ask agent
Flax Bourton Road, Failand, Bristol, Somerset, BS8

Add an important place to see how long it'd take to get there from our property listings.
__mins driving to your place
Affordability

Notes
Staying secure when looking for property
Ensure you're up to date with our latest advice on how to avoid fraud or scams when looking for property online.
Visit our security centre to find out moreDisclaimer - Property reference 10710073. The information displayed about this property comprises a property advertisement. Rightmove.co.uk makes no warranty as to the accuracy or completeness of the advertisement or any linked or associated information, and Rightmove has no control over the content. This property advertisement does not constitute property particulars. The information is provided and maintained by Rupert Oliver Property Agents, Clifton. Please contact the selling agent or developer directly to obtain any information which may be available under the terms of The Energy Performance of Buildings (Certificates and Inspections) (England and Wales) Regulations 2007 or the Home Report if in relation to a residential property in Scotland.
*This is the average speed from the provider with the fastest broadband package available at this postcode. The average speed displayed is based on the download speeds of at least 50% of customers at peak time (8pm to 10pm). Fibre/cable services at the postcode are subject to availability and may differ between properties within a postcode. Speeds can be affected by a range of technical and environmental factors. The speed at the property may be lower than that listed above. You can check the estimated speed and confirm availability to a property prior to purchasing on the broadband provider's website. Providers may increase charges. The information is provided and maintained by Decision Technologies Limited. **This is indicative only and based on a 2-person household with multiple devices and simultaneous usage. Broadband performance is affected by multiple factors including number of occupants and devices, simultaneous usage, router range etc. For more information speak to your broadband provider.