Clarendon Mews, Bexley

- PROPERTY TYPE
Flat
- BEDROOMS
2
- BATHROOMS
1
- SIZE
571 sq ft
53 sq m
Key features
- OVER-60s RETIREMENT DEVELOPMENT
- TWO-BEDROOM FIRST-FLOOR APARTMENT
- PRIVATE BALCONY OVERLOOKING COMMUNAL GARDENS
- HEART OF OLD BEXLEY VILLAGE
- SHORT WALK TO BEXLEY RAILWAY STATION
- SHOPS, CAFÉS & PHARMACY CLOSE BY
- RESIDENTS' LOUNGE & ON-SITE MANAGER
- ATTRACTIVE GATED DEVELOPMENT
- LANDSCAPED COMMUNAL GARDENS & RIVER CRAY SETTING
- PARKING FACILITIES
Description
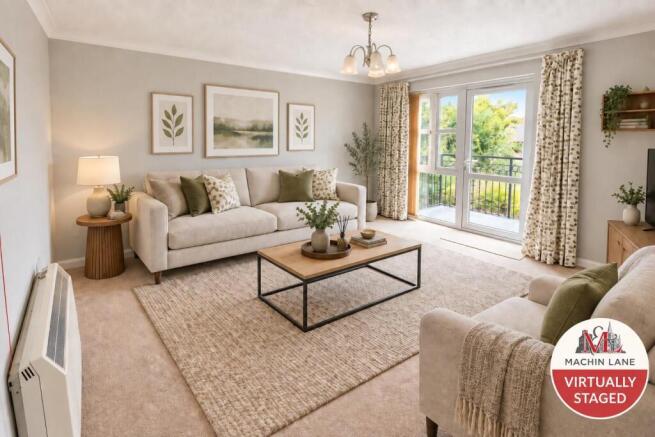
A particular highlight is the bright and spacious living room, which opens directly onto a private balcony overlooking the attractive communal gardens, providing a peaceful spot to sit outside and enjoy the surroundings.
The accommodation includes a fitted kitchen, two bedrooms, with the second offering useful flexibility as a guest room, hobby room or study, together with a fitted shower room. The manageable layout makes the property ideally suited to those looking to downsize without sacrificing useful space.
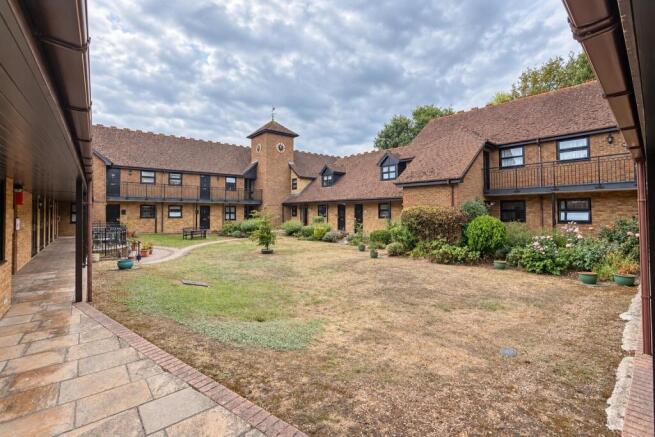
Clarendon Mews is approached via a private gated entrance and is surrounded by mature communal gardens, with the River Cray adding to the tranquil setting. Residents also benefit from communal facilities and parking, creating a welcoming environment while allowing owners to maintain their independence.
One of the property's greatest advantages is its location. Bexley Village High Street is within easy walking distance, offering a selection of independent shops, cafés, restaurants, pubs, pharmacy services and everyday amenities.
Bexley railway station is also just a short walk away, providing convenient connections towards London, Lewisham, Dartford and Gravesend, making it easy to visit friends and family or enjoy days out without relying on a car.
For buyers aged 60 and over looking for a comfortable and manageable home close to shops, transport and village life, Flat 9 Clarendon Mews offers an appealing opportunity to enjoy retirement in a peaceful yet highly convenient setting.
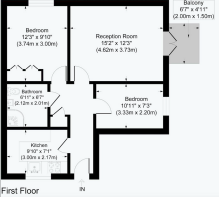
Reception Room - 15'2" x 12'3" - This welcoming reception room offers a spacious and bright living area, measuring 4.62 by 3.73 metres. It features a large window and door opening onto a private balcony, allowing plenty of natural light to stream in and providing lovely views over mature, well-kept communal gardens. The neutral carpet and decor create a calm and inviting atmosphere, perfect for relaxing or entertaining.
Kitchen - 9'10" x 7'1" - This kitchen is neatly arranged with cream cabinetry, a black electric hob, and built-in double oven. It offers a compact yet practical layout, featuring ample workspace and storage, a sink positioned under a window that brings in natural light, and room for essential appliances including a washing machine and two small fridges or freezers.
Bedroom - 12'3" x 9'10" - The larger bedroom spans 3.74 by 3.00 metres and includes built-in wardrobes, providing generous storage. This room is bright and airy, with a large window that overlooks the front aspect. Its neutral carpet and painted walls offer a calm and versatile space for rest and relaxation.
Bedroom 2 - 10'11" x 7'3" - This smaller bedroom measures 3.33 by 2.20 metres and is well proportioned for use as a single bedroom or study. It benefits from a window that fills the room with daylight, with neutral decor and carpeting providing a simple, fresh canvas for personal style.
Bathroom - 6'11" x 6'7" - The bathroom is fitted with a corner shower cubicle, a pedestal wash basin, and a close-coupled WC. The walls are tiled with a subtle patterned cream tile, and a mirrored cabinet hangs above the basin. This well-maintained space offers practical comfort with a neutral colour scheme.
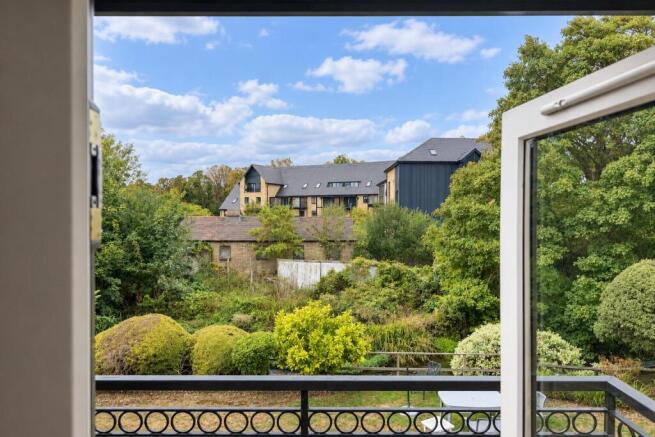
Balcony - 6'7" x 4'11" - A private balcony measuring 2.00 by 1.50 metres extends from the reception room, offering a peaceful outdoor space. It overlooks attractive communal gardens, where mature shrubs and trees create a tranquil setting, perfect for enjoying a morning coffee or evening relaxation.
Brochures
Clarendon Mews, Bexley- COUNCIL TAXA payment made to your local authority in order to pay for local services like schools, libraries, and refuse collection. The amount you pay depends on the value of the property.Read more about council Tax in our glossary page.
- Band: D
- PARKINGDetails of how and where vehicles can be parked, and any associated costs.Read more about parking in our glossary page.
- Communal
- GARDENA property has access to an outdoor space, which could be private or shared.
- Ask agent
- ACCESSIBILITYHow a property has been adapted to meet the needs of vulnerable or disabled individuals.Read more about accessibility in our glossary page.
- Ask agent
Energy performance certificate - ask agent

Add an important place to see how long it'd take to get there from our property listings.
__mins driving to your place



Notes
Staying secure when looking for property
Ensure you're up to date with our latest advice on how to avoid fraud or scams when looking for property online.
Visit our security centre to find out moreDisclaimer - Property reference 34943452. The information displayed about this property comprises a property advertisement. Rightmove.co.uk makes no warranty as to the accuracy or completeness of the advertisement or any linked or associated information, and Rightmove has no control over the content. This property advertisement does not constitute property particulars. The information is provided and maintained by Machin Lane LTD, Rochester. Please contact the selling agent or developer directly to obtain any information which may be available under the terms of The Energy Performance of Buildings (Certificates and Inspections) (England and Wales) Regulations 2007 or the Home Report if in relation to a residential property in Scotland.
*This is the average speed from the provider with the fastest broadband package available at this postcode. The average speed displayed is based on the download speeds of at least 50% of customers at peak time (8pm to 10pm). Fibre/cable services at the postcode are subject to availability and may differ between properties within a postcode. Speeds can be affected by a range of technical and environmental factors. The speed at the property may be lower than that listed above. You can check the estimated speed and confirm availability to a property prior to purchasing on the broadband provider's website. Providers may increase charges. The information is provided and maintained by Decision Technologies Limited. **This is indicative only and based on a 2-person household with multiple devices and simultaneous usage. Broadband performance is affected by multiple factors including number of occupants and devices, simultaneous usage, router range etc. For more information speak to your broadband provider.