
Tower Hill, Ormskirk, L39

- PROPERTY TYPE
Semi-Detached
- BEDROOMS
3
- BATHROOMS
2
- SIZE
1,217 sq ft
113 sq m
- TENUREDescribes how you own a property. There are different types of tenure - freehold, leasehold, and commonhold.Read more about tenure in our glossary page.
Freehold
Key features
- Extended Semi-Detached Family Home
- Three Spacious Bedrooms
- Open-Plan Family Living Kitchen
- Fully Renovated Throughout
- Offered With No Chain Delay
- Extensive Private Driveway Parking
- Established Large Rear Garden
- Popular Residential Location
- Circa 1,217 Square Feet
Description
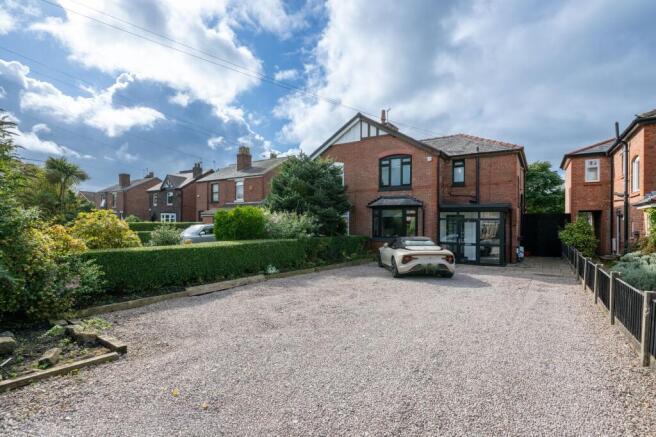
Arnold & Phillips are delighted to present this beautifully renovated and extended three-bedroom semi-detached family home, attractively positioned along the popular Tower Hill in the heart of Ormskirk, West Lancashire.
Offering around 1,217 square feet of thoughtfully arranged accommodation, this is a home that has been adapted particularly well for modern family life, combining traditional proportions at the front with an impressive open-plan extension to the rear. The result is a property with far more versatility than its external appearance might initially suggest, including the option of a fourth ground-floor bedroom, a superb kitchen, dining and family space, and a large, established garden that feels remarkably private for such a convenient residential setting. Offered with no onward chain, it should also appeal to buyers hoping for a more straightforward move.
Set back from the road, the house is approached across an extensive private driveway providing off-road parking for several vehicles. This is a useful feature in its own right, particularly for a family with multiple cars or regular visitors, and gives the property a good degree of separation from the road. Entry is through a front porch before opening into a spacious central hallway, from which the ground-floor accommodation unfolds. There is an abundance of built-in storage here, helping keep coats, shoes and the usual day-to-day clutter out of sight, together with a contemporary shower room that adds another useful layer of practicality to the layout.
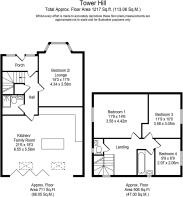
At the front of the house is a generously sized bay-fronted reception room, beautifully decorated and currently being used by the owners as a fourth bedroom. Its proportions and traditional bay window make it equally well suited to being reinstated as the principal living room with very little effort, giving the next owner the freedom to decide which arrangement works best for them. For buyers needing a bedroom on the ground floor, perhaps for an older child, relative or regular guest, the current layout is particularly useful. Alternatively, returning it to a sitting room would create a more conventional three-bedroom family arrangement while retaining the substantial open-plan living space at the rear.
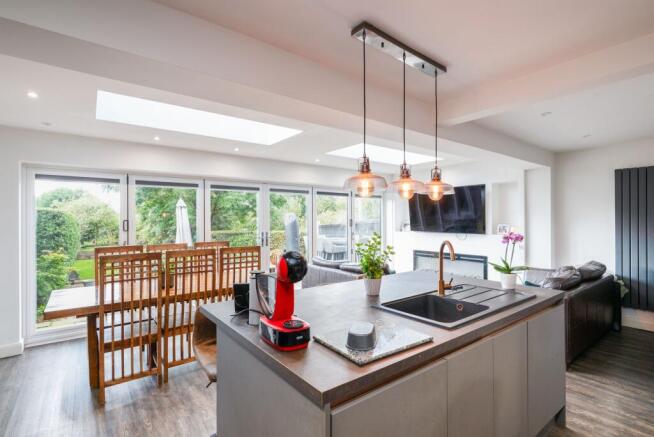
And it is that rear extension which really changes the character of the house. Extending to approximately 21 feet, the combined kitchen, dining and family room is the standout feature and provides the type of space that tends to become the natural gathering point of a home. Rather than simply adding another room, the extension has brought cooking, eating and relaxing together in a way that feels well considered and practical.
The kitchen itself has a smart contemporary finish, with handleless wall, base and full-height tower units complemented by contrasting work surfaces and a mixture of integrated and premium freestanding appliances. A central island provides additional preparation and storage space while also giving the room a clear sense of organisation, subtly separating the working kitchen from the dining and seating areas without interrupting the open-plan layout. There is ample room for a proper dining table, making this a space that should work just as comfortably for everyday family meals as it does when friends come over.
Beyond the dining area is a generous family seating space, centred around a bespoke media wall incorporating an inset fire and fitted cabinetry. It gives this part of the room a distinct purpose and means the extension works as a genuine living space rather than simply an oversized kitchen. Wide bi-folding doors span the rear elevation, opening the room directly onto the patio and garden. On warmer days, being able to open such a large section of the rear wall makes the terrace feel like a natural continuation of the room, particularly useful when entertaining or when children are moving between the house and garden.
The first floor continues the home's smart, well-maintained presentation with three comfortably proportioned bedrooms. Two are doubles, giving the principal bedrooms plenty of room for wardrobes and additional furniture, while the third works well as a child's bedroom, nursery or home office depending on requirements. All three have been attractively decorated, meaning there should be relatively little for a new owner to address before moving in.
The bathroom facilities have also been finished in keeping with the wider renovation. A modern family bathroom serves the bedrooms alongside a separate WC with vanity wash hand basin. Keeping these facilities separate is an understated but useful feature in a family home, particularly during busy mornings, and complements the additional shower room already available downstairs.
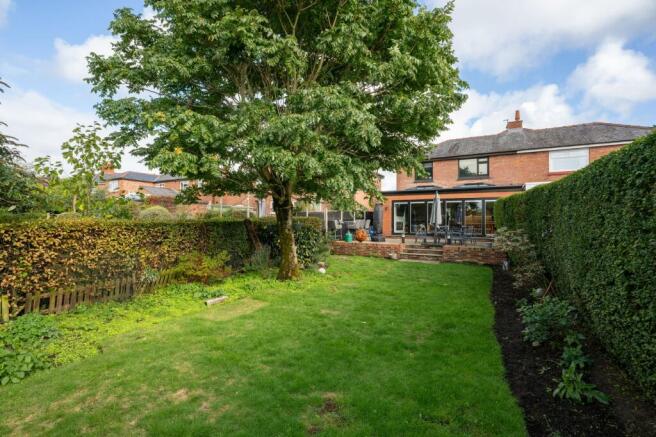
Outside, the rear garden is another area where the property has considerably more to offer than might first be expected. Immediately behind the house, a generous Indian stone flagged terrace wraps around the rear elevation, providing plenty of space for an outdoor table, seating and barbecue. Its position directly outside the bi-folding doors makes it particularly convenient for summer meals and entertaining, without disconnecting whoever is outside from the kitchen and family room. From the terrace, the garden steps down onto a broad lawn bordered by mature trees, shrubs and established planting. The scale of the garden gives children plenty of usable space while still leaving room for seating, planting and other outdoor uses, but perhaps its most appealing characteristic is the level of privacy it enjoys. The rear is not overlooked, creating a more secluded setting in which to relax and giving the garden a noticeably established feel. It provides an attractive contrast to the crisp contemporary interior and, taken together with the large terrace, gives the house an outdoor space that can genuinely be used as part of everyday family life.
Tower Hill places the property in a particularly convenient part of Ormskirk, with the town's broad range of everyday amenities readily accessible. Ormskirk itself combines national and independent shops with cafes, restaurants and pubs, alongside its long-established twice-weekly market. Coronation Park and the wider town centre are also within the local area, while families have access to a choice of primary and secondary education across Ormskirk and the surrounding West Lancashire villages. For commuters, Ormskirk railway station provides connections through the Merseyrail network towards Liverpool as well as rail services towards Preston, while the area's road links make travelling towards neighbouring towns and the wider motorway network straightforward.
What we particularly like about this home is that the improvements have added useful space rather than simply additional square footage. The fourth-bedroom option gives the ground floor flexibility, the rear extension has created a genuinely sociable heart to the house, and the garden provides the kind of private outdoor space that can be difficult to find so close to central Ormskirk. Combined with extensive driveway parking, modern decoration, gas central heating, double glazing and the benefit of no onward chain, this is a home that should suit buyers looking for something they can move into and immediately begin enjoying. Internal inspection is highly recommended to appreciate both the quality of the finish and just how much accommodation is available.
Tenure: We understand the property to be Freehold, however prospective purchasers should seek to obtain verification of this from their solicitor. Council Tax Band D.
EPC Rating: C
Disclaimer
Every care has been taken with the preparation of these property details but they are for general guidance only and complete accuracy cannot be guaranteed. If there is any point, which is of particular importance professional verification should be sought. These property details do not constitute a contract or part of a contract. We are not qualified to verify tenure of property. Prospective purchasers should seek to obtain verification of tenure from their solicitor. The mention of any appliances, fixtures or fittings does not imply they are in working order. Photographs are reproduced for general information and it cannot be inferred that any item shown is included in the sale. All dimensions are approximate.
- COUNCIL TAXA payment made to your local authority in order to pay for local services like schools, libraries, and refuse collection. The amount you pay depends on the value of the property.Read more about council Tax in our glossary page.
- Band: D
- PARKINGDetails of how and where vehicles can be parked, and any associated costs.Read more about parking in our glossary page.
- Yes
- GARDENA property has access to an outdoor space, which could be private or shared.
- Private garden
- ACCESSIBILITYHow a property has been adapted to meet the needs of vulnerable or disabled individuals.Read more about accessibility in our glossary page.
- Ask agent
Tower Hill, Ormskirk, L39

Add an important place to see how long it'd take to get there from our property listings.
__mins driving to your place
Affordability


Notes
Staying secure when looking for property
Ensure you're up to date with our latest advice on how to avoid fraud or scams when looking for property online.
Visit our security centre to find out moreDisclaimer - Property reference 988e2a35-a329-4e02-b8d2-99bb9e3e105d. The information displayed about this property comprises a property advertisement. Rightmove.co.uk makes no warranty as to the accuracy or completeness of the advertisement or any linked or associated information, and Rightmove has no control over the content. This property advertisement does not constitute property particulars. The information is provided and maintained by Arnold & Phillips, Ormskirk. Please contact the selling agent or developer directly to obtain any information which may be available under the terms of The Energy Performance of Buildings (Certificates and Inspections) (England and Wales) Regulations 2007 or the Home Report if in relation to a residential property in Scotland.
*This is the average speed from the provider with the fastest broadband package available at this postcode. The average speed displayed is based on the download speeds of at least 50% of customers at peak time (8pm to 10pm). Fibre/cable services at the postcode are subject to availability and may differ between properties within a postcode. Speeds can be affected by a range of technical and environmental factors. The speed at the property may be lower than that listed above. You can check the estimated speed and confirm availability to a property prior to purchasing on the broadband provider's website. Providers may increase charges. The information is provided and maintained by Decision Technologies Limited. **This is indicative only and based on a 2-person household with multiple devices and simultaneous usage. Broadband performance is affected by multiple factors including number of occupants and devices, simultaneous usage, router range etc. For more information speak to your broadband provider.