Lewis Road, Hawkinge, CT18

Letting details
- Let available date:
- 27/11/2026
- Deposit:
- £2,884A deposit provides security for a landlord against damage, or unpaid rent by a tenant.Read more about deposit in our glossary page.
- Furnish type:
- Unfurnished
- Council Tax:
- Ask agent
- PROPERTY TYPE
Detached
- BEDROOMS
5
- BATHROOMS
4
- SIZE
1,926 sq ft
179 sq m
Key features
- Five Bedroom Detached House
- Four Bathrooms and WC
- Detached Family Home
- Garage and Driveway
- Beautifully Designed Kitchen/Diner
- Integrated Appliances
- Low Maintenance Rear Garden
Description
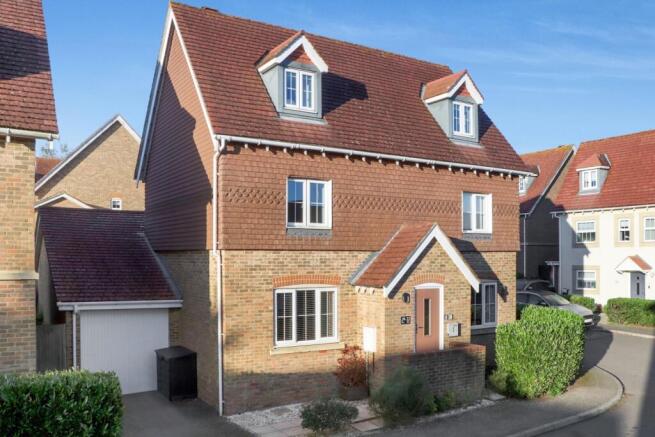
A beautifully presented and exceptionally spacious five-bedroom family home, arranged over three stylish floors and offering an impressive 1,924 sq ft of thoughtfully designed living accommodation.
Combining contemporary style, generous proportions and outstanding practicality, this superb home provides the perfect balance of elegant entertaining space and versatile family living. Finished to a high standard throughout, the property has been carefully designed to make the most of its substantial footprint, with five generous double bedrooms, four bathrooms, excellent storage and a fantastic open-plan kitchen and dining space.
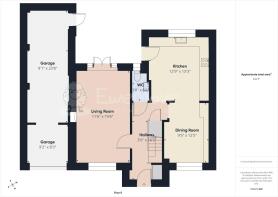
The ground floor immediately sets the tone, with a stunning shaker-style kitchen forming the heart of the home. Beautifully appointed and highly practical, the kitchen features a comprehensive range of integrated appliances, stylish cabinetry and a central island creating an ideal space for both everyday family life and entertaining. Further highlights include quartz worktops, a wine rack and drinks fridge, BOSCH American fridge/freezer, NEFF double oven with pyrolytic self-cleaning, AEG extractor fan, integrated NEFF microwave, five-ring gas hob, dishwasher and AEG washing machine. The kitchen flows seamlessly into the dining area, which benefits from matching cabinetry and provides plenty of room for a large dining table, making this a wonderfully sociable space.
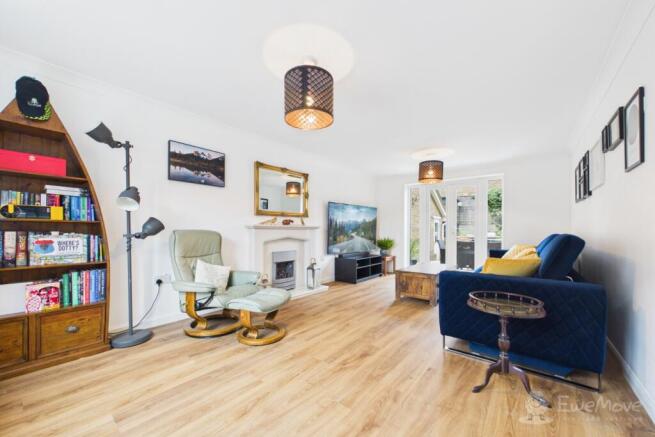
The impressive living room is equally inviting, enjoying excellent double-aspect natural light and a warm, comfortable atmosphere. An attractive gas fireplace creates a focal point, while patio doors open directly onto the rear garden, allowing the room to connect effortlessly with the outside space during the warmer months. Whether relaxing with the family or entertaining friends, this is a room designed to be enjoyed.
Completing the ground floor is a stylish and convenient downstairs WC, while the tandem garage provides valuable additional storage and practical space for household requirements.
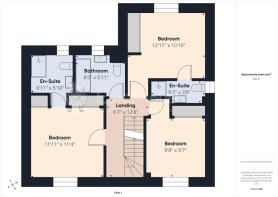
Moving to the first floor, you'll find three particularly generous double bedrooms, all benefiting from built-in wardrobes. The principal and second bedroom offer an added touch of luxury with their own en-suite shower room, providing a private and peaceful retreat away from the main family areas. A bright and well-appointed family bathroom serves the third bedroom and features a shower over the bath.
The top floor provides a further level of flexibility, with two large double rooms, making this an exceptionally adaptable home. One of these rooms benefits from its own en-suite shower room and both benefit from built-in storage, while the generous proportions throughout allow the accommodation to be tailored to suit individual needs. These rooms could comfortably accommodate additional bedrooms, guest accommodation, a home office, games room, dressing room or teenage retreat, depending on the requirements of the next occupier.
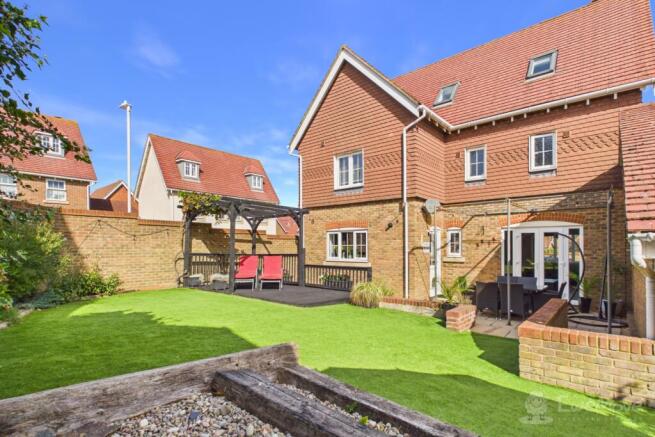
Outside, the rear garden provides a lovely extension of the living accommodation and is easily accessed from the main living room via the patio doors and kitchen. The combination of indoor and outdoor space makes this a particularly appealing home for families and those who enjoy entertaining.
The garden has been completed with artificial grass arranged over various levels, making it a gardener's paradise to put your stamp on it.
A double-length garage with off-road parking is also available.
Positioned conveniently for a range of local amenities and attractions, the property is well placed for everyday essentials and leisure opportunities.
Stylish, spacious and exceptionally versatile, this outstanding property is perfectly suited to modern family life and represents a fantastic opportunity for anyone looking for a substantial home with room to grow, work, relax and entertain.
Tenants must be earning a minimum of £72,000 per annum as a combined household.
Contact EweMove on for further information.
- COUNCIL TAXA payment made to your local authority in order to pay for local services like schools, libraries, and refuse collection. The amount you pay depends on the value of the property.Read more about council Tax in our glossary page.
- Band: TBC
- PARKINGDetails of how and where vehicles can be parked, and any associated costs.Read more about parking in our glossary page.
- Yes
- GARDENA property has access to an outdoor space, which could be private or shared.
- Yes
- ACCESSIBILITYHow a property has been adapted to meet the needs of vulnerable or disabled individuals.Read more about accessibility in our glossary page.
- Ask agent
Lewis Road, Hawkinge, CT18

Add an important place to see how long it'd take to get there from our property listings.
__mins driving to your place
About EweMove, Covering South East England
Cavendish House Littlewood Court, West 26 Industrial Estate, Cleckheaton, BD19 4TENotes
Staying secure when looking for property
Ensure you're up to date with our latest advice on how to avoid fraud or scams when looking for property online.
Visit our security centre to find out moreDisclaimer - Property reference 10851062. The information displayed about this property comprises a property advertisement. Rightmove.co.uk makes no warranty as to the accuracy or completeness of the advertisement or any linked or associated information, and Rightmove has no control over the content. This property advertisement does not constitute property particulars. The information is provided and maintained by EweMove, Covering South East England. Please contact the selling agent or developer directly to obtain any information which may be available under the terms of The Energy Performance of Buildings (Certificates and Inspections) (England and Wales) Regulations 2007 or the Home Report if in relation to a residential property in Scotland.
*This is the average speed from the provider with the fastest broadband package available at this postcode. The average speed displayed is based on the download speeds of at least 50% of customers at peak time (8pm to 10pm). Fibre/cable services at the postcode are subject to availability and may differ between properties within a postcode. Speeds can be affected by a range of technical and environmental factors. The speed at the property may be lower than that listed above. You can check the estimated speed and confirm availability to a property prior to purchasing on the broadband provider's website. Providers may increase charges. The information is provided and maintained by Decision Technologies Limited. **This is indicative only and based on a 2-person household with multiple devices and simultaneous usage. Broadband performance is affected by multiple factors including number of occupants and devices, simultaneous usage, router range etc. For more information speak to your broadband provider.