Southend Avenue, Newark

- PROPERTY TYPE
Terraced
- BEDROOMS
3
- BATHROOMS
1
- SIZE
Ask agent
- TENUREDescribes how you own a property. There are different types of tenure - freehold, leasehold, and commonhold.Read more about tenure in our glossary page.
Freehold
Key features
- DELIGHTFUL PERIOD TERRACE HOME
- THREE EXCELLENT SIZED BEDROOMS
- PRETTY, POPULAR & CENTRAL LOCATION
- TWO SIZEABLE RECEPTION ROOMS
- CONTEMPORARY KITCHEN & GROUND FLOOR BATHROOM
- WELL-APPOINTED ENCLOSED REAR GARDEN
- GAS CENTRAL HEATING & (Majority) uPVC DOUBLE GLAZING
- WALKING DISTANCE TO TOWN CENTRE & AMENITIES
- WONDERFUL ARRAY OF RETAINED FEATURES
- VIEWING ESSENTIAL! Tenure: Freehold. EPC 'C'
Description
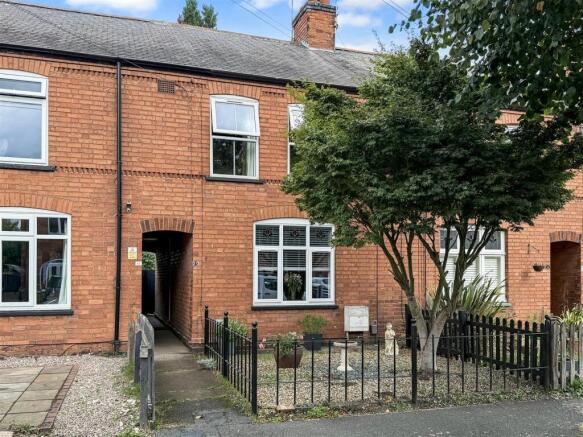
We are delighted to present this beautiful, character-filled terrace home, perfectly positioned on an attractive, tree-lined street within comfortable walking distance of the town centre.
The property enjoys an excellent location, surrounded by a fantastic range of local amenities and transport links, with easy access to two nearby railway stations. Newark North Gate Station provides a DIRECT RAIL CONNECTION TO LONDON KINGS CROSS STATION!
Inside, this charming home is bursting with personality, combining an abundance of original period features with a tasteful, stylish and individual interior design. From the moment you step inside, there is an undeniable warmth and welcoming atmosphere.
The deceptively spacious accommodation comprises: Entrance hall, a generous lounge featuring an impressive working open fireplace, a separate dining room with a beautiful cast-iron fireplace and OPEN-PLAN access through to a CONTEMPORARY KITCHEN and a stylish bathroom with a separate WC.
To the first floor, the landing leads to THREE EXCELLENT SIZED BEDROOMS. Two of which benefit from attractive exposed wooden floorboards, while the master bedroom features another wonderful retained cast-iron fireplace, adding further charm and character!
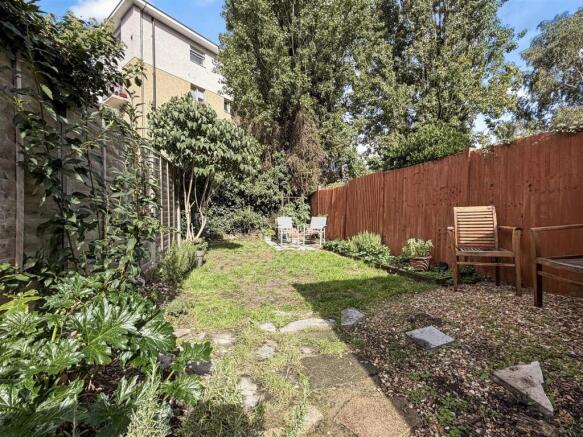
Outside, the property boasts a well-appointed, fully enclosed rear garden. Showcasing A lovely private space with plenty of potential to create a colourful and inviting outdoor retreat.
Further benefits include uPVC double glazing throughout, gas central heating, a modern 'Vaillant' combination boiler, impressive internal wall insulation to the majority of the ground floor and an impressive EPC rating of C.
This is a truly distinctive home that successfully combines period CHARM, CHARACTER & INDIVIDUALITY!
A property with this much personality deserves to be viewed! Don't just take our word for it. Step inside and see for yourself!
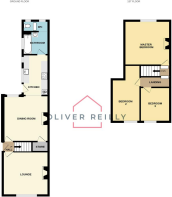
Entrance Hall: - 0.84m x 0.81m (2'9 x 2'8) - Accessed via a complementary obscure pained uPVC side external door. Providing laminate flooring, stairs rising to the first floor and a ceiling light fitting. Access into both reception rooms.
Lounge: - 3.78m x 3.61m (12'5 x 11'10) - A LOVELY reception room. Providing laminate flooring, a ceiling light fitting, picture rails, double panel radiator and a delightful exposed (functional) brick open fire, with a raised brick hearth. uPVC double glazed window to the front elevation. Max measurements provided.
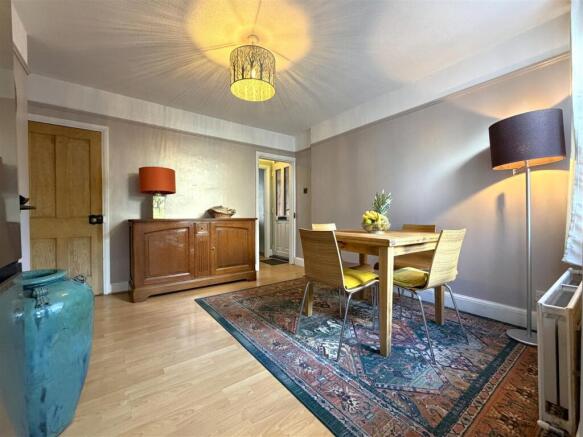
Dining Room: - 3.78m x 3.61m (12'5 x 11'10) - An equally DELIGHTFUL reception room. Providing laminate flooring, a ceiling light fitting, picture rails, double panel radiator, TV point, digital central heating thermostat and an exposed cast-iron fireplace with a raised tiled hearth. Walk-in under stairs storage cupboard houses the electrical RCD consumer unit and electricity meter, with carpeted flooring, a ceiling light fitting and shelving. uPVC double glazed window to the rear elevation. OPEN-PLAN access into the kitchen. Max measurements provided.
Kitchen: - 3.30m x 2.06m (10'10 x 6'9) - Of attractive MODERN DESIGN. Providing wood-effect vinyl flooring. The contemporary kitchen hosts a range of complementary wall and base units with laminate roll-top work surfaces over and up-stands. Inset ceramic sink with mixer tap. Integrated electric 'INDESIT' oven with four-ring ceramic hob above and stainless steel splash back. Provision for a 'Haier' 10kg under-counter washing machine. Partial patterned tiled walled splash back. Access to the concealed 'VALLIANT' combination boiler. High ceiling with timber cladding and light fitting, double panel radiator, two uPVC double glazed windows to the side elevation. uPVC double glazed side external door leads into the garden. Access into the bathroom.
Ground Floor Bathroom: - 2.03m x 1.85m (6'8 x 6'1) - Of attractive contemporary style. Providing dark wood-effect laminate flooring. A panelled bath with central chrome mixer tap, mains shower facility with aqua boarding and shower curtain provision. Ceramic wash hand basin with chrome mixer tap, inset to a fitted vanity storage unit, with complementary patterned tiled splash backs. Double panel radiator, extractor fan, ceiling light fitting and an obscure uPVC double glazed window to the side elevation. Open-access into the separate W.C.
Separate Ground Floor W.C: - 2.03m x 0.79m (6'8 x 2'7) - With continuation of the dark wood-effect laminate flooring. Providing a low-level W.C, single panel radiator and a ceiling light fitting. Obscure wooden window to the rear elevation and a clear glazed wooden window to the rear elevation.
First Floor Landing: - 2.46m x 1.70m (8'1 x 5'7) - With exposed wooden floorboards and an open spindle balustrade with handrail. Ceiling light fitting and smoke alarm. Access into all three WELL-PROPORTIONED bedrooms.
Master Bedroom: - 3.78m x 3.61m (12'5 x 11'10) - A WONDERFUL DOUBLE BEDROOM. Located to the rear of the property. Providing exposed wooden floorboards, a ceiling light fitting, single panel radiator, exposed cast iron fireplace with an inset multi-coloured tiled hearth. uPVC double glazed window to the rear elevation.
Bedroom Two: - 4.60m x 2.26m (15'1 x 7'5 ) - A FURTHER DOUBLE BEDROOM. Providing exposed wooden floorboards, a ceiling light fitting, single panel radiator and uPVC double glazed window to the front elevation. Max measurements provided. Length reduces to 11'6 ft (3.38m).
Bedroom Three: - 2.67m x 2.46m (8'9 x 8'1) - A lovely DOUBLE bedroom. Providing carpeted flooring, a ceiling light fitting, loft hatch access point, single panel radiator, partial medium height wall panelling. uPVC double glazed window to the front elevation.
Externally: - This attractive period home is situated in a highly desirable and central location, a short walk over to the Town Centre.
The front aspect provides a manageable and attractive frontage, featuring a gravelled front garden with a mature tree, concealed gas meter access and wrought-iron railings defining the front/ side borders.
A shared concrete pathway provides access to the side external entrance door and continues down to a secure wooden access gate, opening into the well-appointed and fully enclosed rear garden.
The rear garden features a concrete pathway with gravelled borders and a garden shed. The established garden is predominantly laid to lawn and enjoys an attractive array of mature trees and bushes, creating a pleasant and private outdoor setting. There are fully fenced side and rear boundaries.
PLEASE NOTE: There is NO shared access across the property's rear garden.
Services: - Mains water, drainage, and electricity are all connected. The property also provides gas central heating, via a modern 'VALLIANT' combination boiler, with remote controlled heating and majority uPVC double glazing. This excludes two wooden windows in the ground floor W.C. PLEASE NOTE: We have not and will not be testing any equipment, services or appliances and cannot verify that they are in full working order. The buyer is advised to obtain verification from their solicitor or a surveyor.
Approximate Size: 840 Square Ft. - Measurements are approximate and for guidance only.
Tenure: Freehold. - Sold with vacant possession on completion.
Local Authority: - Newark & Sherwood District Council.
Council Tax: Band 'A' -
Epc: Energy Performance Rating: 'C' (71) - A copy of the full Energy Performance Certificate for this property is available upon request unless exempt. Please be advised if you are considering purchasing a property for Buy To Let purposes, without an EPC rated E or above it will not be possible to issue a new tenancy, or renew an existing tenancy agreement.
Local Information & Amenities: - This property is conveniently located for ease of access into Newark-on-Trent (approx. 1.5 miles away). The property is positioned on a sought after street, with excellent access over to the popular Sconce & Devon Park with lots of greenery to enjoy. The Town itself offers many tourist attractions and many events taking place at the showground, one of the biggest being the famous antiques fairs attracting visitors from all over the globe. Adjacent to the showground is the Newark Air Museum which also has open days to the public. There are many well known shops, public houses, boutiques, restaurants and attractions in the town with the market place overlooked by the attractive Georgian Town Hall. There is a fast track railway link to London Kings Cross from Newark North gate station. There is also access to Lincoln and Nottingham via Newark Castle train station.
Viewing Arrangements: - Strictly by appointment only through the agent. AVAILABLE 7 DAYS A WEEK. Subject to availability. For further details or if you wish to arrange an appointment, please contact us on: .
Money Laundering Regulations: - Please be aware that any intending purchaser(s) will be required to produce two forms of Identification documentation in order for the transaction to proceed.
Draft Details-Awaiting Approval: - These are draft particulars awaiting final approval from the vendor, therefore the contents may be subject to change and must not be relied upon as an entirely accurate description of the property. Although the particulars are believed to be materially correct, their accuracy cannot be guaranteed and they do not form part of any contract. Fixtures, fittings and furnishings are not included in a sale, unless specifically mentioned.
Brochures
Southend Avenue, NewarkBrochure- COUNCIL TAXA payment made to your local authority in order to pay for local services like schools, libraries, and refuse collection. The amount you pay depends on the value of the property.Read more about council Tax in our glossary page.
- Band: A
- PARKINGDetails of how and where vehicles can be parked, and any associated costs.Read more about parking in our glossary page.
- On street
- GARDENA property has access to an outdoor space, which could be private or shared.
- Yes
- ACCESSIBILITYHow a property has been adapted to meet the needs of vulnerable or disabled individuals.Read more about accessibility in our glossary page.
- Ask agent
Southend Avenue, Newark

Add an important place to see how long it'd take to get there from our property listings.
__mins driving to your place
Affordability



Notes
Staying secure when looking for property
Ensure you're up to date with our latest advice on how to avoid fraud or scams when looking for property online.
Visit our security centre to find out moreDisclaimer - Property reference 34943595. The information displayed about this property comprises a property advertisement. Rightmove.co.uk makes no warranty as to the accuracy or completeness of the advertisement or any linked or associated information, and Rightmove has no control over the content. This property advertisement does not constitute property particulars. The information is provided and maintained by Oliver Reilly, Newark. Please contact the selling agent or developer directly to obtain any information which may be available under the terms of The Energy Performance of Buildings (Certificates and Inspections) (England and Wales) Regulations 2007 or the Home Report if in relation to a residential property in Scotland.
*This is the average speed from the provider with the fastest broadband package available at this postcode. The average speed displayed is based on the download speeds of at least 50% of customers at peak time (8pm to 10pm). Fibre/cable services at the postcode are subject to availability and may differ between properties within a postcode. Speeds can be affected by a range of technical and environmental factors. The speed at the property may be lower than that listed above. You can check the estimated speed and confirm availability to a property prior to purchasing on the broadband provider's website. Providers may increase charges. The information is provided and maintained by Decision Technologies Limited. **This is indicative only and based on a 2-person household with multiple devices and simultaneous usage. Broadband performance is affected by multiple factors including number of occupants and devices, simultaneous usage, router range etc. For more information speak to your broadband provider.