Penmere Drive, Newquay

- PROPERTY TYPE
Semi-Detached
- BEDROOMS
4
- BATHROOMS
3
- SIZE
1,249 sq ft
116 sq m
- TENUREDescribes how you own a property. There are different types of tenure - freehold, leasehold, and commonhold.Read more about tenure in our glossary page.
Freehold
Key features
- FOUR BEDROOM DETACHED PENTIRE HOME
- SOUTHERLY FACING GARDEN
- GARAGE, DRIVEWAY PARKING AND EV CHARGE POINT
- RIVER GANNEL VIEWS
- ONE BEDROOM EN SUITE
- NO ONWARD CHAIN
- FLEXIBLE ACCOMMODATION WITH A HUGE CONSERVATORY
- UTILITY/GROUND FLOOR SHOWER ROOM AND SAUNA
- HIGHLY DESIRABLE PENTIRE LOCATION
- WALKING DISTANCE TO THE TOWN CENTRE, FISTRAL BEACH AND THE RIVER GANNEL
Description
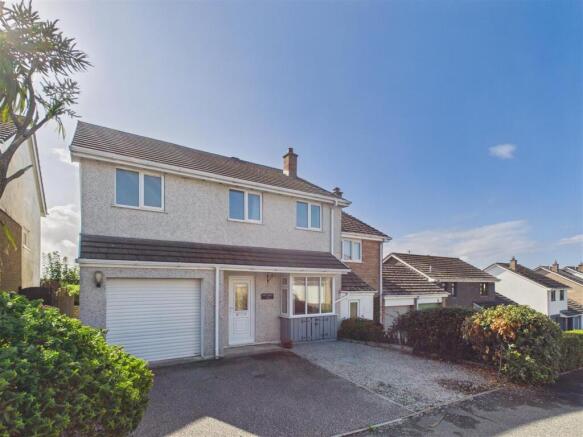
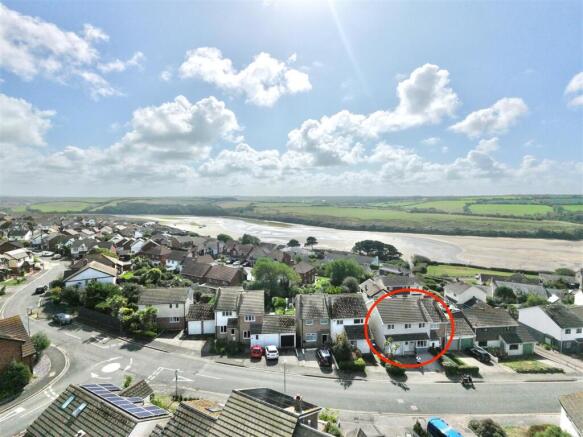
If you're looking for a home where you can genuinely make the most of living by the coast, 48 Penmere Drive could be the one! You're within easy reach of Newquay town centre, Fistral and Crantock beaches, the Gannel Estuary and miles of spectacular coastal walking — while still having a proper family home to come back to.
Newquay itself has plenty going on, from independent coffee shops, restaurants and bars to the surf and beach lifestyle it's famous for. Fistral is on the doorstep for surfing and beach days, while the Gannel is perfect when you fancy something a little quieter. Paddleboard at high tide, walk across the sands when the tide is out, or just grab an ice cream and enjoy it all.
Inside, the house has been extended and adapted over the years to create a really useful amount of space, with four bedrooms and several different areas for family life, relaxing and entertaining.
The sitting room is a particularly cosy space, with a wood-burning stove providing a lovely focal point and a bay-style window overlooking the front. There's also useful storage beneath the stairs.
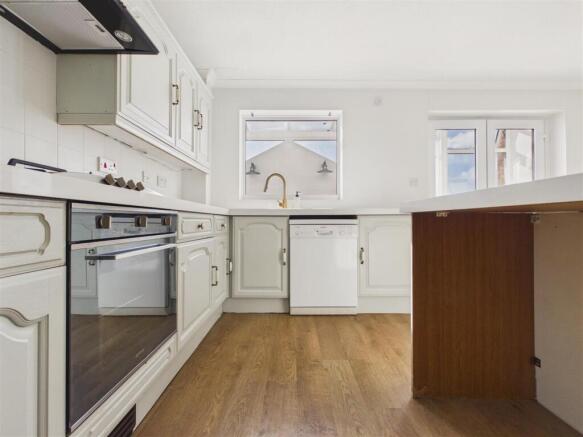
From here, the house opens up into the kitchen and dining area. The kitchen has a good range of units, quartz worktops, integrated gas hob and oven, sink and space for additional appliances. The dining area then leads into one of the more unusual features of the house — a glazed atrium which brings plenty of light into the centre of the accommodation and gives you a lovely outlook towards the River Gannel.
From the atrium, you step through into the conservatory. This has been upgraded with a solid roof incorporating two glazed panels, making it a much more comfortable and versatile room to use throughout the year. With an outlook across the garden, it could work beautifully as a second sitting room, playroom, home study or somewhere to sit with a coffee and enjoy the outlook.
There's also a useful utility/shower room on this floor, complete with its own sauna — definitely not something you find in every family home!
Upstairs you will find four bedrooms, three of which are doubles, alongside a further single bedroom and the family bathroom. The main bedroom has an attractive outlook towards the river and benefits from its own en suite bath/shower room.
Outside, there's plenty on offer. The driveway provides parking for two cars and leads to the garage, while an EV charging point has also been installed.
The rear garden is enclosed and enjoys a southerly aspect, with a good-sized lawn, a decked area and useful storage. It's a really versatile outdoor space — plenty of room for children to play, somewhere to entertain friends in the summer, or simply a sunny spot to enjoy at the end of the day.
The combination of space, flexibility and location is what makes this house stand out. You're close enough to walk into town or head down to the beach, but you still have the proportions, parking, garden and practicality you'd want from a proper family home.
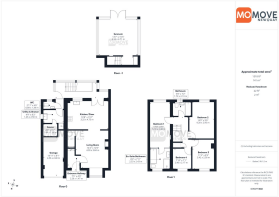
Kitchen/Diner - 4.75m x 3.25m (15'7" x 10'7") -
Living Room - 4.39m x 3.84m (14'4" x 12'7") -
Garage - 4.56m x 2.48m (14'11" x 8'1") -
Sun Room - 4.71m x 4.14m (15'5" x 13'6") -
Bedroom 1 - 5.18m x 2.48m (16'11" x 8'1") -
En-Suite Bathroom - 2.53m x 2.43m (8'3" x 7'11") -
Bedroom 2 - 4.28m x 2.90m (14'0" x 9'6") -
Bedroom 3 - 3.42m x 2.58m (11'2" x 8'5") -
Bedroom 4 - 2.40m x 2.17m (7'10" x 7'1") -
Bathroom - 2.19m x 1.73m (7'2" x 5'8") -
Property Listing Disclaimer - In compliance with the Digital Markets, Competition & Consumers Act (DMCC): Mo Move Newquay has not tested fixtures, fittings, or services (including appliances/heating systems). Serviceable condition cannot be verified. Please consult your conveyancing solicitor for professional verification of all systems.
All references to property tenure are based solely on vendor-provided information. Mo Move Newquay has not reviewed any freehold/leasehold information. Please consult your appointed conveyancing solicitor to verify property title and tenure and to confirm leasehold/freehold status, parking arrangements/rights, covenants & easements.
Items shown in photographs are not included unless specifically mentioned in the sales particulars.
All measurements are approximate and are to be used as a ‘guide only’.
Pets are not permitted on any viewings.
Brochures
Penmere Drive, NewquayPROPERTY WEBSITE3D FLOOR PLANVIRTUAL TOUREPC- COUNCIL TAXA payment made to your local authority in order to pay for local services like schools, libraries, and refuse collection. The amount you pay depends on the value of the property.Read more about council Tax in our glossary page.
- Band: D
- PARKINGDetails of how and where vehicles can be parked, and any associated costs.Read more about parking in our glossary page.
- Yes
- GARDENA property has access to an outdoor space, which could be private or shared.
- Yes
- ACCESSIBILITYHow a property has been adapted to meet the needs of vulnerable or disabled individuals.Read more about accessibility in our glossary page.
- Ask agent
Penmere Drive, Newquay

Add an important place to see how long it'd take to get there from our property listings.
__mins driving to your place
Affordability



Notes
Staying secure when looking for property
Ensure you're up to date with our latest advice on how to avoid fraud or scams when looking for property online.
Visit our security centre to find out moreDisclaimer - Property reference 34943605. The information displayed about this property comprises a property advertisement. Rightmove.co.uk makes no warranty as to the accuracy or completeness of the advertisement or any linked or associated information, and Rightmove has no control over the content. This property advertisement does not constitute property particulars. The information is provided and maintained by Mo Move, Newquay. Please contact the selling agent or developer directly to obtain any information which may be available under the terms of The Energy Performance of Buildings (Certificates and Inspections) (England and Wales) Regulations 2007 or the Home Report if in relation to a residential property in Scotland.
*This is the average speed from the provider with the fastest broadband package available at this postcode. The average speed displayed is based on the download speeds of at least 50% of customers at peak time (8pm to 10pm). Fibre/cable services at the postcode are subject to availability and may differ between properties within a postcode. Speeds can be affected by a range of technical and environmental factors. The speed at the property may be lower than that listed above. You can check the estimated speed and confirm availability to a property prior to purchasing on the broadband provider's website. Providers may increase charges. The information is provided and maintained by Decision Technologies Limited. **This is indicative only and based on a 2-person household with multiple devices and simultaneous usage. Broadband performance is affected by multiple factors including number of occupants and devices, simultaneous usage, router range etc. For more information speak to your broadband provider.