
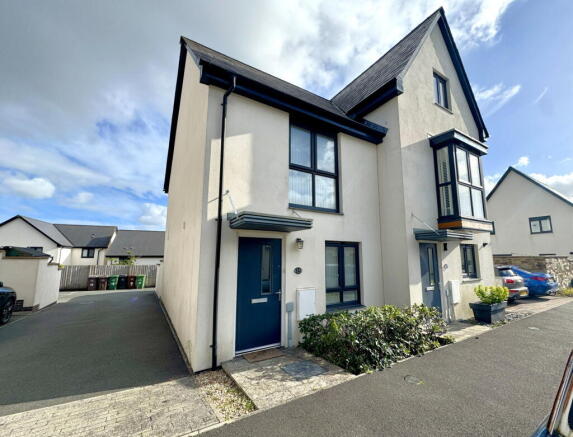
Albacore Drive, Derriford, Plymouth

- PROPERTY TYPE
Semi-Detached
- BEDROOMS
2
- BATHROOMS
2
- SIZE
Ask agent
- TENUREDescribes how you own a property. There are different types of tenure - freehold, leasehold, and commonhold.Read more about tenure in our glossary page.
Freehold
Key features
- SEMI DETACHED PROPERTY
- TWO BEDROOMS
- LOUNGE
- MODERN FITTED KITCHEN/DINER
- CLOAKROOM
- MASTER EN SUITE BATHROOM
- EN SUITE SHOWER ROOM
- LEVEL GARDEN
- PARKING SPACE
- NO ONWARD CHAIN
Description
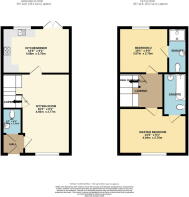
A two-bedroom semi-detached property built by the award-winning builder Cavanna Homes in 2017, situated in this highly sought-after North Plymouth development, offering easy access to Derriford Hospital, Marjon University and Derriford Business Park. The living accommodation, which is arranged over two levels, comprises; entrance hall, cloakroom, lounge, and a modern fitted kitchen/diner on the ground floor. On the first floor the landing leads to two double bedrooms. Bedroom one has the benefit of an en-suite bathroom, whilst bedroom two has the benefit of an en-suite shower room.
Externally, there is a level garden to the rear, which leads to the parking space directly to the rear. The property also benefits from PVCu double glazing and gas central heating, and is being offered to the market with no onward chain. Solar panels that heat the hot water.
The living accommodation.
Approached through PVCu double glazed front door to.
ENTRANCE HALL
Radiator, door to lounge, door to
CLOAKROOM
Comprising low level WC, pedestal wash-hand basin, radiator, extractor fan.
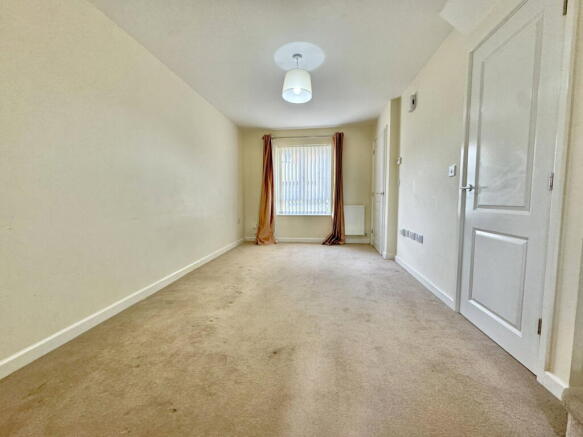
LOUNGE
PVCu double glazed window to the front, stairs to the first floor, under-stairs storage cupboard, radiator, door to.
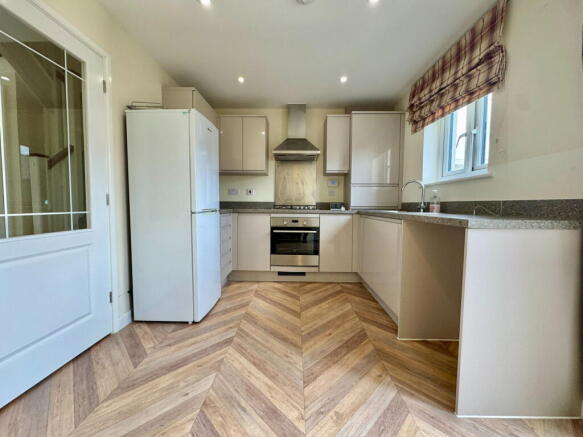
KITCHEN/DINER
Roll edged work surfaces with grey glossed cupboards and drawers under and matching wall units, single-drainer sink unit with mixer tap, built-in electric oven and four-ring gas hob with extractor over, plumbing for washing machine, cupboard housing gas boiler which serves domestic hot water and central heating system, PVCu double glazed window to rear, PVCu double glazed French door to rear garden.
FIRST FLOOR LANDING
Doors to all first floor accommodation, cupboard housing hot water cylinder.
BEDROOM ONE
PVCu double glazed window to rear, radiator, to door to.
EN SUITE BATHROOM
Comprising panelled bath, mixer tap with shower attachment, low level WC, pedestal wash-hand basin, radiator, extractor fan.
BEDROOM TWO
PVCu double glazed window to rear, radiator, to door to.
EN SUITE SHOWER ROOM
Comprising tiled shower cubicle with inset shower, low level WC, pedestal wash-hand basin, radiator, extractor fan.
EXTERNALLY
Rear- paved area leads to a level lawned garden, enclosed by wall and fence boundaries, with gate giving access to the parking space. Parking for one car directly at the rear of the property.
DERRIFORD
Derriford is a highly desirable residential area, located just four miles north of Plymouth city centre, offering an excellent balance of convenience and lifestyle. The area benefits from a wide range of local amenities, including Derriford Hospital, University of St Mark and St John and Devonshire Health & Racquet Club, as well as a variety shops close to home.
The nearby Derriford Business Park adds further convenience, with major retailers including Marks & Spencer, The Range and Aldi, along with a range of other shops and a gym, providing everything residents need within easy reach.
Families are well catered for, with the popular St. Matthew’s Church of England Primary School nearby. Parks, leisure facilities, and walking and cycling routes offer plenty of opportunities for outdoor activity.
Derriford is also well placed for commuting, with quick access to the A38 and regular bus routes into the city centre and surrounding areas.
With modern homes, a strong community feel, and excellent accessibility, Derriford remains a sought-after location for those seeking comfort, convenience, and a great quality of life.
OUTGOINGS PLYMOUTH
We understand the property is in band ' B' for council tax purposes and the amount payable for the year 2026/2027 is £1899.22 (by internet enquiry with Plymouth City Council). These details are subject to change. There is an estate management charge of £300 per annum.
UTILITIES
Mains water, gas, electricity and mains drainage, mobile coverage xxx, broadband connection xxx.
BUYERS INFORMATION
Due to the Money Laundering Regulations 2019, we are required to confirm the identity of all our prospective buyers. We therefore charge buyers an AML and administration fee of £60 including VAT for the transaction (not per person). We carry this out through a secure platform to protect your data. Please note we are unable to issue a memorandum of sale until the checks are complete.
Brochures
Brochure 1Full Details- COUNCIL TAXA payment made to your local authority in order to pay for local services like schools, libraries, and refuse collection. The amount you pay depends on the value of the property.Read more about council Tax in our glossary page.
- Band: B
- PARKINGDetails of how and where vehicles can be parked, and any associated costs.Read more about parking in our glossary page.
- Driveway
- GARDENA property has access to an outdoor space, which could be private or shared.
- Yes
- ACCESSIBILITYHow a property has been adapted to meet the needs of vulnerable or disabled individuals.Read more about accessibility in our glossary page.
- Ask agent

Add an important place to see how long it'd take to get there from our property listings.
__mins driving to your place




Notes
Staying secure when looking for property
Ensure you're up to date with our latest advice on how to avoid fraud or scams when looking for property online.
Visit our security centre to find out moreDisclaimer - Property reference S1862760. The information displayed about this property comprises a property advertisement. Rightmove.co.uk makes no warranty as to the accuracy or completeness of the advertisement or any linked or associated information, and Rightmove has no control over the content. This property advertisement does not constitute property particulars. The information is provided and maintained by Lawson Estate Agents, Plymouth. Please contact the selling agent or developer directly to obtain any information which may be available under the terms of The Energy Performance of Buildings (Certificates and Inspections) (England and Wales) Regulations 2007 or the Home Report if in relation to a residential property in Scotland.
*This is the average speed from the provider with the fastest broadband package available at this postcode. The average speed displayed is based on the download speeds of at least 50% of customers at peak time (8pm to 10pm). Fibre/cable services at the postcode are subject to availability and may differ between properties within a postcode. Speeds can be affected by a range of technical and environmental factors. The speed at the property may be lower than that listed above. You can check the estimated speed and confirm availability to a property prior to purchasing on the broadband provider's website. Providers may increase charges. The information is provided and maintained by Decision Technologies Limited. **This is indicative only and based on a 2-person household with multiple devices and simultaneous usage. Broadband performance is affected by multiple factors including number of occupants and devices, simultaneous usage, router range etc. For more information speak to your broadband provider.