
Windfields, East Tuddenham, Dereham, Norfolk, NR20

- PROPERTY TYPE
Detached
- BEDROOMS
4
- BATHROOMS
5
- SIZE
3,621 sq ft
336 sq m
- TENUREDescribes how you own a property. There are different types of tenure - freehold, leasehold, and commonhold.Read more about tenure in our glossary page.
Freehold
Key features
- Developed by one of Norfolk’s leading developers of luxury homes.
- An impressive contemporary home with an edge of village position overlooking farmland.
- Wonderful open plan living space, with a clever layout that will suit many living styles.
- Luxurious principal bedroom suite, and a ground floor future proofing bedroom with en-suite.
- Convenient central Norfolk location, with good connectivity to Norwich.
- EPC Rating = B
Description
Description
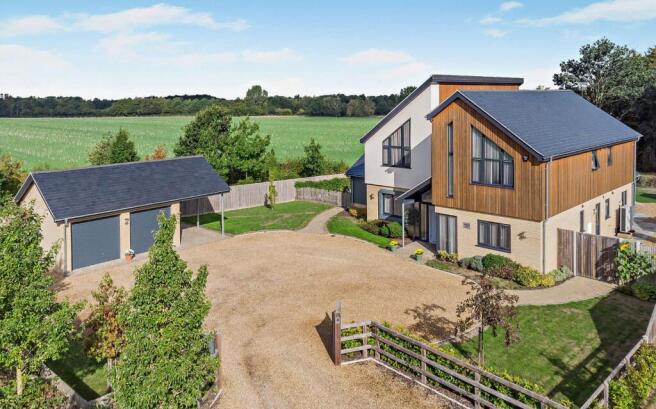
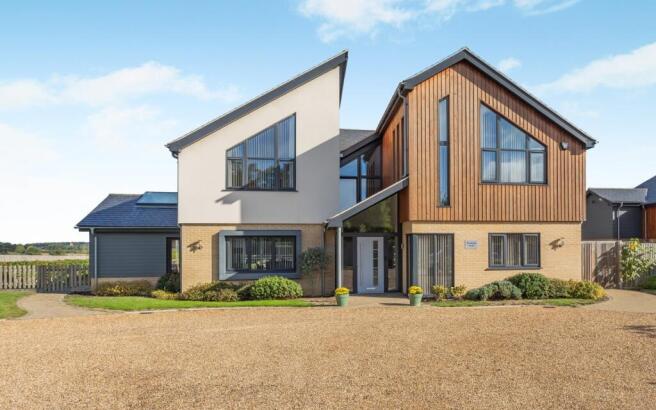
Woodburgh House enjoys the wonderful combination of contemporary living in a rural setting. Forming part of a bespoke collection of four houses by the renowned developer Orchard Homes, Woodburgh House sits discreetly at the end of the four, directly neighbouring farmland over which the house enjoys far reaching views. It creates that lovely feeling of openness – yet in a convenient village environment.
The theme of the house is the amazing light and space throughout. Plenty of glazing and tall vaulted ceilings combine to great effect, the house has an impressive energy to it than tends to come with houses that have plenty of natural light.
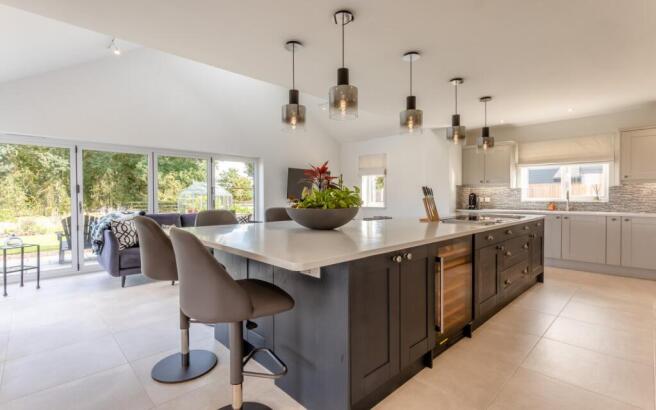
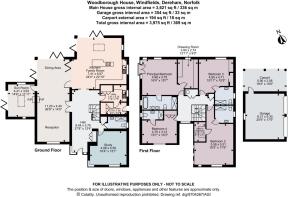
The entrance hall sets the tone, with a wide and welcoming space with a vista running the depth of the house to gardens behind. The hall helps to provide a good flow to the ground floor layout, linking the principal rooms. The heart of the house is an exceptional open plan kitchen/sitting room, a focal point to life at Woodburgh House. Both stylish and functional, with bespoke cabinetry, the star of the show is the large island unit, which hosts plenty of cooking space, as well as a breakfast bar, perfect for sociable and informal suppers, or cooking masterclasses! A comfortable sitting area and TV area completes the space, with a glazed corner of long bi-fold doors opening out to the gardens. The clever layout of the house has wide bi-folds that open onto a further capacious room about 11 metres long, hosting a more formal dining space and living areas. This highly impressive room can be arranged to suit your living style, with central fireplace, and wide bi-fold doors providing wonderful views over countryside.
Off this open space is a more cosy garden room, with vaulted ceilings and again full of light from a sky lantern and bifold doors to the gardens. At the front of the house is a large study, which has been designed to provide for a future proofing ground floor bedroom given the adjoining shower room. The ground floor is completed by a boot room, ideal for when returning from muddy walks, and a utility room, all with fitted cabinetry.
Upstairs, again there is a well thought through layout and the feeling of space and light continues. The principal bedrooms live up to expectations, a lovely room with juliette balcony and windows to optimise the views over countryside, and taking in the sunsets given the west facing orientation. This room has an en suite bath/shower room, and a fitted dressing room. Three further bedrooms are all impressive double rooms, each with an en suite shower room with walk in showers, and either walk in or conventional wardrobes.
Naturally, the house was built to a high standard ensuring an ease of living, and efficiency with under floor heating, air source heat pumps and excellent insulation.
Outside
Woodburgh House is approached through panelled gates, opening to an expansive parking and turning area for many cars. This area adjoins the house, and the three bay garaging, with two bays enclosed by electric doors, and the third bay open fronted.
Areas of lawn and border the parking area, with herbaceous beds in front of the house. The gardens the continue along the side of the house, with a practical gravelled area leading to the boot room, and lawns to the west. The main garden is at the back of the house and have been landscaped to provide seasonal colour but also for manageability. Adjoining the house, onto which the kitchen and dining space bifolds open to, is a large paved area proving areas for al fresco dining, entertaining or simply relaxing. The paving links from the garden room on the west of the house, all the way round to the bootroom on the east. The gardens are laid to lawn, with well stocked herbaceous beds, gravelled areas, pond, an area of wildflowers, greenhouse and raised beds. A garden shed hosts all the tools and machinery.
It is a peaceful and relaxing environment, backing onto woodland and open countryside.
Location
Woodburgh House is situated on the edge of East Tuddenham, within easy access of the A47 linking through to Norwich and the A11. The neighbouring well served village of Mattishall has a primary school, GP surgery with pharmacy, a village shop and Post Office, public house, café and golf club. The next-door village of Honingham has a public house ‘The Buck, and a thriving farm shop ‘The Goat Shed’ selling fresh local produce alongside a café/kitchen. The ancient Cathedral City of Norwich (9 miles) is the regional centre with an active business community and offers sporting and cultural activities for most tastes. There are good schools, university, airport and excellent shops and restaurants. The picturesque small market town of Reepham is about 8 miles and has highly regarded schools, which now includes a sixth form. The North Norfolk Coast is within easy travelling distance and there are numerous sport facilities in the region including golf and a number of 18 hole courses. Racing is also available at Newmarket and Fakenham, sailing and windsurfing are very popular and undertaken along most of the length of North Norfolk Coast, much of which is designated as an Area of Outstanding Natural Beauty (AONB).
Square Footage: 3,621 sq ft
Acreage: 0.44 Acres
Additional Info
Services
Air source heat pump, mains water and electricity, private drainage. under floor heating.
Local Authority
Breckland District Council
Council Tax Band G
Fixtures & Fittings
All fixtures and fittings including fitted carpets and curtains are specifically excluded from the sale, but may be available in addition, subject to separate negotiation.
Viewings
Strictly by appointment with Savills. If there is any point which is of particular importance to you, we invite you to discuss this with us, especially before you travel to view the property.
Brochures
Web DetailsParticulars- COUNCIL TAXA payment made to your local authority in order to pay for local services like schools, libraries, and refuse collection. The amount you pay depends on the value of the property.Read more about council Tax in our glossary page.
- Band: G
- PARKINGDetails of how and where vehicles can be parked, and any associated costs.Read more about parking in our glossary page.
- Garage,Driveway
- GARDENA property has access to an outdoor space, which could be private or shared.
- Yes
- ACCESSIBILITYHow a property has been adapted to meet the needs of vulnerable or disabled individuals.Read more about accessibility in our glossary page.
- Ask agent
Windfields, East Tuddenham, Dereham, Norfolk, NR20

Add an important place to see how long it'd take to get there from our property listings.
__mins driving to your place
Affordability


Notes
Staying secure when looking for property
Ensure you're up to date with our latest advice on how to avoid fraud or scams when looking for property online.
Visit our security centre to find out moreDisclaimer - Property reference NRS260235. The information displayed about this property comprises a property advertisement. Rightmove.co.uk makes no warranty as to the accuracy or completeness of the advertisement or any linked or associated information, and Rightmove has no control over the content. This property advertisement does not constitute property particulars. The information is provided and maintained by Savills, Norwich. Please contact the selling agent or developer directly to obtain any information which may be available under the terms of The Energy Performance of Buildings (Certificates and Inspections) (England and Wales) Regulations 2007 or the Home Report if in relation to a residential property in Scotland.
*This is the average speed from the provider with the fastest broadband package available at this postcode. The average speed displayed is based on the download speeds of at least 50% of customers at peak time (8pm to 10pm). Fibre/cable services at the postcode are subject to availability and may differ between properties within a postcode. Speeds can be affected by a range of technical and environmental factors. The speed at the property may be lower than that listed above. You can check the estimated speed and confirm availability to a property prior to purchasing on the broadband provider's website. Providers may increase charges. The information is provided and maintained by Decision Technologies Limited. **This is indicative only and based on a 2-person household with multiple devices and simultaneous usage. Broadband performance is affected by multiple factors including number of occupants and devices, simultaneous usage, router range etc. For more information speak to your broadband provider.