Park View, London, N21

- PROPERTY TYPE
Semi-Detached
- BEDROOMS
4
- BATHROOMS
2
- SIZE
1,959 sq ft
182 sq m
- TENUREDescribes how you own a property. There are different types of tenure - freehold, leasehold, and commonhold.Read more about tenure in our glossary page.
Freehold
Key features
- Four bedrooms
- Immaculately extended
- Stunning open plan kitchen/living/diner
- Versatile garden studio
- Prime Winchmore Hill Location
- Beautiful top floor suite
Description
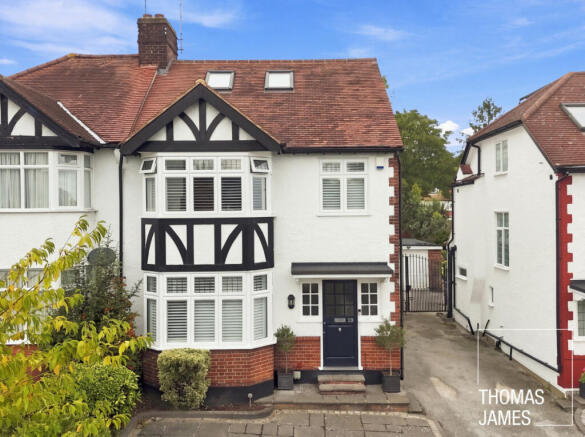
Park View is a prime Winchmore Hill location, and this immaculately extended and decorated semi-detached four-bedroom property is one of the larger houses, with 1,739 sq ft of space set over three floors and a 220 sq ft studio in the 84ft rear garden.
PROPERTY DESCRIPTION
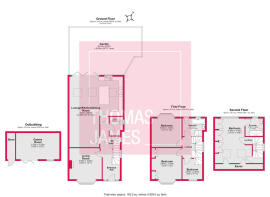
The modest mock-Tudor frontage of this semi-detached house belies a substantial property within. Considerably extended to the rear and into the loft, the property provides approximately 1,739 sq ft of beautifully finished accommodation over three floors. A further 220 sq ft garden studio stands at the end of the approximately 84 ft rear garden, bringing the combined space to an impressive 1,959 sq ft.
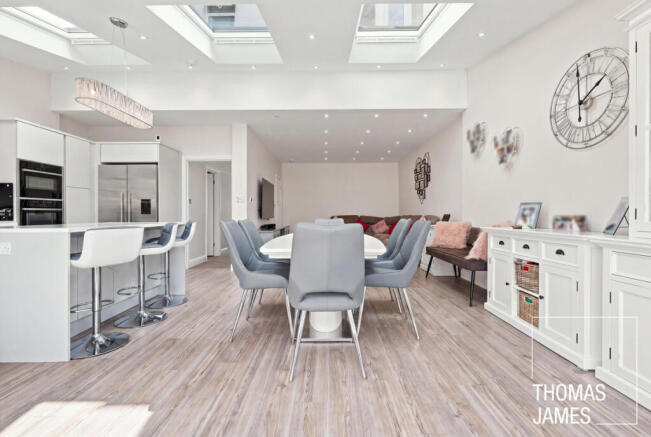
The centrepiece is the fabulous L-shaped open-plan living space. It combines generous kitchen, dining and lounge areas in one sociable setting. A separate front living room provides a more traditional retreat, while a utility room and guest WC complete the ground-floor accommodation.
The welcoming entrance hall sets the tone, combining fresh grey décor with contemporary Amtico flooring, fitted under-stairs storage, a striking striped stair runner and a double glazed leaded-light window.
At the front of the house, the elegant living room retains its ceiling rose, cornicing and picture rail. These original details sit comfortably alongside plantation shutters, fitted shelving and cupboards, soft carpeting and a contemporary log burner, creating an inviting room with plenty of character.
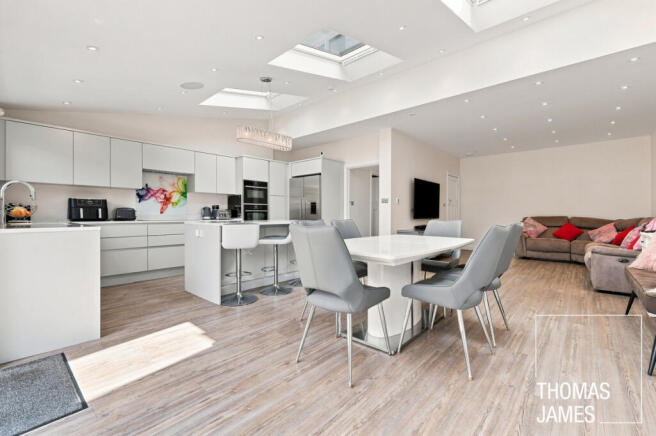
The open-plan hub of the home is modern, with amtico flooring flowing throughout, an array of rooflights and extensive downlighting. Wide glazed bifold doors open directly onto the patio, connecting the interior with the garden and creating a superb entertaining space during the warmer months.
The sleek handleless kitchen is arranged around a large island with breakfast-bar seating and provides excellent preparation and storage space. A comprehensive range of appliances includes eye-level ovens and a large American-style fridge-freezer. A generous rear window and several rooflights bring excellent natural light into the room, while the adjoining dining and lounge zones are comfortably large enough for family life and entertaining without either feeling compromised.
The useful utility room is positioned beside the kitchen, and the stylish guest WC is conveniently located off the hallway.
The first floor retains the house’s traditional three-bedroom layout, comprising two well-proportioned double bedrooms and a single bedroom. Both double bedrooms benefit from wide bay windows, and have fitted wardrobes. The front bedroom has fitted shutters, and all three rooms are carpeted.
The luxurious family bathroom has large-format tiling and is fitted with a bath, separate walk in shower, washbasin console and wall-hung WC. Two windows provide plenty of natural light and ventilation.
The entire second floor is devoted to an impressive principal bedroom suite. This expansive room has several rooflights, a wide window with far-reaching views and extensive bespoke cupboards, including useful eaves storage. The contemporary en-suite has a large walk-in shower together with a wall-hung washbasin and WC.
Fitted internet points in all four bedrooms are a thoughtful addition for home working and modern family life as well as the comfort of a wet under floor heating system in the rear ground floor area.
Outside, the block-paved frontage provides convenient off-street parking. A shared driveway runs alongside the house and gives access to the rear garden. The rear garden extends to approximately 84 ft and is mainly laid to lawn, with a broad patio immediately behind the house and a pathway leading to the garden studio. Its open layout offers ample room for relaxing, entertaining and children’s play. At the end of the garden, the 220 sq ft timber studio is currently arranged as a games room with a separate store. Fitted with electricity, internet, a window and wide glazed doors opening onto the garden, this versatile additional space would also work well as a home office, gym, hobby room or teenagers’ den.
LOCAL LIFE
Park View is a desirable Winchmore Hill address, conveniently placed for the independent shops, cafés, restaurants and everyday amenities around Winchmore Hill Green. Southgate town centre, with its wider selection of shops and Piccadilly line station, is also within easy reach.
The beautiful open spaces of Grovelands Park are nearby, offering woodland walks, open lawns, a lake, playground and café, an excellent local amenity for families, runners and dog walkers.
Families are well served by the selection of schools in the surrounding area. Local options include Eversley Primary School, St Paul’s CofE Primary School and Grange Park Primary School, with Highlands School among the established secondary choices. The area also has a good selection of independent schools, preparatory schools and nurseries. Admissions criteria and catchment areas should be confirmed directly with the relevant schools and local authority.
Transport connections are excellent. Winchmore Hill station is approximately half a mile away and provides regular direct services to Moorgate, with the fastest journeys taking around 25 minutes. Southgate Underground station provides Piccadilly line services into central London, while the North Circular Road and A10 can both be reached by car in under ten minutes.
MONEY LAUNDERING REGULATIONS
Should a purchaser(s) have an offer accepted on a property marketed by Thomas James Estate Agents, they will need to undertake an identification check and asked to provide information on the source and proof of funds. This is done to meet our obligation under Anti Money Laundering Regulations (AML) and is a legal requirement. We use a specialist third party service together with an in-house compliance team to verify your information. The cost of these checks is £25+VAT (£30) per purchaser, which is paid in advance, when an offer is agreed and prior to a sales memorandum being issued. This charge is non-refundable under any circumstances.
Brochures
Interactive Brochure- COUNCIL TAXA payment made to your local authority in order to pay for local services like schools, libraries, and refuse collection. The amount you pay depends on the value of the property.Read more about council Tax in our glossary page.
- Band: F
- PARKINGDetails of how and where vehicles can be parked, and any associated costs.Read more about parking in our glossary page.
- Off street
- GARDENA property has access to an outdoor space, which could be private or shared.
- Yes
- ACCESSIBILITYHow a property has been adapted to meet the needs of vulnerable or disabled individuals.Read more about accessibility in our glossary page.
- Ask agent

Add an important place to see how long it'd take to get there from our property listings.
__mins driving to your place
Affordability
About Thomas James, Powered by Keller Williams, Covering North London
76 Aldermans Hill, Aldermans Hill, London, N13 4PP
Notes
Staying secure when looking for property
Ensure you're up to date with our latest advice on how to avoid fraud or scams when looking for property online.
Visit our security centre to find out moreDisclaimer - Property reference RX822191. The information displayed about this property comprises a property advertisement. Rightmove.co.uk makes no warranty as to the accuracy or completeness of the advertisement or any linked or associated information, and Rightmove has no control over the content. This property advertisement does not constitute property particulars. The information is provided and maintained by Thomas James, Powered by Keller Williams, Covering North London. Please contact the selling agent or developer directly to obtain any information which may be available under the terms of The Energy Performance of Buildings (Certificates and Inspections) (England and Wales) Regulations 2007 or the Home Report if in relation to a residential property in Scotland.
*This is the average speed from the provider with the fastest broadband package available at this postcode. The average speed displayed is based on the download speeds of at least 50% of customers at peak time (8pm to 10pm). Fibre/cable services at the postcode are subject to availability and may differ between properties within a postcode. Speeds can be affected by a range of technical and environmental factors. The speed at the property may be lower than that listed above. You can check the estimated speed and confirm availability to a property prior to purchasing on the broadband provider's website. Providers may increase charges. The information is provided and maintained by Decision Technologies Limited. **This is indicative only and based on a 2-person household with multiple devices and simultaneous usage. Broadband performance is affected by multiple factors including number of occupants and devices, simultaneous usage, router range etc. For more information speak to your broadband provider.