Dixon Close, Tipton, DY4 7NL

- PROPERTY TYPE
Link Detached House
- BEDROOMS
3
- BATHROOMS
1
- SIZE
Ask agent
- TENUREDescribes how you own a property. There are different types of tenure - freehold, leasehold, and commonhold.Read more about tenure in our glossary page.
Freehold
Description
THREE-BEDROOM LINK-DETACHED FAMILY HOME | GARAGE | GENEROUS DRIVEWAY | BEAUTIFULLY PRESENTED | LANDSCAPED REAR GARDEN
Some homes need a long explanation. This one really doesn’t. A smart three-bedroom link-detached home, a seriously useful driveway and garage, a beautifully presented interior, a cracking kitchen and a private rear garden that is ready to enjoy rather than become your next full-time job.
I'm delighted to bring this fantastic home to the market. It has all the ingredients buyers regularly ask me for: good bedrooms, proper living space, parking, a garage, a garden and a location people actively want to live in. Add in the standard of presentation and you have a home that should sit particularly well with first-time buyers, couples and young families.
Key Features
THREE-BEDROOM LINK-DETACHED FAMILY HOME
BEAUTIFULLY PRESENTED THROUGHOUT
GENEROUS DRIVEWAY PROVIDING OFF-ROAD PARKING
LARGE GARAGE, CURRENTLY SHOWING ITS POTENTIAL AS A HOME GYM
SPACIOUS LIVING ROOM WITH FEATURE FIREPLACE
STYLISH NAVY KITCHEN WITH TIMBER WORKTOPS & CHARACTER BRICK FEATURE WALL
THREE WELL-PROPORTIONED BEDROOMS
MODERN FAMILY BATHROOM
PRIVATE, LANDSCAPED & ENCLOSED REAR GARDEN
HIGHLY SOUGHT-AFTER RESIDENTIAL LOCATION
FREEHOLD
COUNCIL TAX BAND C
IDEAL FIRST-TIME BUY OR FAMILY HOME
EARLY VIEWING STRONGLY RECOMMENDED
The Property
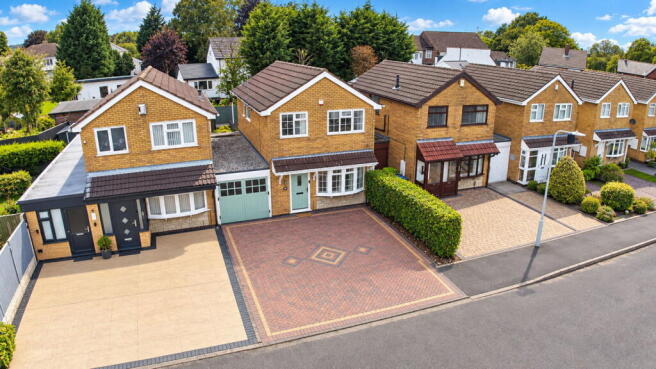
You approach the house across a particularly generous block-paved driveway, giving the frontage an immediate sense of space and providing excellent off-road parking. The attached garage sits alongside the main house and significantly adds to the versatility of the property.
Step through the entrance porch and the house begins to show its personality straight away.
The living room is a proper family room, generous enough for substantial furniture while still feeling open and comfortable. A broad front bay window floods the room with natural light, while the feature fireplace with freestanding stove creates an obvious focal point. Neutral tones, feature wall detailing and the contrasting dark staircase give the room plenty of character without making it feel over-styled.
There is a lovely flow through the ground floor towards the rear of the property, where the kitchen/diner becomes another real highlight.
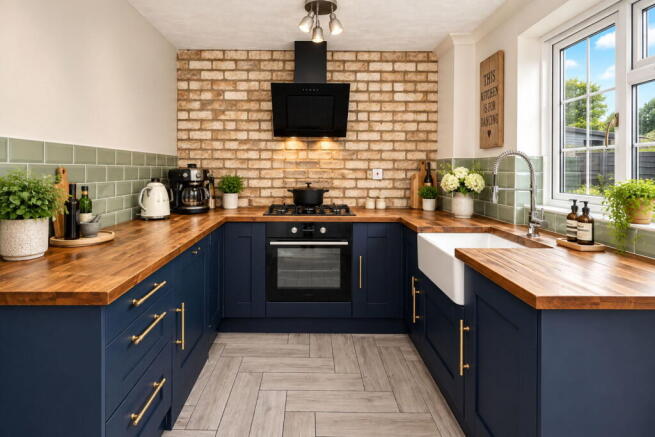
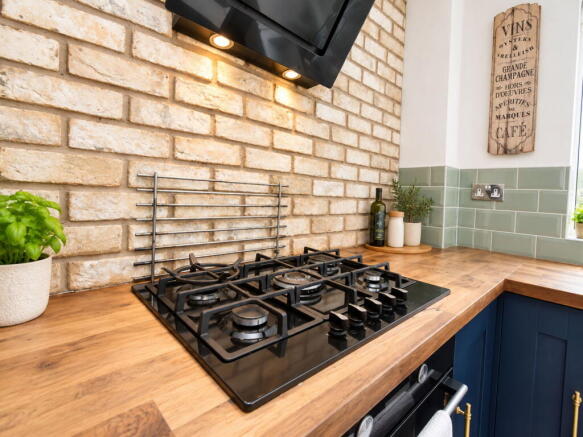
Deep navy shaker-style cabinetry is paired with warm timber worktops and brass-effect handles, with sage-toned tiling and a character brick feature wall creating a kitchen that manages to feel both contemporary and homely. There is plenty of preparation space, a Belfast-style sink, fitted cooking facilities and a pleasant outlook towards the garden. It is the sort of kitchen that photographs brilliantly but, more importantly, looks designed to actually be used.
The rear aspect connects naturally with the garden, making this part of the house particularly appealing for family life and entertaining.
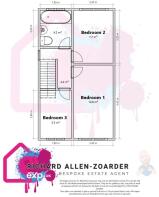
Upstairs, the landing leads to three bedrooms and the family bathroom.
The main bedroom is beautifully presented, with neutral décor and feature wall panelling providing a smart hotel-style finish. Bedroom two is another comfortable double-sized room and demonstrates enough space for sleeping accommodation alongside a workstation or gaming setup. Bedroom three provides a genuine additional bedroom and would work equally well as a nursery, dressing room or home office.
The family bathroom is bright and modern, finished predominantly in white with contrasting wood-effect furniture. There is a bath with glazed shower screen and shower above, wash basin and WC, with privacy glazing allowing plenty of natural daylight into the room.
Garage
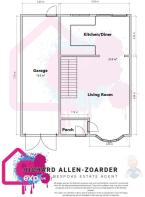
Approx. 7.75m x 2.40m (25'5" x 7'10")
This is much more useful than the word "garage" sometimes suggests.
At approximately 18.6m², it provides excellent storage and secure parking potential and is currently presented to demonstrate how successfully the space can operate as a substantial home gym.
For someone wanting a workshop, hobby space, gym or simply somewhere to hide everything that mysteriously accumulates when you own a house, it is an excellent asset. There may also be potential for alternative uses or conversion, subject of course to any necessary planning permission, building regulations and other consents.
Outside
The front of the property provides an unusually generous driveway with ample off-road parking and direct access to the garage.
To the rear is a private and enclosed landscaped garden that has clearly been designed around enjoyment and relatively straightforward maintenance.
A substantial decked terrace immediately behind the house provides an ideal space for outdoor seating, dining and entertaining, opening onto the central lawned garden with planted and gravelled borders around the perimeter. Mature greenery helps provide privacy and creates an attractive backdrop.
It is a garden where you can imagine summer evenings, a barbecue, the doors open and the dog doing repeated laps for absolutely no sensible reason.
Accommodation & Approximate Dimensions
Entrance Porch
A practical entrance into the property leading through to the principal ground-floor accommodation.
Living Room – approx. 4.72m x 4.47m (15'6" x 14'8")
A generous principal reception room with front bay window, feature fireplace, staircase to the first floor and ample space for substantial lounge furniture.
Kitchen/Diner – approx. 4.50m x 2.55m (14'9" x 8'4")
Stylish fitted kitchen with navy cabinetry, timber-effect work surfaces, Belfast-style sink, tiled splashbacks, character brick feature wall and access towards the rear garden.
Garage – approx. 7.75m x 2.40m (25'5" x 7'10")
Approximately 18.6m². Excellent storage, parking, workshop or gym potential.
Bedroom One – approx. 4.43m x 2.40m (14'6" x 7'10")
A well-proportioned principal bedroom with attractive decorative panelling and plenty of space for bedroom furniture.
Bedroom Two – approx. 3.20m x 2.40m (10'6" x 7'10")
Another excellent bedroom with room for both sleeping and study/workstation furniture.
Bedroom Three – approx. 2.90m x 1.90m (9'6" x 6'3")
A useful third bedroom, nursery or home office.
Family Bathroom – approx. 2.20m x 1.90m (7'3" x 6'3")
Bathroom with bath and shower arrangement, wash basin and WC.
All dimensions are approximate and should be used as a general guide only. Measurements may represent maximum dimensions and should not be relied upon for the purchase of furniture, flooring or other fittings.
Location
The property occupies a popular residential position well suited to buyers wanting everyday convenience alongside good access to the surrounding area.
Local shops, schools and amenities are within convenient reach, together with public transport connections and access to the wider road network. It is exactly the type of established residential setting that works particularly well for commuters, first-time buyers and families.
Material Information
Tenure: Freehold.
Council Tax: Band C.
Parking: Private driveway providing off-road parking together with an attached garage.
Garden: Private enclosed rear garden.
Property Type: Three-bedroom link-detached house.
Information relating to services, broadband and mobile coverage, rights and easements, restrictive covenants, flood risk and any other legal matters should be confirmed by the buyer through their solicitor and appropriate searches before exchange of contracts.
AML / Identity Verification
In accordance with UK anti-money laundering regulations, all purchasers will be required to complete identification and anti-money laundering verification.
An AML/ID verification charge of £49 is payable via Simplify as part of this process.
Referral Fee Disclosure
We may recommend the services of third-party providers including mortgage advisers, conveyancers and other property-related professionals.
Where a referral arrangement exists, we may receive a referral fee from the provider. The existence and relevant details of any such arrangement will be disclosed before you decide whether to use the service.
You are under absolutely no obligation to use any company or service recommended by us, and doing so, or choosing not to do so, will not affect how we deal with your offer or purchase.
Marketing Image & Floorplan Notice
Some photographs used within the marketing have been digitally enhanced and/or virtually staged to demonstrate presentation and lifestyle potential. They should therefore be treated as illustrative rather than as a representation that all furniture, accessories, landscaping or decorative items shown are physically present or included within the sale.
The floorplan and measurements are provided for identification and guidance purposes only and do not form part of any contract.
Thinking of Selling?
If you have a property to sell, I offer a free, no-obligation market appraisal and can talk you through exactly how I would position, photograph, market and negotiate your home.
Need a mortgage? We can also introduce you to professional mortgage advisers who can discuss your options, subject to the referral disclosure above.
And if this one has already got you mentally arranging the furniture...
If you want it, need it and love it, quote RA0772 when enquiring.
Richard Allen-Zoarder
The Bespoke Estate Agent | powered by eXp
- COUNCIL TAXA payment made to your local authority in order to pay for local services like schools, libraries, and refuse collection. The amount you pay depends on the value of the property.Read more about council Tax in our glossary page.
- Ask agent
- PARKINGDetails of how and where vehicles can be parked, and any associated costs.Read more about parking in our glossary page.
- Covered,Driveway
- GARDENA property has access to an outdoor space, which could be private or shared.
- Private garden
- ACCESSIBILITYHow a property has been adapted to meet the needs of vulnerable or disabled individuals.Read more about accessibility in our glossary page.
- Ask agent
Dixon Close, Tipton, DY4 7NL

Add an important place to see how long it'd take to get there from our property listings.
__mins driving to your place
Affordability

Notes
Staying secure when looking for property
Ensure you're up to date with our latest advice on how to avoid fraud or scams when looking for property online.
Visit our security centre to find out moreDisclaimer - Property reference S1862787. The information displayed about this property comprises a property advertisement. Rightmove.co.uk makes no warranty as to the accuracy or completeness of the advertisement or any linked or associated information, and Rightmove has no control over the content. This property advertisement does not constitute property particulars. The information is provided and maintained by eXp UK, West Midlands. Please contact the selling agent or developer directly to obtain any information which may be available under the terms of The Energy Performance of Buildings (Certificates and Inspections) (England and Wales) Regulations 2007 or the Home Report if in relation to a residential property in Scotland.
*This is the average speed from the provider with the fastest broadband package available at this postcode. The average speed displayed is based on the download speeds of at least 50% of customers at peak time (8pm to 10pm). Fibre/cable services at the postcode are subject to availability and may differ between properties within a postcode. Speeds can be affected by a range of technical and environmental factors. The speed at the property may be lower than that listed above. You can check the estimated speed and confirm availability to a property prior to purchasing on the broadband provider's website. Providers may increase charges. The information is provided and maintained by Decision Technologies Limited. **This is indicative only and based on a 2-person household with multiple devices and simultaneous usage. Broadband performance is affected by multiple factors including number of occupants and devices, simultaneous usage, router range etc. For more information speak to your broadband provider.