
Yarborough Road, Keelby, DN41

- PROPERTY TYPE
Semi-Detached
- BEDROOMS
3
- BATHROOMS
2
- SIZE
Ask agent
- TENUREDescribes how you own a property. There are different types of tenure - freehold, leasehold, and commonhold.Read more about tenure in our glossary page.
Freehold
Key features
- Cottage Character Meets Everyday Village Living – a home with genuine personality in the heart of sought-after Keelby
- Approximately 0.23 Acre Plot – an unusually long rear garden offering space to relax, entertain, garden and play
- Walk To The Village Amenities – ideally placed for local shops, pubs and everyday conveniences without needing the car
- A Garden Made For Family Life – mature planting, lawn, patio seating and plenty of room for children, pets or keen gardeners
- Characterful Interiors You Will Actually Remember – exposed beams, feature fireplaces and thoughtful period-inspired finishes
- Kitchen Diner At The Heart Of The Home – a sociable everyday space with direct access out towards the garden
- More Practical Than The Cottage Exterior Suggests – three bedrooms plus a separate utility and ground-floor shower room
- Summer House Adds Another Dimension – ideal as a home office, hobby room, gym, studio or peaceful garden retreat
Description
STEP INSIDE:-
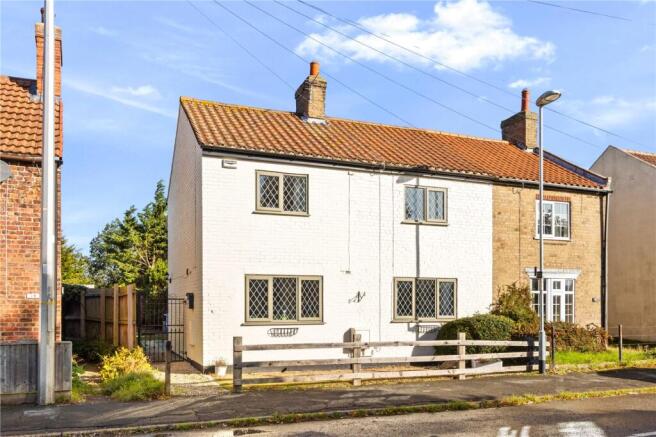
Holly Cottage immediately feels different from the more conventional homes around it. Behind the painted brick exterior is a house where character has been retained and celebrated, while the accommodation has evolved to suit modern day-to-day living.
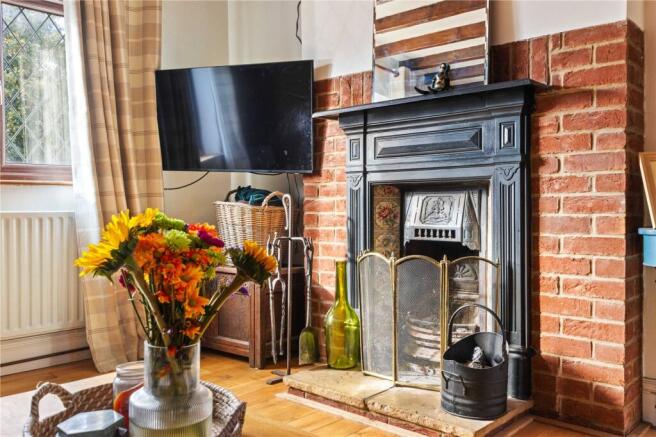
The lounge is a particularly inviting room, with exposed ceiling beams, timber flooring and a traditional fireplace forming a natural focal point. It has the warmth and atmosphere you hope to find in a cottage, without feeling overly formal or precious.
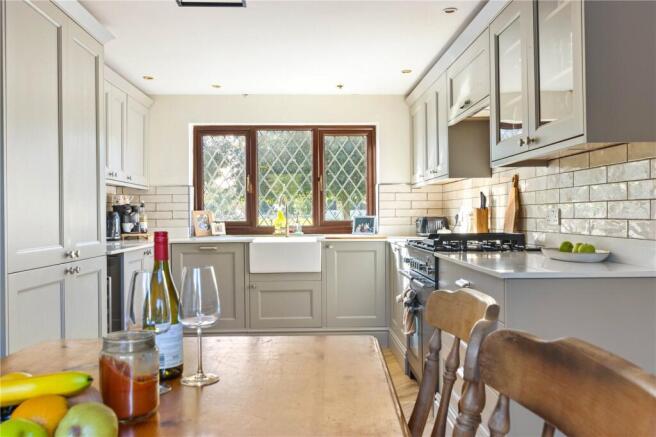
Alongside is the kitchen diner, and this is where the house begins to show how well it works in practice. The kitchen is fitted with an attractive range of shaker-style cabinetry, contrasting work surfaces, Belfast-style sink and range cooker, while herringbone-effect flooring continues into a generous dining area. French doors open directly onto the rear patio and garden, creating an easy connection between inside and out during the warmer months.
Beyond the main living accommodation is a substantial utility room, itself full of character with exposed ceiling timbers and traditional-style flooring. There is excellent additional storage and workspace here, together with access to the garden. A separate ground-floor shower room is a particularly useful addition and gives the house a level of practicality not always associated with a cottage of this style.
Upstairs, the accommodation continues with three bedrooms. The principal bedroom is a generous double, while the remaining rooms provide flexibility for children, guests or home working. The family bathroom has been finished in a style entirely in keeping with the house, combining painted panelling, traditional sanitaryware and a freestanding roll-top bath to create a room with real personality.
This is a home that feels settled rather than manufactured. The beams, fireplaces, traditional detailing and softer finishes give it warmth, but importantly there is enough space and practicality for it to function as a genuine family home.
STEP OUTSIDE:-
For all the charm inside Holly Cottage, the approximately 0.23-acre plot is arguably its trump card.
French doors from the dining area open onto a paved terrace, creating a natural spot for outdoor dining and summer entertaining. From here the garden stretches away behind the house for an impressive distance, predominantly laid to lawn and enclosed by established hedging, fencing and mature planting.
The depth of the plot creates a lovely feeling of separation from neighbouring homes, while established trees add character and give different parts of the garden their own atmosphere. It is the sort of outside space that could comfortably accommodate children's play areas, vegetable beds, entertaining spaces and more formal planting without the garden ever feeling crowded.
Positioned within the garden is a substantial detached summer house of approximately 165 sq.ft. With glazed doors and windows providing plenty of natural light, it offers far more than simple garden storage. Home office, studio, gym, hobby room or teenage retreat are all realistic possibilities.
The property also enjoys a particularly pleasant relationship with its surroundings, with the recreation ground positioned across Yarborough Road, adding to the open, village feel of the setting.
LOCATION:-
Keelby has long been a popular choice for buyers wanting genuine village life while remaining conveniently positioned for the surrounding employment centres and larger towns. Holly Cottage is particularly well placed within the village, allowing many everyday needs to be reached on foot, including local shops, pubs and recreational facilities.
The village setting makes the property equally appealing to families, couples and buyers moving out from a more built-up location in search of additional space and a stronger sense of community. Road connections also make Keelby a convenient base for travel towards Grimsby, Immingham and the wider North Lincolnshire area.
For buyers who have been searching for something with more individuality than a conventional modern house, Holly Cottage offers an appealing combination: character inside, a substantial garden outside and village life waiting beyond the front door.
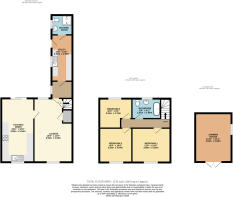
LOUNGE
19' 6" x 11' 9" (5.94m x 3.58m)
KITCHEN-DINER
5.94m x 10
LOBBY
UTILITY ROOM
14' 2" x 6' 5" (4.32m x 1.96m)
SHOWER ROOM
FIRST FLOOR LANDING
BEDROOM 1
11' 9" x 10' 6" (3.58m x 3.2m)
BEDROOM 2
3.2m x 10
BEDROOM 3
10 x 9
BATHROOM
8' 9" x 6' 1" (2.67m x 1.85m)
SUMMER HOUSE
14' 11" x 11' 11" (4.55m x 3.63m)
AGENTS NOTE TO BUYERS
Prospective purchasers are advised that, in addition to the purchase price, further costs may be incurred when buying a property. These can include, but are not limited to, Stamp Duty Land Tax (SDLT), legal and conveyancing fees, survey costs, and mortgage arrangement fees. Buyers should ensure they seek appropriate financial advice and budget accordingly.
- COUNCIL TAXA payment made to your local authority in order to pay for local services like schools, libraries, and refuse collection. The amount you pay depends on the value of the property.Read more about council Tax in our glossary page.
- Band: B
- PARKINGDetails of how and where vehicles can be parked, and any associated costs.Read more about parking in our glossary page.
- Ask agent
- GARDENA property has access to an outdoor space, which could be private or shared.
- Yes
- ACCESSIBILITYHow a property has been adapted to meet the needs of vulnerable or disabled individuals.Read more about accessibility in our glossary page.
- Ask agent
Yarborough Road, Keelby, DN41

Add an important place to see how long it'd take to get there from our property listings.
__mins driving to your place
Affordability

About DDM Residential, Grimsby
Osborne Chambers 25 Osborne Street, Grimsby, DN31 1EY


Notes
Staying secure when looking for property
Ensure you're up to date with our latest advice on how to avoid fraud or scams when looking for property online.
Visit our security centre to find out moreDisclaimer - Property reference GRS260282. The information displayed about this property comprises a property advertisement. Rightmove.co.uk makes no warranty as to the accuracy or completeness of the advertisement or any linked or associated information, and Rightmove has no control over the content. This property advertisement does not constitute property particulars. The information is provided and maintained by DDM Residential, Grimsby. Please contact the selling agent or developer directly to obtain any information which may be available under the terms of The Energy Performance of Buildings (Certificates and Inspections) (England and Wales) Regulations 2007 or the Home Report if in relation to a residential property in Scotland.
*This is the average speed from the provider with the fastest broadband package available at this postcode. The average speed displayed is based on the download speeds of at least 50% of customers at peak time (8pm to 10pm). Fibre/cable services at the postcode are subject to availability and may differ between properties within a postcode. Speeds can be affected by a range of technical and environmental factors. The speed at the property may be lower than that listed above. You can check the estimated speed and confirm availability to a property prior to purchasing on the broadband provider's website. Providers may increase charges. The information is provided and maintained by Decision Technologies Limited. **This is indicative only and based on a 2-person household with multiple devices and simultaneous usage. Broadband performance is affected by multiple factors including number of occupants and devices, simultaneous usage, router range etc. For more information speak to your broadband provider.