
Woodlinken Drive, Verwood, BH31

- PROPERTY TYPE
Detached
- BEDROOMS
3
- BATHROOMS
2
- SIZE
Ask agent
- TENUREDescribes how you own a property. There are different types of tenure - freehold, leasehold, and commonhold.Read more about tenure in our glossary page.
Freehold
Key features
- Three bedroom, two bathroom chalet bungalow
- Highly sought-after location
- Garage
- Moments from picturesque woodland and scenic forest walks
Description
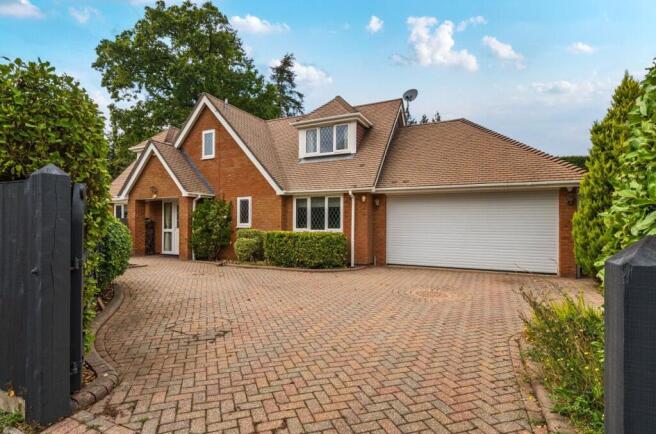
Situated in a highly sought-after location, moments from picturesque woodland and scenic forest walks, this substantial three-bedroom home offers an excellent combination of generous accommodation, versatility, and comfortable family living.
The Situation
Woodlinken Drive is a popular residential road in the established Dorset town of Verwood, offering a pleasant setting with convenient access to the town’s everyday amenities. Verwood provides a good range of shops, cafés, pubs and services, with supermarkets including Morrisons and Lidl both within easy reach. Local bus stops can be found on Woodlinken Drive itself, providing useful connections around the surrounding area.
The location is particularly well placed for families, with schooling nearby including Hillside Community First School, Verwood Church of England First School and Emmanuel C of E Middle School. Hillside Community First School is approximately 0.9 miles away, while Verwood First and Emmanuel Middle School are around a mile from the postcode.
For recreation, Verwood is surrounded by attractive Dorset countryside and is within easy reach of Moors Valley Country Park & Forest and Avon Heath Country Park, both offering extensive opportunities for walking, cycling and outdoor pursuits. The nearby A31 also provides convenient road links towards Ringwood, Bournemouth, Southampton and the wider south coast.
The Property
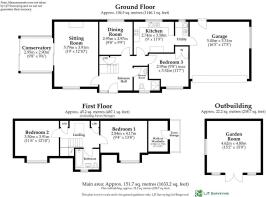
Beautifully arranged over two floors, the property provides well-proportioned living spaces, useful additional areas and an attractive garden designed for both relaxation and entertaining.
A particularly spacious entrance hallway provides an immediate sense of space, with ample room for coats, footwear and everyday essentials. The accommodation flows naturally from here, leading into the principal reception areas.
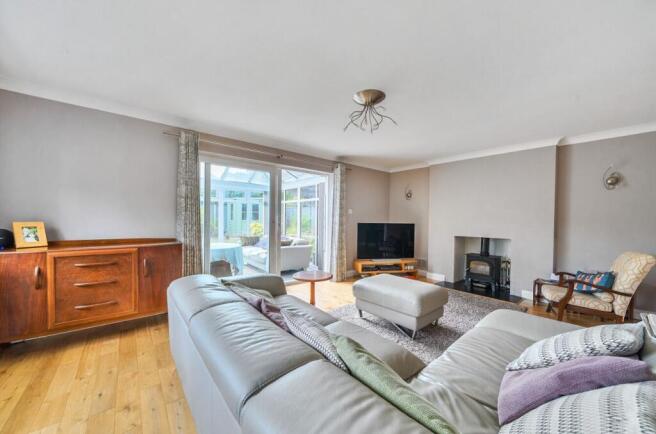
The impressive dual-aspect living room is filled with natural light and features a wood-burning stove, creating an inviting focal point and a warm, cosy atmosphere. Sliding doors open directly into the conservatory, which provides a tranquil additional reception space overlooking the garden.
The dining area is conveniently positioned adjacent to the kitchen, creating a sociable arrangement particularly well suited to family life and entertaining.
The kitchen is fitted with a comprehensive range of matching wall and base units, complemented by integrated appliances including an oven, electric hob, extractor, and dishwasher. There is also designated space for a freestanding fridge/freezer.
A separate utility room provides valuable additional storage and laundry space, while offering direct access to the double garage.
Also located on the ground floor is a well-proportioned double bedroom with built-in wardrobe, conveniently positioned alongside a contemporary shower room, making this level particularly versatile for families or guests needing a ground floor bedroom and bathroom.
To the first floor, a spacious landing provides further storage and offers sufficient space for a home working / study area. The principal bedroom is a generous and peaceful retreat, benefiting from a walk-in wardrobe accessed through an attractive archway. Bedroom two is a further substantial double bedroom, with a large front-facing window providing an abundance of natural light. These bedrooms are served by a recently updated family bathroom, fitted with a bath and shower over, WC and useful vanity storage.
Outside
Externally, the property is approached via a gated driveway providing parking for several vehicles, together with access to the double garage, which is fitted with an electric roller door. The front garden is predominantly block paved and framed by mature borders, with established fencing providing a good degree of privacy.
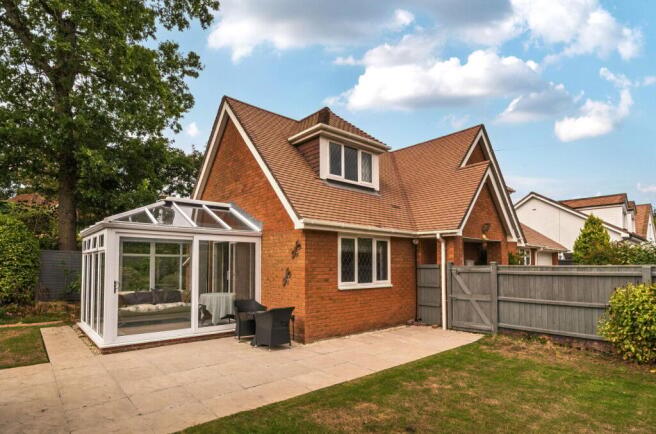
A secure side gate leads through to the well-maintained rear garden, which is principally laid to lawn and incorporates a paved patio adjoining the conservatory, creating an attractive area for outdoor dining and relaxation.
A notable feature of the garden is the impressive, detached garden room, currently arranged as a games room but offering considerable versatility and equally well suited to use as a home office, studio or hobby space. Power and lighting are already installed.
The garden is further complemented by a charming summer house and two timber sheds, neatly positioned towards the rear and providing additional storage.
Additional Information
Energy Performance Rating: D Current: 68 Potential: 83
Council Tax Band: E
Tenure: Freehold
Property Construction: Brick and block
Services: Mains gas, electric, water and drainage connected
Heating: Gas central heating
Broadband: FFTP - Fibre to the property directly. Ultrafast broadband with download speeds of up to 1,800 Mbps is available at this property (Ofcom).
Parking: Private driveway and garage
Brochures
Brochure 1- COUNCIL TAXA payment made to your local authority in order to pay for local services like schools, libraries, and refuse collection. The amount you pay depends on the value of the property.Read more about council Tax in our glossary page.
- Band: E
- PARKINGDetails of how and where vehicles can be parked, and any associated costs.Read more about parking in our glossary page.
- Garage,Driveway
- GARDENA property has access to an outdoor space, which could be private or shared.
- Yes
- ACCESSIBILITYHow a property has been adapted to meet the needs of vulnerable or disabled individuals.Read more about accessibility in our glossary page.
- Ask agent
Woodlinken Drive, Verwood, BH31

Add an important place to see how long it'd take to get there from our property listings.
__mins driving to your place
Affordability


Notes
Staying secure when looking for property
Ensure you're up to date with our latest advice on how to avoid fraud or scams when looking for property online.
Visit our security centre to find out moreDisclaimer - Property reference 30821088. The information displayed about this property comprises a property advertisement. Rightmove.co.uk makes no warranty as to the accuracy or completeness of the advertisement or any linked or associated information, and Rightmove has no control over the content. This property advertisement does not constitute property particulars. The information is provided and maintained by Spencers, Ringwood. Please contact the selling agent or developer directly to obtain any information which may be available under the terms of The Energy Performance of Buildings (Certificates and Inspections) (England and Wales) Regulations 2007 or the Home Report if in relation to a residential property in Scotland.
*This is the average speed from the provider with the fastest broadband package available at this postcode. The average speed displayed is based on the download speeds of at least 50% of customers at peak time (8pm to 10pm). Fibre/cable services at the postcode are subject to availability and may differ between properties within a postcode. Speeds can be affected by a range of technical and environmental factors. The speed at the property may be lower than that listed above. You can check the estimated speed and confirm availability to a property prior to purchasing on the broadband provider's website. Providers may increase charges. The information is provided and maintained by Decision Technologies Limited. **This is indicative only and based on a 2-person household with multiple devices and simultaneous usage. Broadband performance is affected by multiple factors including number of occupants and devices, simultaneous usage, router range etc. For more information speak to your broadband provider.