Sunnymount, Harden, Bingley, BD16 1JW

- PROPERTY TYPE
End of Terrace
- BEDROOMS
4
- BATHROOMS
2
- SIZE
Ask agent
- TENUREDescribes how you own a property. There are different types of tenure - freehold, leasehold, and commonhold.Read more about tenure in our glossary page.
Freehold
Key features
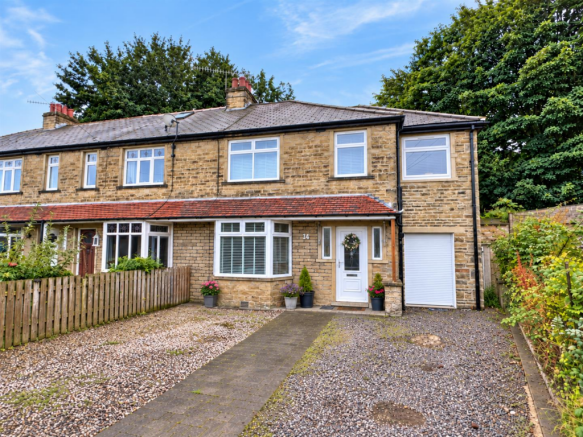
- Beautifully extended four-bedroom family home in the popular village of Harden;
- Welcoming entrance hall with engineered hardwood oak flooring and useful under-stairs storage;
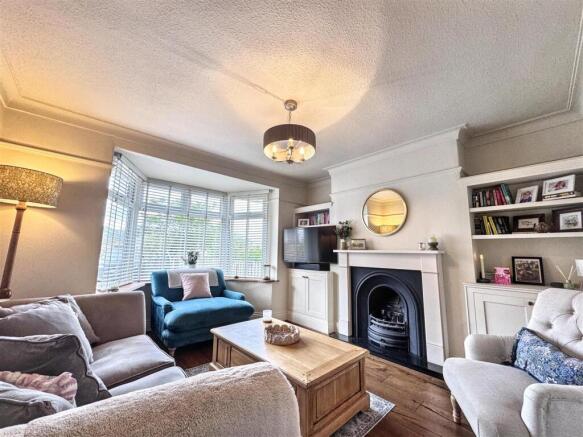
- Cosy living room with feature fireplace and living flame gas fire;
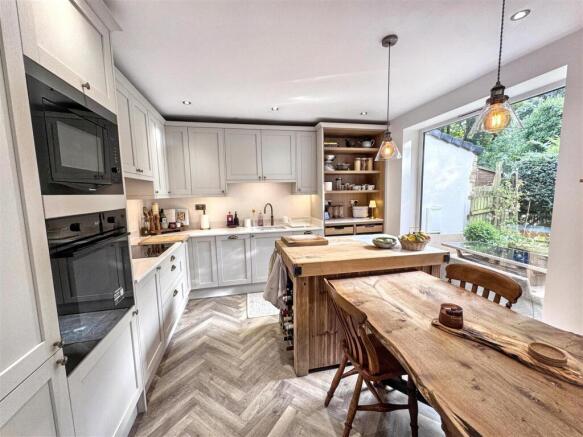
- Stunning open-plan dining kitchen with quartz worktops and full-height window;
- Snug with wood-burning stove and skylights, open to the kitchen;
- Principal bedroom with private en-suite and feature ornate fireplace;
- Four well-proportioned bedrooms and a stylish family bathroom;
- Practical utility/store with washing machine plumbing and electric roller shutter door;
- Tiered rear garden with patio, lawn, BBQ area and versatile garden cabin;
- Gravelled driveway providing off-road parking for at least two vehicles;
Description
Step inside to a welcoming entrance hall with warm wood flooring and classic panelling, leading through to a cosy living room centred around a feature fireplace - the perfect spot to curl up on a winter evening.
But it's the rear extension that really sets this home apart. The modern fitted kitchen, with sleek integrated appliances and stylish shaker-style cabinetry, flows seamlessly into a snug living space warmed by a wood-burning stove - creating a true hub of the home where cooking, relaxing and family life all happen together. Bi-fold doors open the kitchen-diner out to the garden, blurring the line between indoors and out, while a handy utility/store area keeps everyday life organised.
Upstairs, four well-proportioned bedrooms include a beautifully appointed principal suite with its own stylish en-suite, plus a family bathroom finished with a freestanding bath and classic metro tiling. A further three bedrooms complete the upstairs accommodation - this is a house that flexes around family life.
Outside, the transformation continues. A private, landscaped garden offers a sunny paved seating area, a lawned space for children to play and - the real showstopper - a bespoke garden cabin. With it's modern look, power and space for a BBQ terrace, it's ready to become a home office, gym, teenage den or simply a peaceful retreat, whatever suits your lifestyle.
This is a home that has been thoughtfully extended and finished with care, offering flexible, sociable living space both inside and out - ideal for growing families who love to entertain, or simply enjoy the space to spread out. Early viewing is highly recommended.
Ground Floor -
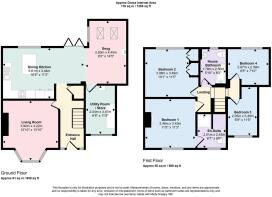
Entrance Hall - A welcoming entrance hall with engineered hardwood oak flooring and classic panelled walls, setting the tone for the rest of the home. A useful under-stairs storage cupboard provides handy space for coats and everyday clutter, while stairs rise to the first floor.
Living Room - The engineered hardwood flooring continues from the entrance hall into this cosy living room, centred around a feature fireplace with living flame gas fire, set within a classic surround. A bay window with a striking live-edge pine sill floods the room with natural light, while fitted alcove shelving and storage either side of the chimney breast offer plenty of space for books and display - a lovely spot to relax at the end of the day.
Dining Kitchen - Truly the hub of the home, this stunning dining kitchen offers generous space for a large dining table and is flooded with natural light from a full-height window. Fitted with modern wall and base cabinetry topped with sleek quartz worktops, the kitchen features a ceramic hob with extractor hood over, integrated fridge/freezer, slimline integrated dishwasher and an inset 1½ bowl porcelain sink. Herringbone-pattern Karndean flooring runs throughout, adding a stylish finishing touch to this sociable, well-equipped space.
Snug - Open to the kitchen and bathed in natural light from two skylights, the snug is a wonderfully cosy addition to the home. A wood-burning stove set beneath a characterful flue is the natural focal point, complemented by stylish half-height wall panelling. With plenty of room for comfortable seating, it's the perfect place to unwind while staying connected to the heart of the home.
Utility Room / Store - A practical utility room/store offering plumbing for a washing machine, fitted wall and base cabinetry with worktop over, and generous space for coats, shoes and everyday storage. Accessed externally via a Gorilla electric roller shutter door, or internally from the kitchen, this versatile area also provides useful space for bikes and outdoor equipment - a genuinely useful addition to the home.
First Floor -
Landing - Upstairs opens onto a smart, spacious landing, made all the more interesting by a staircase that splits in two either side - a lovely architectural quirk that sets this home apart. A loft hatch offers further storage potential, while doors lead off to all four bedrooms and the family bathroom.
Bedroom 1 - A generously proportioned principal bedroom featuring a striking ornamental fireplace as its focal point, with neutral décor creating a calm, restful feel throughout. The room benefits from its own private en-suite - a real touch of luxury for the main bedroom.
En-Suite - A beautifully appointed en-suite comprising a spacious walk-in shower with marble-effect tiling, a stylish illuminated mirror, pedestal wash basin and WC. Soft pink panelling and herringbone flooring add a touch of character, making this a genuinely lovely private space off the principal bedroom.
Bedroom 2 - A well-proportioned double bedroom currently arranged as a child's room, featuring fitted wardrobes offering excellent storage. A large window overlooks the rear garden, filling the room with natural light - a bright and versatile space that would suit a range of uses.
Bedroom 3 - Currently set up as a versatile home office and music room, this bright bedroom features a window with lovely views over neighbouring rooftops and countryside beyond. With space for a desk and further furniture, it offers flexible use as a study, hobby room or bedroom to suit however you live.
Bedroom 4 - A charming bedroom with a window overlooking the garden, filling the room with natural light. Currently used as a child's room, it offers flexible space to suit a variety of needs, whether as a nursery, playroom or additional bedroom.
House Bathroom - A stylish family bathroom fitted with a freestanding bath complete with fixed rainfall showerhead overhead, a washstand-style basin on chrome legs, and WC. Classic white metro tiling and grey panelled walls are complemented by timber-effect flooring and open shelving, adding a practical yet homely finish to this well-appointed room.
Exterior - To the front, a gravelled driveway provides off-road parking for at least two vehicles. To the rear, a tiered garden has been thoughtfully laid out to include a paved patio area, a lawned space for play or relaxation, and a designated BBQ area, leading up to the standout garden cabin - offering fantastic outdoor space for entertaining and family life alike.
Additional Information - ~ Tenure: Freehold
~ Council Tax Band: C
~ Parking: Private driveway to the front of the property.
~ Broadband - according to the Ofcom website there is 'Standard', 'Superfast' and 'Ultrafast' broadband available.
~ Mobile Coverage - according to the Ofcom website there is 'good' outdoor mobile coverage from at least four of the UK's leading providers.
Brochures
Sunnymount, Harden, Bingley, BD16 1JW- COUNCIL TAXA payment made to your local authority in order to pay for local services like schools, libraries, and refuse collection. The amount you pay depends on the value of the property.Read more about council Tax in our glossary page.
- Band: C
- PARKINGDetails of how and where vehicles can be parked, and any associated costs.Read more about parking in our glossary page.
- Driveway
- GARDENA property has access to an outdoor space, which could be private or shared.
- Yes
- ACCESSIBILITYHow a property has been adapted to meet the needs of vulnerable or disabled individuals.Read more about accessibility in our glossary page.
- Ask agent
Sunnymount, Harden, Bingley, BD16 1JW

Add an important place to see how long it'd take to get there from our property listings.
__mins driving to your place
About Davies Properties, Keighley
42 North Street Keighley West Yorkshire BD21 3SE

Notes
Staying secure when looking for property
Ensure you're up to date with our latest advice on how to avoid fraud or scams when looking for property online.
Visit our security centre to find out moreDisclaimer - Property reference 34943693. The information displayed about this property comprises a property advertisement. Rightmove.co.uk makes no warranty as to the accuracy or completeness of the advertisement or any linked or associated information, and Rightmove has no control over the content. This property advertisement does not constitute property particulars. The information is provided and maintained by Davies Properties, Keighley. Please contact the selling agent or developer directly to obtain any information which may be available under the terms of The Energy Performance of Buildings (Certificates and Inspections) (England and Wales) Regulations 2007 or the Home Report if in relation to a residential property in Scotland.
*This is the average speed from the provider with the fastest broadband package available at this postcode. The average speed displayed is based on the download speeds of at least 50% of customers at peak time (8pm to 10pm). Fibre/cable services at the postcode are subject to availability and may differ between properties within a postcode. Speeds can be affected by a range of technical and environmental factors. The speed at the property may be lower than that listed above. You can check the estimated speed and confirm availability to a property prior to purchasing on the broadband provider's website. Providers may increase charges. The information is provided and maintained by Decision Technologies Limited. **This is indicative only and based on a 2-person household with multiple devices and simultaneous usage. Broadband performance is affected by multiple factors including number of occupants and devices, simultaneous usage, router range etc. For more information speak to your broadband provider.