
Woodland Grove | Stoke Bishop

- PROPERTY TYPE
Detached
- BEDROOMS
4
- BATHROOMS
4
- SIZE
Ask agent
- TENUREDescribes how you own a property. There are different types of tenure - freehold, leasehold, and commonhold.Read more about tenure in our glossary page.
Freehold
Key features
- Detached family home
- Significantly extended
- 4 bedrooms
- 4 bath/shower rooms
- Large open-plan kitchen family entertaining room
- 2 reception room
- Generous driveway parking
- 80ft rear garden
Description
A leafy backdrop and a generous plot give this lovely garden privacy and the size of outdoor space which many crave.
Peaceful location in the heart of Stoke Bishop on a highly regarded road with easy reach of local shops and cafes of Stoke Lane, the green open spaces of the Downs and The Dingle/Blaise Castle Estate, and bus connections to central areas.
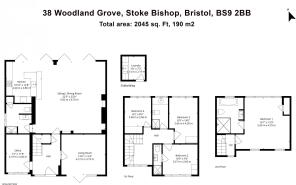
Ground Floor: reception hall, sitting room, study, open-plan kitchen family entertaining space, shower room.
First Floor: part galleried landing, 3 bedrooms (one with en-suite shower room), shower room.
Second Floor: part galleried landing, double bedroom with en-suite bath/shower room.
Outside: driveway parking for several vehicles, well stocked rear garden (85ftx 35ft) with sitting out area and level section of lawn, utility outbuilding, garden shed.
A stylish and well-presented family home in a tranquil location with generous garden and parking.
GROUND FLOOR
APPROACH:
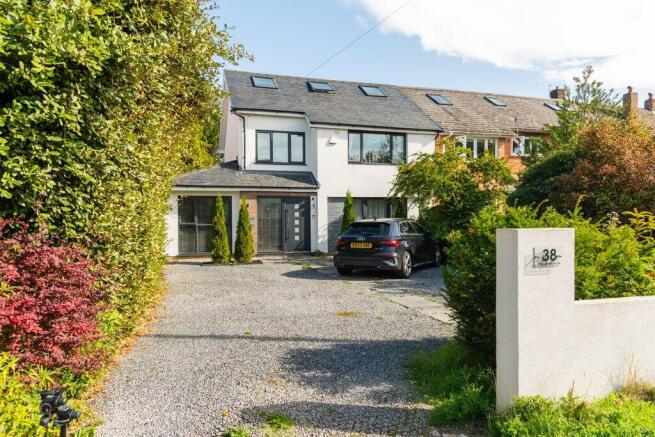
from the stone chipped driveway there is an external mailbox and external light. Upvc double glazed door with etched glass panels opening to:-
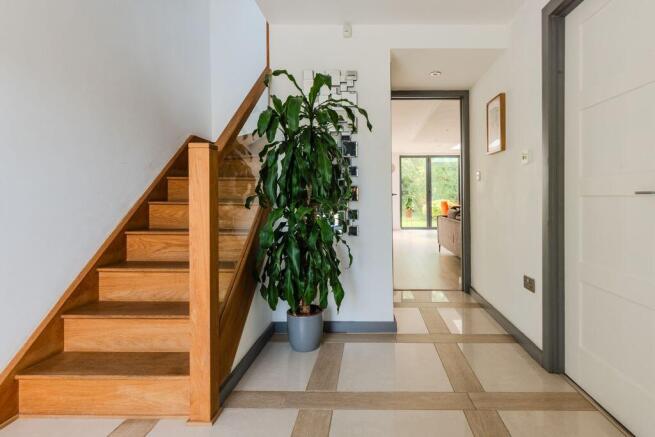
RECEPTION HALL:
a most welcoming introduction, having an elegant turning oak staircase with handrail and toughened glass balustrade ascending to the first floor. Tiled flooring, moulded skirtings, vertical style column radiator, tall window to the front elevation, inset ceiling downlights, useful understairs storage cupboard. Panelled doors with stainless steel door furniture, opening to:-
SITTING ROOM:
13' 6'' x 12' 4'' (4.11m x 3.76m)
upvc double glazed door overlooking and opening externally to the driveway with tall windows to either side, engineered oak flooring, vertical style column radiator, inset ceiling downlights.
STUDY:
11' 8'' x 7' 2'' (3.55m x 2.18m)
large window overlooking the driveway, engineered oak flooring with underfloor heating and wall mounted digital thermostat heating control, part exposed brick wall, high sloping ceiling, three ceiling light points.
OPEN-PLAN KITCHEN/FAMILY ENTERTAINING SPACE:
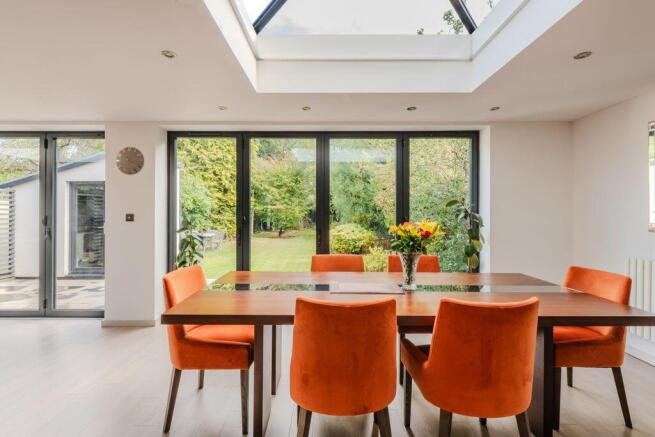
a thoughtfully designed and extended kitchen/family entertaining space having two sets of bi-folding doors overlooking and opening externally to the rear garden plus two large lantern lights. Loosely divided as follows:-
Sitting/Dining Area:
22' 5'' x 22' 0'' (6.83m x 6.70m)
chimney breast with decorative recess and recesses to either side, having stone detailing, wall mounted cupboards and ceiling light points set into recesses. Recessed floating book shelves, engineered oak flooring, inset ceiling downlights, two column style radiators. Panelled door with stainless steel door furniture opening to shower room. Open access to:-
Kitchen/Breakfast Area:
12' 8'' x 10' 10'' (3.86m x 3.30m)
comprehensively fitted with an array of handleless and soft closing base and eye level units combining drawers and cabinets. Slimline granite effect worktop surfaces with wood effect breakfast bar. Integral appliances including electric double oven, electric grill, 5 ring gas hob with extractor, counter fridge, tall fridge/freezer and dishwasher. Corner carousel unit, splashback tiling, pull up multi-power socket, inset ceiling downlights, engineered wooden flooring.
SHOWER ROOM/WC:
9' 4'' x 6' 6'' (2.84m x 1.98m)
built-in shower cubicle with glass door, built in shower unit, handheld shower attachment and an overhead waterfall style shower. Wide wash hand basin with wall mounted mixer tap and pull out drawer. Low level dual flush wc with concealed cistern. Tiled flooring. Obscure glazed window to the side elevation, heated towel rail/radiator, extractor fan, ceiling light point. Cupboard housing wall mounted Worcester Bosch gas fired combination boiler with pressurised tank.
FIRST FLOOR
PART GALLERIED LANDING:
part galleried over the stairwell with handrail and reinforced glass balustrade which enjoys plenty of natural light with wide window to the front elevation. Engineered wood flooring, radiator, inset ceiling downlights. Solid oak turning staircase ascending to the second floor again with railing and reinforced glass balustrade. Panelled doors with stainless steel door furniture opening to:-
BEDROOM 2:
10' 9'' x 9' 3'' (3.27m x 2.82m)
wide window to the front elevation, integral wall mounted cupboards, engineered wood flooring, radiator, inset ceiling downlights. Panelled door with stainless steel door furniture opening to:-
Shower Room/WC:
built-in shower cubicle with tiled surround, built-in shower unit and an overhead waterfall style shower. Wash stand with wash hand basin and mixer tap plus cupboard below. Low level dual flush wc. Engineered wood flooring, heated towel rail/radiator, inset ceiling downlights, extractor fan.
BEDROOM 3:
14' 0'' x 8' 9'' (4.26m x 2.66m)
wide window overlooking the rear garden, engineered wood flooring, radiator, raised height built-in cupboards, inset ceiling downlights.
BEDROOM 4:
8' 9'' x 8' 2'' (2.66m x 2.49m)
wide window to the rear elevation, built-in wardrobes offering ample hanging rail and shelving space, engineered wood flooring, radiator, inset ceiling downlights.
SHOWER ROOM/WC:
9' 10'' x 4' 11'' (2.99m x 1.50m)
shower cubicle with tiled surround, built-in shower unit and overhead waterfall style shower. Wood effect worktop with wash hand basin and mixer tap having double opening cupboard and drawer below. Low level dual flush wc. Engineered wood flooring, heated towel rail/radiator, window to the rear elevation, inset ceiling downlights, extractor fan.
SECOND FLOOR
PART GALLERIED LANDING
part galleried over the stairwell with handrail and reinforced glass balustrade, Velux window to the front elevation, eaves storage cupboard, ceiling light point, engineered wood flooring. Panelled door with stainless steel door furniture, opening to:-
BEDROOM 1:
16' 7'' x 15' 9'' (5.05m x 4.80m)
virtually full width window enjoying a lovely sylvan outlook across the rear garden. Two Velux windows to the front elevation with fitted blackout blinds. Built-in wardrobe and cupboards. Airing cupboard housing hot water cylinder and pressurised tank. Engineered wood flooring, inset ceiling downlights, radiator. Panelled door with stainless steel door, opening to:-
En-Suite Bath/Shower Room/WC:
11' 0'' x 7' 3'' (3.35m x 2.21m)
double width shower cubicle with tiled surround, built-in shower unit, handheld shower attachment and an overhead waterfall style shower. Low level dual flush wc with concealed cistern. Freestanding bath with swan neck mixer tap and handheld shower attachment. Wash hand basin with wall mounted mixer tap and cupboard below. Tiled flooring with underfloor heating, heated towel rail/radiator, obscure glazed window to the rear elevation, extractor fan, inset ceiling downlights.
OUTSIDE
DRIVEWAY PARKING:
45' 0'' x 30' 0'' (13.71m x 9.14m)
designed for ease of maintenance and to accommodate multiple vehicles, being stone chipped with central pathway. Shrub borders to either side provide a good amount of privacy and there are five clipped conifers formed as a feature. Paved area immediately in front of the sitting room. Wrought iron gate with side pathway leading to the rear garden.
REAR GARDEN:
80' 0'' x 35' 0'' (24.37m x 10.66m)
immediately to the rear of the house and accessed via twin sets of bi-folding doors, there is a broad patio with ample space for garden furniture, potted plants and barbequing etc. Having wall mounted external lights and double power socket. The remainder of the garden is level and principally laid to lawn with timber fencing to either side and an assortment of mature shrubs. There is also a number of specimen trees that provide a good amount of privacy and feature. Useful garden shed. Gated side return access to driveway.
UTILITY OUTBUILDING:
7' 2'' x 7' 0'' (2.18m x 2.13m)
wood effect flooring, space for chest freezer, worktop surface with stainless steel sink, draining board to side and mixer tap over, space and plumbing for washing machine, wall mounted cabinets, ceiling light point, power sockets.
IMPORTANT REMARKS
VIEWING & FURTHER INFORMATION:
available exclusively through the sole agents, Richard Harding Estate Agents Limited, tel: .
FIXTURES & FITTINGS:
only items mentioned in these particulars are included in the sale. Any other items are not included but may be available by separate arrangement.
TENURE:
it is understood that the property is Freehold. This information should be checked with your legal adviser.
LOCAL AUTHORITY INFORMATION:
Bristol City Council. Council Tax Band: F
Brochures
Property BrochureFull Details- COUNCIL TAXA payment made to your local authority in order to pay for local services like schools, libraries, and refuse collection. The amount you pay depends on the value of the property.Read more about council Tax in our glossary page.
- Band: F
- PARKINGDetails of how and where vehicles can be parked, and any associated costs.Read more about parking in our glossary page.
- Yes
- GARDENA property has access to an outdoor space, which could be private or shared.
- Yes
- ACCESSIBILITYHow a property has been adapted to meet the needs of vulnerable or disabled individuals.Read more about accessibility in our glossary page.
- Ask agent
Woodland Grove | Stoke Bishop

Add an important place to see how long it'd take to get there from our property listings.
__mins driving to your place
Affordability

About Richard Harding Estate Agents, Bristol
124 Whiteladies Road, Clifton, Bristol, BS8 2RP



Notes
Staying secure when looking for property
Ensure you're up to date with our latest advice on how to avoid fraud or scams when looking for property online.
Visit our security centre to find out moreDisclaimer - Property reference 12908827. The information displayed about this property comprises a property advertisement. Rightmove.co.uk makes no warranty as to the accuracy or completeness of the advertisement or any linked or associated information, and Rightmove has no control over the content. This property advertisement does not constitute property particulars. The information is provided and maintained by Richard Harding Estate Agents, Bristol. Please contact the selling agent or developer directly to obtain any information which may be available under the terms of The Energy Performance of Buildings (Certificates and Inspections) (England and Wales) Regulations 2007 or the Home Report if in relation to a residential property in Scotland.
*This is the average speed from the provider with the fastest broadband package available at this postcode. The average speed displayed is based on the download speeds of at least 50% of customers at peak time (8pm to 10pm). Fibre/cable services at the postcode are subject to availability and may differ between properties within a postcode. Speeds can be affected by a range of technical and environmental factors. The speed at the property may be lower than that listed above. You can check the estimated speed and confirm availability to a property prior to purchasing on the broadband provider's website. Providers may increase charges. The information is provided and maintained by Decision Technologies Limited. **This is indicative only and based on a 2-person household with multiple devices and simultaneous usage. Broadband performance is affected by multiple factors including number of occupants and devices, simultaneous usage, router range etc. For more information speak to your broadband provider.