Oakwood Close, London, SE13

- PROPERTY TYPE
Flat
- BEDROOMS
3
- BATHROOMS
1
- SIZE
915 sq ft
85 sq m
Key features
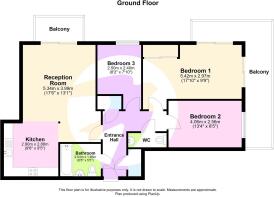
- Three bedroom ground floor apartment
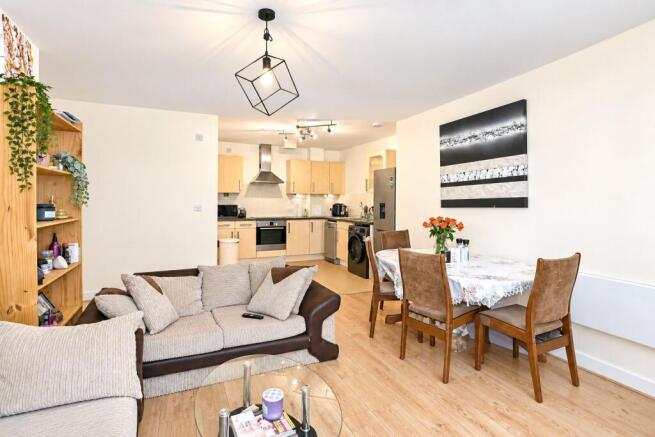
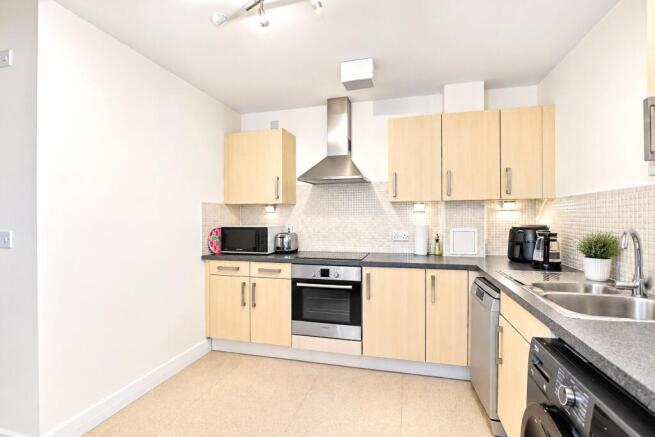
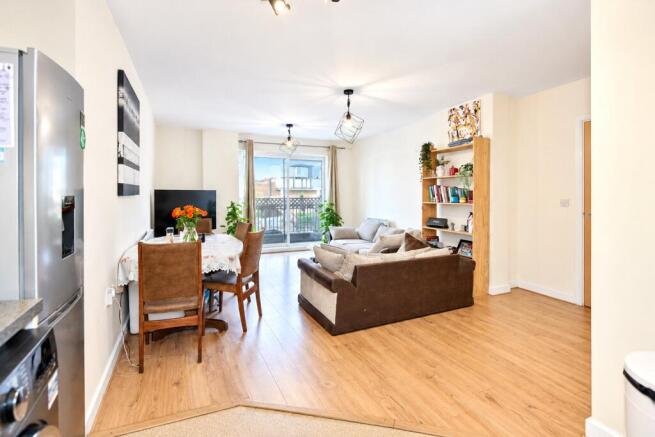
- Spacious open-plan living room and fully fitted kitchen
- Family bathroom plus separate WC
- Two private balconies, one accessed from the main bedroom
- Double glazed throughout
- Ample storage space
- Allocated parking space
- Excellent transport links
- Near local schools and amenities
- Total floor area: 85m²= 915ft² (guidance only)
Description
The property features a bright open-plan living room and fully fitted kitchen, creating a welcoming space for everyday living and entertaining. There are three well-proportioned bedrooms, a family bathroom, and a separate WC, adding convenience for busy households.
Further benefits include two private balconies — one accessed from the main bedroom — double glazing throughout, ample built-in storage, and an allocated parking space.
Ideally situated for excellent transport links, Hither Green station is just a five-minute walk away, providing easy access into central London. The apartment is also close to Mountsfield Park, well-regarded local schools, and a wide range of local amenities, making this an excellent location for both comfort and convenience.
LOCATION
Set in the ever-popular and leafy Hither Green area, this property benefits from a strong community feel, excellent transport links, and access to some of the capital’s top-rated primary schools—making it a favourite among families and professionals alike.
Commuters are well served with three main train lines offering swift journeys to Central London in as little as 10 minutes. For those working in Canary Wharf or the City, connections via the DLR from nearby Lewisham Station—just a 4-minute train ride away—make travel seamless.
Nature lovers will also appreciate being just moments from two exceptional green spaces: the tranquil Manor House Gardens and the expansive Mountsfield Park, one of London’s finest open areas and home to the popular annual People’s Day festival.
LEASEHOLD INFORMATION
• Length of Lease: 125 years (less 5 days) from 25 March 2003*
• Time remaining on lease: Approx. 101 years*
• Service Charge: £4,380 per year (include water)*
• Service Charges Review Period: Every Year*
• Ground Rent: £200 per year*
• Ground Rent Review Period: TBC*
(*to be verified by Vendors Solicitor)
ADDITIONAL INFORMATION
• Postcode: SE13 6UP
• Local Authority: London Borough of Lewisham
• Council Tax: Band D
• EPC Rating: C
UTILITIES
• Mains electricity
• Mains water
• Drainage to public sewer
PARKING
• Allocated parking bay
NEAREST TRAIN STATIONS
• Hither Green Train Station
• Lee Train Statin
• Ladywell Train Station
• Lewisham Train Station
• Catford and Catford Bridge Train Stations
FLOOD RISK
For information please visit: check-long-term-flood-risk.service.gov.uk/postcode
BROADBAND & MOBILE COVERAGE
For broadband and mobile phone coverage at the property please visit:
• Broadband: checker.ofcom.org.uk/en-gb/broadband-coverage
• Mobile: checker.ofcom.org.uk/en-gb/mobile-coverage
INTERIOR
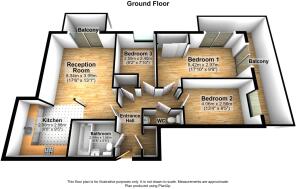
Entrance Hall:
Entrance door, two built in storage cupboards, wood style laminate floor, access to all rooms.
Lounge/Diner:
17' 6" x 13' 1" (5.34m x 3.99m)
Double glazed sliding doors to the front, wood style laminate floor, electric radiator, open to kitchen.
Kitchen:
9' 6" x 9' 5" (2.9m x 2.88m)
Range of wall and base units with work tops above, integrated oven and hob with extractor hood over, space for dishwasher, plumbed for washing machine, stainless steel sink with mixer tap, space for fridge freezer, tiled splash back, vinyl floor.
Bedroom 1:
17' 9" x 9' 9" (5.42m x 2.97m)
Double glazed sliding doors to the front and the side, fully fitted carpet, electric radiator, bult in wardrobe.
Bedroom 2:
13' 4" x 8' 5" (4.06m x 2.56m)
Double glazed window to the side, fully fitted carpet, electric radiator.
Bedroom 3:
8' 2" x 7' 10" (2.5m x 2.4m)
Double glazed window to the front, fully fitted carpet, electric radiator.
Bathroom:
6' 8" x 5' 5" (2.04m x 1.66m)
Panel enclosed bath with shower attachment, pedestal wash hand basin, low level w.c., partly tiled walls and vinyl floor, electric heated towel rail.
W.C.:
5' 7" x 2' 10" (1.71m x 0.87m)
Pedestal wash hand basin, tiled splash back, low level w.c., vinyl floor.
EXTERIOR
Balcony:
8' 0" x 3' 2" (2.45m x 0.96m)
Paved, to the front.
Balcony:
5' 8" x 23' 1" (1.73m x 7.03m)
Wrapped, paved, to the front and the side.
Brochures
Particulars- COUNCIL TAXA payment made to your local authority in order to pay for local services like schools, libraries, and refuse collection. The amount you pay depends on the value of the property.Read more about council Tax in our glossary page.
- Band: D
- PARKINGDetails of how and where vehicles can be parked, and any associated costs.Read more about parking in our glossary page.
- Yes
- GARDENA property has access to an outdoor space, which could be private or shared.
- Yes
- ACCESSIBILITYHow a property has been adapted to meet the needs of vulnerable or disabled individuals.Read more about accessibility in our glossary page.
- Ask agent

Add an important place to see how long it'd take to get there from our property listings.
__mins driving to your place
Affordability


Notes
Staying secure when looking for property
Ensure you're up to date with our latest advice on how to avoid fraud or scams when looking for property online.
Visit our security centre to find out moreDisclaimer - Property reference LEW250248. The information displayed about this property comprises a property advertisement. Rightmove.co.uk makes no warranty as to the accuracy or completeness of the advertisement or any linked or associated information, and Rightmove has no control over the content. This property advertisement does not constitute property particulars. The information is provided and maintained by Robinson Jackson, Lewisham. Please contact the selling agent or developer directly to obtain any information which may be available under the terms of The Energy Performance of Buildings (Certificates and Inspections) (England and Wales) Regulations 2007 or the Home Report if in relation to a residential property in Scotland.
*This is the average speed from the provider with the fastest broadband package available at this postcode. The average speed displayed is based on the download speeds of at least 50% of customers at peak time (8pm to 10pm). Fibre/cable services at the postcode are subject to availability and may differ between properties within a postcode. Speeds can be affected by a range of technical and environmental factors. The speed at the property may be lower than that listed above. You can check the estimated speed and confirm availability to a property prior to purchasing on the broadband provider's website. Providers may increase charges. The information is provided and maintained by Decision Technologies Limited. **This is indicative only and based on a 2-person household with multiple devices and simultaneous usage. Broadband performance is affected by multiple factors including number of occupants and devices, simultaneous usage, router range etc. For more information speak to your broadband provider.