
Main Street, Sigglesthorne

- PROPERTY TYPE
Detached Bungalow
- BEDROOMS
4
- BATHROOMS
2
- SIZE
Ask agent
- TENUREDescribes how you own a property. There are different types of tenure - freehold, leasehold, and commonhold.Read more about tenure in our glossary page.
Freehold
Key features
- Superb detached home
- Simply must be viewed
- Approximately 1/3rd acre
- Stunning 37ft day room & kitchen
- Dining room
- Four bedrooms
- Excellent parking & garage
- Generous west facing gardens to the rear
- Rural outlook to rear
- Energy Rating - TBC
Description
Don't be deceived by a quick look from the roadside! This truly is a stunning home, beautifully extended with extensive, west facing gardens adjoining fields beyond this home simply must be viewed!
Location - This property enjoys a super location fronting onto the western side of Main Street, close to the village church and enjoying a delightful rural outlook to the rear.
Sigglesthorne is a small Holderness village which has a parish population of around 300 (1991 census). The village lies within easy commuting distance of the city of Hull (about 14 miles), and the market town of Beverley (about 10 miles). The village has its own primary school and church, with a much wider range of facilities being readily available in the nearby seaside town of Hornsea.
Accommodation - Comprehensively refurbished and extended by the current owners, including re-roofing, the accommodation has mains gas central heating via hot water radiators, UPVC double glazing and is arranged on two floors as follows:
Open Arched Porchway - With tiled floor, outside light and a composite front entrance door opening into:
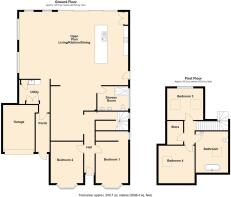
Central Hall - 1.04m x 6.48m (3'5 x 21'3) - With panelling to the walls, one central heating radiator and inner hall leading off with enclosed staircase to the second floor, and one central heating radiator.
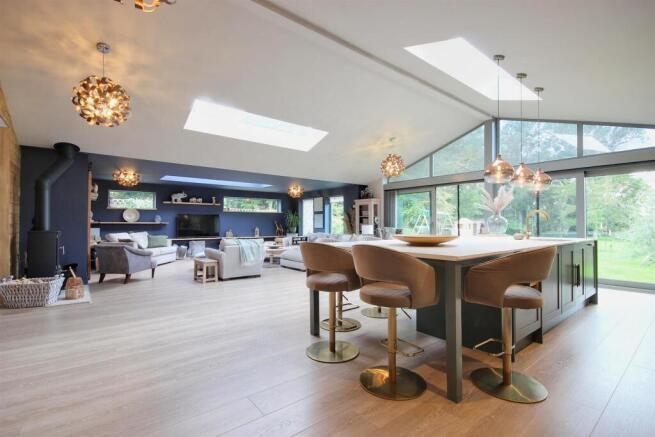
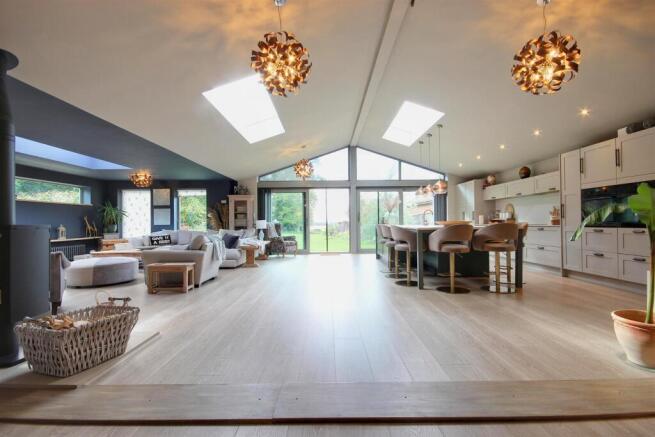
Day Room & Kitchen - 11.30m x 7.59m (37'1" x 24'11") - A stunning room providing a fantastic place to entertain, with oversized lift and lock patio doors and apex windows above to make the most of the west facing gardens and the rural views beyond, there are several roof lights, picture windows and a large lantern light to the sitting area creating a light and airy feel throughout.
The kitchen has an extensive range of base and wall units including a large island with breakfast bar, ceramic worksurfaces and splashbacks with a conglomerate drainer and 1 1/2 bowl sink unit, two AEG built in ovens and split level hob, integrated dishwasher, fridge and freezer, downlighting to the ceiling which is semi vaulted and there is a personal side entrance door.
To the sitting area is a feature wood burning stove, two traditional styled radiators and a sliding door leading into the utility room.
Dining Room - 4.70m x 5.44m (15'5" x 17'10") - Open plan to the day room, with an exposed brick feature wall incorporating corner recess and timber mantle, laminate flooring, doorway leading to the side porch, column radiator and built in seating with storage under.
Utility Room - 4.11m x 3.12m overall (13'6" x 10'3" overall) - With full height fitted cupboards, shelves and a base units, worksurface with inset sink, plumbing for an automatic washing machine, doorway leading to the side porch and ceramic tilled flooring.
Side Porch - With front entrance door, and doorways leading to the utility room and dining room.
Bedroom 1 - 3.35m x 4.29m (11' x 14'1") - With bay window to the front, a walk in wardrobe and understairs storage and a traditional central heating radiator.
Bedroom 2 - 3.35m x 4.24m (11' x 13'11") - With a bay window to the front, panelling to the walls, laminate flooring, an exposed brick feature wall with tiled hearth to recess, and a traditional central heating radiator.
Shower Room / W.C - 3.25m x 2.21m (10'8" x 7'3") - With a stunning suite comprising of a large walk in shower cubicle with hand shower and rain shower over, ornate chest of drawers with twin feature sinks, shelves and mirror above, concealed cistern w.c, part tiling to the walls,tiled flooring and a traditional cast iron radiator.
First Floor -
Landing - With a large airing cupboard with wall mounted central heating boiler. Doorways to:
Bedroom 3 - 3.53m x 3.89m (11'7" x 12'9") - With a lovely outlook over the rear garden from a feature window, two double glazed Velux roof lights incorporating fitted blinds, and laminate flooring.
Bedroom 4 - 3.18m x 3.91m (10'5 x 12'10 ) - With under eaves storage, one double glazed Velux roof lights incorporating blinds and one central heating radiator.
Bathroom / W.C - 4.04m x 1.52m (13'3" x 5' ) - Deepening to 9ft 4ins into the eaves with restricted head room, exposed beams to the ceiling, two double glazed Velux roof lights (one with a fitted blind), a ball and claw freestanding slipper bath, concealed cistern w.c, vanity unit housing the wash hand basin, part panelling to the walls, downlighting and a ladder radiator.
Tenure - The tenure of this property is understood to be freehold (confirmation to be provided by the vendors solicitors), and vacant possession will be given upon completion at a date to be agreed.
Council Tax - The property is in band D for council tax purposes
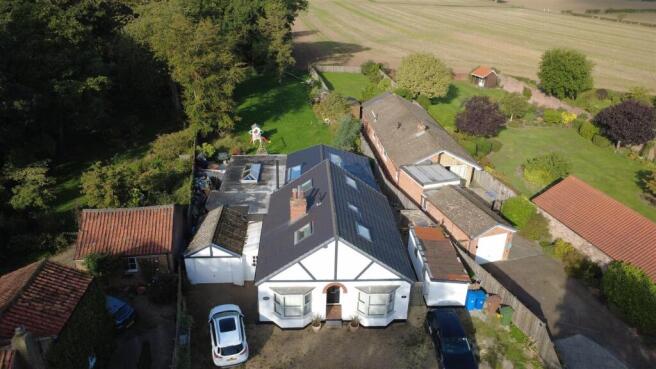
Outside - The property sits behind a hedged frontage with 'In and Out' driveways offering extensive parking and leading to a SINGLE GARAGE also includes an EV charger.
To the rear are extensive gardens which are mainly lawned with a large decked sun terrace, the rear garden enjoys a delightful and well secluded westerly aspect with mature trees and shrubs. Beyond the garden are super views across open fields and beyond a great place to enjoy the beautiful sunsets East Yorkshire has to offer. There are storage areas to both sides of the property along with a useful block built STORE along with external lighting and cold water tap.
Brochures
Main Street, SigglesthorneBrochure- COUNCIL TAXA payment made to your local authority in order to pay for local services like schools, libraries, and refuse collection. The amount you pay depends on the value of the property.Read more about council Tax in our glossary page.
- Ask agent
- PARKINGDetails of how and where vehicles can be parked, and any associated costs.Read more about parking in our glossary page.
- Yes
- GARDENA property has access to an outdoor space, which could be private or shared.
- Yes
- ACCESSIBILITYHow a property has been adapted to meet the needs of vulnerable or disabled individuals.Read more about accessibility in our glossary page.
- Ask agent
Main Street, Sigglesthorne

Add an important place to see how long it'd take to get there from our property listings.
__mins driving to your place
Affordability


Notes
Staying secure when looking for property
Ensure you're up to date with our latest advice on how to avoid fraud or scams when looking for property online.
Visit our security centre to find out moreDisclaimer - Property reference 34943707. The information displayed about this property comprises a property advertisement. Rightmove.co.uk makes no warranty as to the accuracy or completeness of the advertisement or any linked or associated information, and Rightmove has no control over the content. This property advertisement does not constitute property particulars. The information is provided and maintained by Quick & Clarke, Hornsea. Please contact the selling agent or developer directly to obtain any information which may be available under the terms of The Energy Performance of Buildings (Certificates and Inspections) (England and Wales) Regulations 2007 or the Home Report if in relation to a residential property in Scotland.
*This is the average speed from the provider with the fastest broadband package available at this postcode. The average speed displayed is based on the download speeds of at least 50% of customers at peak time (8pm to 10pm). Fibre/cable services at the postcode are subject to availability and may differ between properties within a postcode. Speeds can be affected by a range of technical and environmental factors. The speed at the property may be lower than that listed above. You can check the estimated speed and confirm availability to a property prior to purchasing on the broadband provider's website. Providers may increase charges. The information is provided and maintained by Decision Technologies Limited. **This is indicative only and based on a 2-person household with multiple devices and simultaneous usage. Broadband performance is affected by multiple factors including number of occupants and devices, simultaneous usage, router range etc. For more information speak to your broadband provider.