
Birtles Road, Macclesfield

- PROPERTY TYPE
Detached
- BEDROOMS
4
- BATHROOMS
3
- SIZE
Ask agent
- TENUREDescribes how you own a property. There are different types of tenure - freehold, leasehold, and commonhold.Read more about tenure in our glossary page.
Freehold
Description
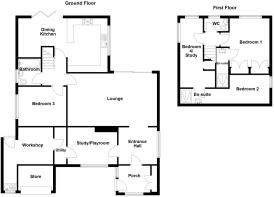
The accommodation briefly comprises an entrance porch and hall, lounge, dining kitchen, ground floor bedroom, bathroom, study/playroom and utility room. The former garage has been converted to provide a useful workshop and store. To the first floor are two further bedrooms, both with en-suite facilities, together with an additional bedroom/study. A walk-in fully boarded loft, spanning the width of the property, provides excellent additional storage.
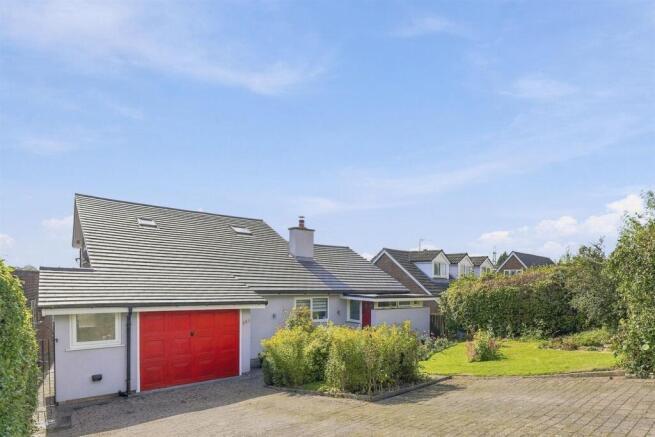
The property is set back from the road behind a driveway providing ample off-road parking, with a lawned front garden complemented by attractive planting. A particular feature is the wonderful open outlook, with far-reaching views across fields and surrounding farmland to both the front and rear.
The rear garden is undoubtedly one of the property's highlights. Enjoying a southerly aspect, it benefits from afternoon and evening sunshine and has been thoughtfully landscaped to create an attractive and highly versatile outdoor space. An elevated patio provides the perfect spot for outdoor dining and entertaining, while also taking full advantage of the far-reaching countryside views.
The garden also features a dedicated garden office and outdoor fire pit, providing excellent spaces for working from home, entertaining or simply relaxing and enjoying the surroundings. The combination of landscaped gardens, open countryside views and well-considered outdoor living areas creates a particularly appealing setting.
Birtles Road is renowned for its desirable residential setting, and the property is ideally placed for access to local amenities, highly regarded schools, leisure facilities and the beautiful Cheshire countryside.
Ground Floor -
Porch - Composite front door with glazing inset. Cloaks cupboard. Karndean flooring with attractive inlay design. uPVC double glazed window. Single panelled radiator.
Entrance Hall - Karndean flooring with attractive inlay design. uPVC double glazed window. Double panelled radiator.
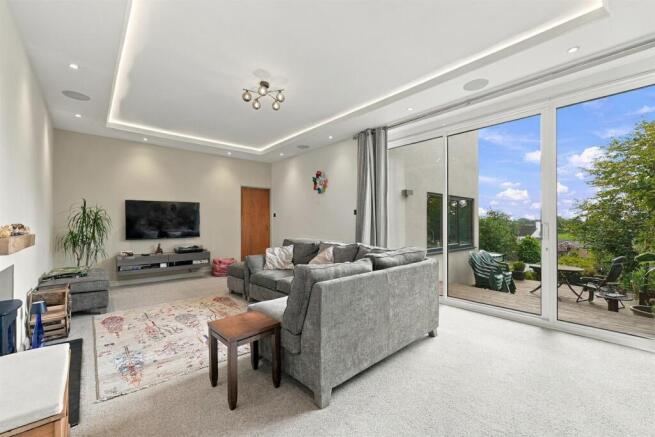
Lounge - 6.65m x 3.91m (21'10 x 12'10) - Multi-fuel stove set within a recessed fireplace with timber mantel. A tray ceiling with integrated LED lighting and high quality Monitor Audio speakers for surround sound. Centre feature ceiling light. Recessed spotlighting. uPVC sliding patio doors opening onto the rear garden. Double panelled radiator.
Inner Hall - Handrail to the staircase. Downlighting.
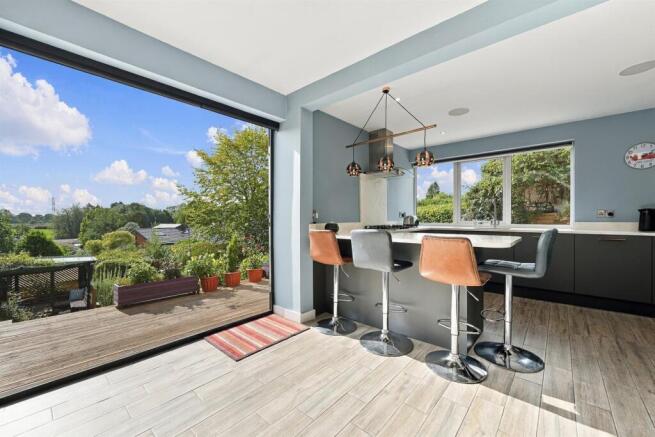
Dining Kitchen - 6.65m x 4.04m (21'10 x 13'3) - Composite inset sink with mixer tap and base unit below. An additional range of bespoke base and eye level units with contrasting granite work surfaces and matching splashbacks extending to a breakfast bar. Pendant lighting. Integrated Samsung dual cook oven. Integrated 5 ring Neff gas hob with Zanussi extractor hood over. Integrated Beko dishwasher. Space for free-standing fridge/freezer. Pull-out pantry style cupboard, Recess with integral LED lighting currently used as a bar area. Fitted bespoke corner bench seating. Recessed spotlighting. Ceiling speakers with media surround sound. uPVC double glazed window with remote controlled blinds. Underfloor electric heating. Double panelled radiator. Bi-fold doors opening onto the rear garden.
Bedroom Three - 3.58m x 2.92m (11'9 x 9'7) - uPVC double glazed window. Single panelled radiator.
Bathroom - The white suite comprises a panelled bath with mixer tap and hand-held shower attachment, a pedestal washbasin and a low suite W.C. with concealed cistern. Partially tiled walls. Extractor fan. Light with integral shaver point. Downlighting. uPVC double glazed window. Double panelled radiator.
Study/Playroom - 3.76m x 2.84m (12'4 x 9'4) - uPVC double glazed window with fitted blind. Vertical radiator.
Utility - 2.77m x 0.89m (9'1 x 2'11) - Plumbing for washing machine. Space for a tumble dryer. Shelving.
Workshop - 3.68m x 2.77m increasing to 3.76m (12'1 x 9'1 incr - Power and light. Stainless steel sink with mixer tap and base unit below. Wall-mounted Worcester Bosch combination boiler. Shelving. Steps to a boarded and insulated loft. uPVC double glazed window. uPVC door to the rear garden.
Store - 2.62m x 1.85m (8'7 x 6'1) - Accessed via an up and over door from the driveway.
First Floor -
Landing - Downlighting.
Bedroom One - 4.11m x 2.97m (13'6 x 9'9) - A range of fitted bedroom furniture including wardrobes, drawers and shelving. Wall light points. Recessed spotlighting. uPVC double glazed window. Double panelled radiator.
En-Suite Shower Room - Thermostatic shower with waterproof panels and a washbasin with mixer tap and vanity storage drawers below. Shaver point. Mirror with motion sensor LED lighting and de-mister. Extractor fan. Partially tiled walls. Recessed spotlighting. Tiled flooring. Anthracite grey heated towel rail.
W.C. - Combined washbasin and W.C. vanity unit. Fully tiled walls. Light with shaver socket. uPVC double glazed window. Double panelled radiator.
Bedroom Two - 2.97m x 2.13m (9'9 x 7'00) - Access to a boarded and insulated loft. Recessed spotlighting. Velux window. uPVC double glazed window. Open way through to the en-suite.
En-Suite Shower Room - Fully tiled cubicle with thermostatic shower over, a washbasin with mixer tap and vanity storage cupboard below. Mirror with shaver point and motion sensor LED light. Extractor fan. Recessed spotlighting. Fully tiled walls. Tiled flooring. Velux window.
Bedroom Four/Study - 5.16m x 2.62m reducing to 1.73m (16'11 x 8'7 reduc - Airing cupboard. uPVC double glazed window to two elevations.
Outside -
Gardens - To the front of the property, a driveway provides ample off-road parking, complemented by a neat lawned garden and mature planting. The fully enclosed rear garden is a particular delight, thoughtfully landscaped to create a variety of inviting spaces in which to relax and entertain. A raised patio provides an ideal area for outdoor dining, while a well-maintained lawn is complemented by pergolas entwined with foliage and a charming garden pond, complete with a waterfall and lush surrounding planting. The garden attracts a wonderful variety of wildlife and incorporates numerous other carefully considered features, creating an enchanting and ever-changing outdoor space to enjoy throughout the seasons.
Garden Office - Power and light. Double walled and insulated. uPVC double glazed window. Directly outside the garden room is an attractive decked terrace, perfectly placed for enjoying the garden and the surrounding countryside.
Tenure - Freehold.
Brochures
Birtles Road, MacclesfieldBrochure- COUNCIL TAXA payment made to your local authority in order to pay for local services like schools, libraries, and refuse collection. The amount you pay depends on the value of the property.Read more about council Tax in our glossary page.
- Band: E
- PARKINGDetails of how and where vehicles can be parked, and any associated costs.Read more about parking in our glossary page.
- Off street
- GARDENA property has access to an outdoor space, which could be private or shared.
- Yes
- ACCESSIBILITYHow a property has been adapted to meet the needs of vulnerable or disabled individuals.Read more about accessibility in our glossary page.
- Ask agent
Birtles Road, Macclesfield

Add an important place to see how long it'd take to get there from our property listings.
__mins driving to your place




Notes
Staying secure when looking for property
Ensure you're up to date with our latest advice on how to avoid fraud or scams when looking for property online.
Visit our security centre to find out moreDisclaimer - Property reference 34943722. The information displayed about this property comprises a property advertisement. Rightmove.co.uk makes no warranty as to the accuracy or completeness of the advertisement or any linked or associated information, and Rightmove has no control over the content. This property advertisement does not constitute property particulars. The information is provided and maintained by Holden & Prescott, Macclesfield. Please contact the selling agent or developer directly to obtain any information which may be available under the terms of The Energy Performance of Buildings (Certificates and Inspections) (England and Wales) Regulations 2007 or the Home Report if in relation to a residential property in Scotland.
*This is the average speed from the provider with the fastest broadband package available at this postcode. The average speed displayed is based on the download speeds of at least 50% of customers at peak time (8pm to 10pm). Fibre/cable services at the postcode are subject to availability and may differ between properties within a postcode. Speeds can be affected by a range of technical and environmental factors. The speed at the property may be lower than that listed above. You can check the estimated speed and confirm availability to a property prior to purchasing on the broadband provider's website. Providers may increase charges. The information is provided and maintained by Decision Technologies Limited. **This is indicative only and based on a 2-person household with multiple devices and simultaneous usage. Broadband performance is affected by multiple factors including number of occupants and devices, simultaneous usage, router range etc. For more information speak to your broadband provider.