High Street, Bisley, GL6

- PROPERTY TYPE
Commercial Property
- BEDROOMS
4
- BATHROOMS
2
- SIZE
1,755 sq ft
163 sq m
Key features
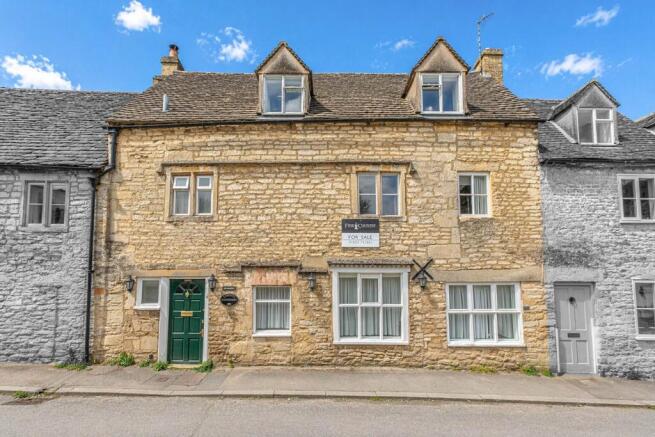
- Grade II listed former restaurant
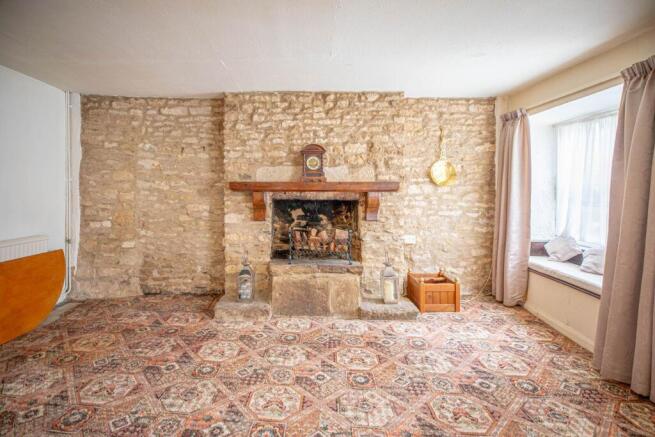
- Characterful home with exposed beams and stone fireplace
- Four bedrooms, over three floors
- Two receptions and generous kitchen/breakfast room
- Potential B&B or mixed commercial use
- Courtyard style garden and ample parking
- No Chain
- Council Tax: D
Description
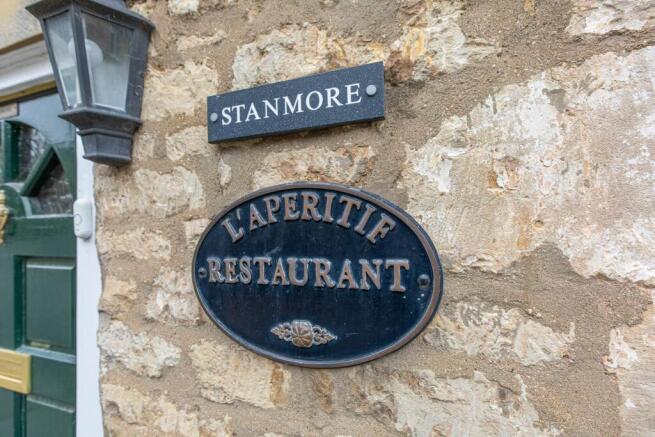
This former French restaurant, which was once a popular and well-regarded local dining destination, has been thoughtfully converted into a substantial residential home while retaining many of the features and proportions associated with its former use. Situated in the heart of the sought after village of Bisley, the property offers a rare combination of historic character, generous accommodation, excellent parking and exciting potential for those looking to create something further.
Offered to the market with no onward chain, the property provides a superb opportunity for purchasers seeking a distinctive home with scope to update and personalise, whilst also presenting the possibility of exploring a return to restaurant, hospitality B&B or other mixed commercial/residential use, subject to planning permission, listed building consent and any other relevant approvals.
Accommodation
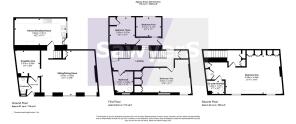
Arranged over three floors, the accommodation is both generous and flexible, offering considerable scope for a variety of residential or potentially mixed-use configurations.
The ground floor retains a particularly strong connection to the property`s former restaurant use. An entrance hall leads into a cosy bar/snug area, complete with built-in seating and characterful finishes. A generous sitting and dining room forms the heart of the property, with exposed ceiling beams and a striking stone open fireplace providing an impressive focal point and reflecting the building`s historic character.
To the rear, the well-appointed kitchen/breakfast room provides ample storage and workspace, space for appliances and a central island. Its generous proportions and existing arrangement could lend themselves to a variety of uses, subject to any required consents. A convenient WC completes the ground floor.
The first floor provides three well-proportioned bedrooms together with a generous family bathroom, fitted with a three-piece suite and extensive storage. The spacious landing provides an additional flexible area, currently well suited to use as a study or reading nook.
Occupying the entire top floor, the impressive master suite is a particular highlight. This expansive room is enhanced by exposed A-frame timbers and incorporates distinct areas for sleeping, dressing and relaxing, together with fitted wardrobes and extensive built-in storage. A private ensuite shower room completes the suite.
Commercial & Mixed-Use Potential
Having previously operated as a successful local French restaurant, the property offers an unusual opportunity for purchasers interested in its potential beyond purely residential use.
The substantial ground-floor accommodation, established entrance arrangements, former bar and dining areas, generous kitchen space and excellent off-road parking provide an interesting foundation for someone wishing to investigate the property`s potential for restaurant, café, hospitality or other complementary commercial use.
Equally, the existing arrangement could lend itself to a mixed residential and commercial scheme, allowing the upper floors to remain residential while the ground floor is adapted for an appropriate business use.
Any change of use, commercial operation or alteration to the listed building would be subject to the necessary planning permission, listed-building consent and other relevant approvals. Purchasers are advised to make their own enquiries with the local planning authority before proceeding.
Design and Features
The property is rich in period detail, with exposed beams, natural stonework and traditional architectural elements providing an authentic sense of history throughout. The building`s former commercial use adds further interest and gives the ground floor a distinctive character rarely found in a residential property.
Modern practical features include secondary glazing and gas central heating, helping to provide everyday comfort whilst retaining the property`s historic appeal.
Gardens and Parking
Externally, the property benefits from a thoughtfully designed, low-maintenance courtyard garden to the rear, framed by attractive stone borders which complement the heritage of the building. Multiple seating areas provide useful outdoor space, while steps lead through to an exceptionally rare feature for the village substantial private off-road parking.
Positioned behind the property, the parking area can accommodate up to six vehicles side-by-side, a significant advantage in a village where parking is typically limited. This level of parking could also prove particularly useful for those considering the property`s potential for hospitality or other commercial use, subject to any relevant planning requirements.
There is also a useful brick-built shed with power and lighting, together with a covered area adjacent to the kitchen.
Location and Lifestyle
Bisley is widely regarded as one of the desirable villages in the Stroud district, set high on the Cotswold hills and surrounded by picturesque countryside. The village has a strong community feel and offers a range of everyday amenities, including a school, church and two public houses.
The surrounding area is renowned for its scenic beauty, with rolling landscapes and numerous opportunities for walking and exploring the countryside. Community features including the village composting scheme and orchard further contribute to the character of the area.
Despite its peaceful rural setting, Bisley is conveniently positioned for access to Stroud, approximately four miles away. The popular market town sits within the scenic Five Valleys and provides a vibrant street market, independent shops, pubs, restaurants and bistros, together with schools for all age groups and a comprehensive local bus network.
The M5 motorway is also within easy reach, providing access towards Gloucester, Cheltenham and Bristol.
Material Information
Tenure: Freehold
Conservation Area: Bisley
Grade II Listed: Yes
Local Authority: Stroud District
Council Tax Band: D
Electricity Supply: Mains
Gas Supply: Mains
Water Supply: Mains
Sewerage: Mains
Heating: Gas central heating
Flood Risk: Very Low
Broadband Speed: Basic (21 Mbps) Ultrafast (10000 Mbps)
Currently Residential Use only
(This information is subject to change and should be checked by your legal advisor)
Anti-Money Laundering (AML)
Estate agents operating in the UK are required to conduct Anti-Money Laundering (AML) checks in compliance with the regulations set forth by HM Revenue and Customs (HMRC) for all property transactions. It is mandatory for both buyers and sellers to successfully complete these checks before any property transaction can proceed. A fee of £24 inclusive of vat will be charged for each individual AML check conducted.
Selling Agent
Fine & Country
17 George Street
Stroud
Gloucestershire
GL5 3DP
clive.
Directions
For SAT NAV use: GL6 7BA.
We recommend approaching the property from the rear. Clearly identified by our For Sale board.
what3words /// playroom.table.settle
Notice
Please note we have not tested any apparatus, fixtures, fittings, or services. Interested parties must undertake their own investigation into the working order of these items. All measurements are approximate and photographs provided for guidance only.
High Street, Bisley, GL6

NEAREST STATIONS
Distances are straight line measurements from the centre of the postcode- Stroud Station3.5 miles
Notes
Disclaimer - Property reference 5219_SAWY. The information displayed about this property comprises a property advertisement. Rightmove.co.uk makes no warranty as to the accuracy or completeness of the advertisement or any linked or associated information, and Rightmove has no control over the content. This property advertisement does not constitute property particulars. The information is provided and maintained by Fine & Country, Stroud. Please contact the selling agent or developer directly to obtain any information which may be available under the terms of The Energy Performance of Buildings (Certificates and Inspections) (England and Wales) Regulations 2007 or the Home Report if in relation to a residential property in Scotland.