North Street, Charminster, Dorchester, DT2 9QZ

- PROPERTY TYPE
Detached
- BEDROOMS
6
- BATHROOMS
3
- SIZE
2,994 sq ft
278 sq m
- TENUREDescribes how you own a property. There are different types of tenure - freehold, leasehold, and commonhold.Read more about tenure in our glossary page.
Freehold
Key features
- Architecturally designed home commissioned by the Druce family
- Elevated position with far-reaching views across the Charminster Valley
- Six bedrooms, allowing the freedom to create the home that suits your family
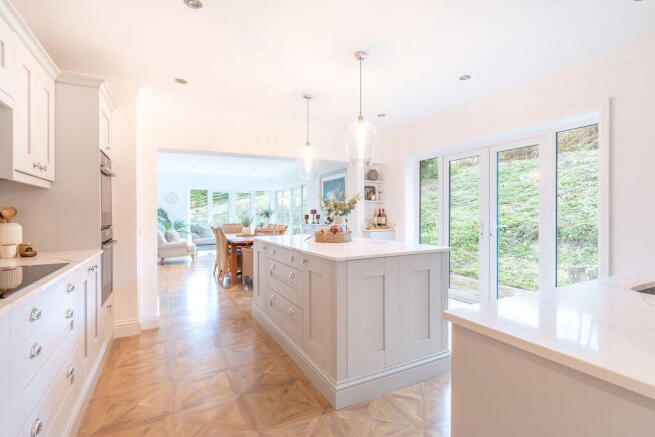
- A 33ft kitchen, dining and living space, thoughtfully arranged for family life and entertaining
- Separate lounge and dedicated study
- Flexible accommodation with potential for multi-generational living
- Oversized double garage with power and storage
- Long driveway approach with parking for several vehicles
- Retained gardens and grounds extending to over half an acre
- Electric vehicle charging point
Description
HIGH RIDGE HOUSE
An architecturally designed home, proudly sitting just below the western ridge with far-reaching views across the Charminster Valley. There are houses that are built simply to accommodate a family and then there are houses where you can tell, even many years later, that someone thought carefully about how the people living there would actually live.
High Ridge House is one of those houses.
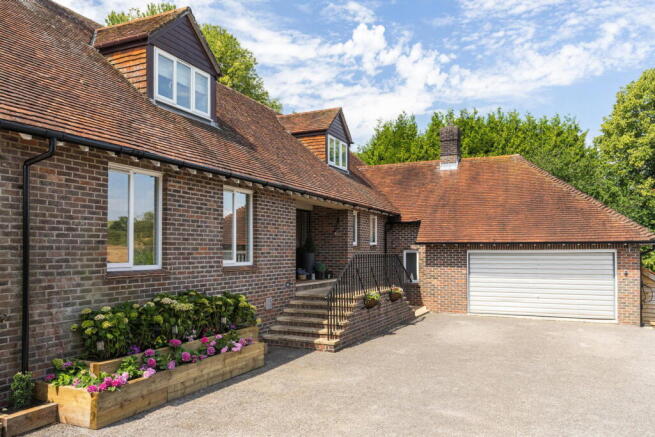
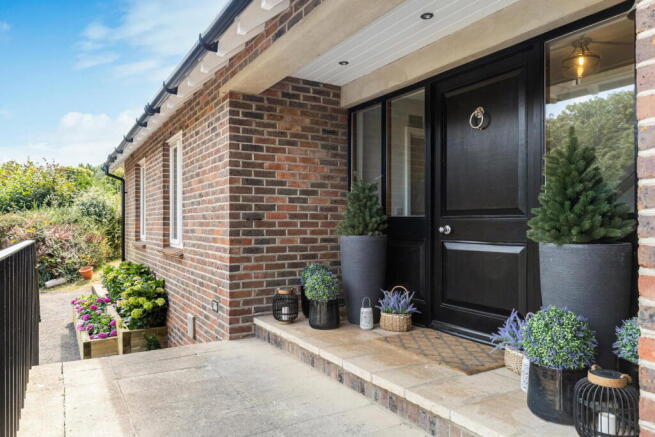
Commissioned in the late 1960s by the Druce family, High Ridge was designed with a wonderful sense of individuality. From the steps rising from both sides towards the original front door to the clay tiled roofline stretching out above the warm brickwork, there is a quiet confidence to its architecture. Proudly sitting just below the western ridge, the house looks out across the Charminster Valley to the east and the countryside beyond.
It is a house with a wonderful sense of space - not simply because of its generous accommodation, but because the proportions and layout give everyday life room to breathe. And while High Ridge has evolved over the years, it has retained the reassuring substance and character of the home it was originally designed to be. Original doors and the original fireplace remain as quiet reminders of its beginnings. This is somewhere for family life to unfold, with room for everyone to come together and equally room to disappear when you need a little peace.
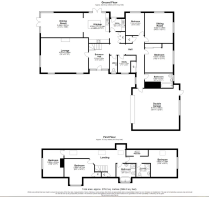
At the heart of the home is a 33ft kitchen, dining and living space, thoughtfully arranged for family life and entertaining. It is a wonderfully sociable room where the day can begin around the breakfast table and somehow continue long after dinner should have finished. A separate lounge and study provide further space within the home, while the six-bedroom accommodation offers the freedom to adapt the house around the way your family chooses to live. Upstairs, three generous double bedrooms include the principal suite, with its walk-in wardrobe and en-suite, alongside a family bathroom. On the ground floor, a further three bedrooms and an additional family bathroom create a particularly flexible part of the home, with potential for multi-generational living. An oversized double garage adds further practicality and versatility. Neutrally decorated throughout, the accommodation feels calm, light and wonderfully welcoming.
And tucked away upstairs, just beside the principal bedroom, is one wonderfully unexpected detail. The dog has her own bedroom - with panelled walls, a cosy little sleeping area and even her own tiny wall-mounted television, this is far more than somewhere to put a dog bed. It is a proper little retreat for a much-loved four-legged member of the family.
And somehow, that tiny room says something rather lovely about High Ridge House.
This is a home that has been shaped around the people who live in it - paws included.
The gardens and outside space
The approach to High Ridge is very much part of its character. A long driveway leads up to the house, providing parking for several vehicles.
Set within grounds extending to aprox half an acre, the gardens have been thoughtfully arranged around the natural slope of the land, creating a series of spaces to enjoy throughout the day and across the seasons. Stone patios provide generous areas for outdoor dining and entertaining, while raised decked terraces make the most of the changing levels and provide further places to sit, relax and enjoy the garden. There are also lawned areas where children have plenty of room to run and play. Rather than feeling like one large open expanse, the garden offers different areas, each with its own purpose - somewhere to gather around the table, somewhere to enjoy the sunshine, somewhere for dogs to explore and somewhere quieter to simply sit with a morning coffee.
Together, the gardens and terraces give High Ridge an outdoor life that feels every bit as generous as the accommodation inside. Children can grow up here. Family can stay. Friends can gather. Work can happen without taking over the rest of the house. There can be noisy evenings when everyone is together and quiet mornings when you simply want to sit and look out across the valley.
But perhaps what makes High Ridge House particularly appealing is that it doesn't dictate what your life should look like. It gives you the space to decide.
There is also planning permission in place for two detached homes within part of the current grounds. The retained gardens extend to approximately half an acre, with the approved homes positioned along one side of High Ridge so they do not overlook the house or its principal gardens. High Ridge will remain the final house at the end of the driveway, with no passing traffic beyond. Full details are available on request.
- COUNCIL TAXA payment made to your local authority in order to pay for local services like schools, libraries, and refuse collection. The amount you pay depends on the value of the property.Read more about council Tax in our glossary page.
- Band: G
- PARKINGDetails of how and where vehicles can be parked, and any associated costs.Read more about parking in our glossary page.
- Garage,Driveway
- GARDENA property has access to an outdoor space, which could be private or shared.
- Private garden
- ACCESSIBILITYHow a property has been adapted to meet the needs of vulnerable or disabled individuals.Read more about accessibility in our glossary page.
- Ask agent
North Street, Charminster, Dorchester, DT2 9QZ

Add an important place to see how long it'd take to get there from our property listings.
__mins driving to your place
Affordability


Notes
Staying secure when looking for property
Ensure you're up to date with our latest advice on how to avoid fraud or scams when looking for property online.
Visit our security centre to find out moreDisclaimer - Property reference S1195573. The information displayed about this property comprises a property advertisement. Rightmove.co.uk makes no warranty as to the accuracy or completeness of the advertisement or any linked or associated information, and Rightmove has no control over the content. This property advertisement does not constitute property particulars. The information is provided and maintained by Max 25, Dorchester. Please contact the selling agent or developer directly to obtain any information which may be available under the terms of The Energy Performance of Buildings (Certificates and Inspections) (England and Wales) Regulations 2007 or the Home Report if in relation to a residential property in Scotland.
*This is the average speed from the provider with the fastest broadband package available at this postcode. The average speed displayed is based on the download speeds of at least 50% of customers at peak time (8pm to 10pm). Fibre/cable services at the postcode are subject to availability and may differ between properties within a postcode. Speeds can be affected by a range of technical and environmental factors. The speed at the property may be lower than that listed above. You can check the estimated speed and confirm availability to a property prior to purchasing on the broadband provider's website. Providers may increase charges. The information is provided and maintained by Decision Technologies Limited. **This is indicative only and based on a 2-person household with multiple devices and simultaneous usage. Broadband performance is affected by multiple factors including number of occupants and devices, simultaneous usage, router range etc. For more information speak to your broadband provider.