Station Road, Turton, Bolton

- PROPERTY TYPE
Detached
- BEDROOMS
4
- BATHROOMS
4
- SIZE
Ask agent
- TENUREDescribes how you own a property. There are different types of tenure - freehold, leasehold, and commonhold.Read more about tenure in our glossary page.
Freehold
Key features
- Contemporary three-storey detached eco home
- Four generous bedrooms
- Exclusive gated development in sought after Turton location
- Extensive floor-to-ceiling triple glazing throughout
- Impressive open-plan living spaces
- Whole-house air filtration/ventilation system
- High-quality contemporary interiors
- Beautifully landscaped outdoor space
- Solar Panels
- Parking for Multiple Cars
Description
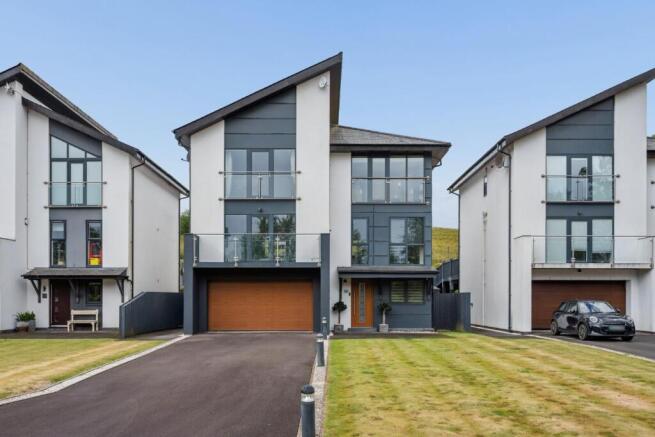
Welcome to The Beeches, 5 Chapel View… Built only 7 years ago, this pristine 3-storey, 4-bedroom eco home of contemporary design has been given so much love and meticulous care by its current owners, that it’s indistinguishable from a new-build property!
Boasting 2,766 sq ft of accommodation with floor to ceiling windows in abundance, 5 Chapel View is spacious, bright, and airy throughout, and takes full advantage of the property’s rural setting, with eye-catching views of the surrounding countryside in all directions.
The notable rural setting of this exclusive gated development meets the same high standards as the property’s premium quality – internally showcasing a variety of features including designer curtains and wardrobes, top-quality bathroom suites and upmarket appliances, externally featuring landscaped gardens including fashionable fire pit, decorative water feature and patio areas ideal for entertaining throughout the summer months, and income-producing solar panels – it is safe to say there has been no expense spared throughout.
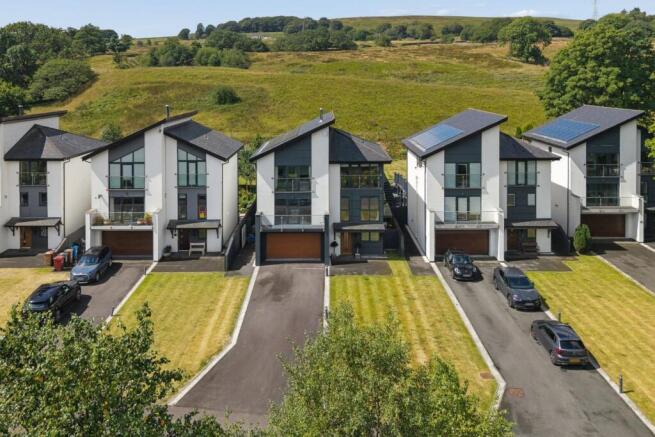
Step Inside - After driving up the quaint, tree-lined country lane leading to Chapel View, pull up at the private entrance of this exclusive, gated development of just six homes to the electric gates which will open upon your approach to reveal your luxurious new home…
As you pull up by your front lawn on the large drive that will comfortably accommodate 4 -6 cars, you notice how secluded and peaceful this modern, well-kept development is. If it is raining, fear not! Instead of parking on the drive and getting wet on the way inside, simply open the electric garage door and park up nice and dry in your double garage. As well as access to the plant room at the rear of this handy space, your garage also provides internal access to the ground floor entrance hall, where the sumptuous style begins…
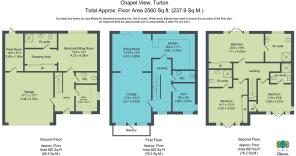
The front door opens onto sleek and sparkly tiled flooring that grounds the hallway and complements its light, neutral colour scheme. Immediately to your right of the ground floor entrance hall sits the utility room that could easily be mistaken for a small trendy kitchen, and which matches the design of the main kitchen on the floor above, creating a stylish congruency throughout. Next to the utility, and perfect for guests when entertaining, is your first of two powder rooms, the second being on the first floor, both where the immaculate décor continues.
Positioned to the rear of the ground floor, the beautifully appointed sitting room/bedroom provides a bright and inviting space designed to make the most of its garden outlook. Triple-glazed sliding doors open directly onto the rear patio, creating a seamless connection between the indoor and outdoor spaces while flooding the room with natural light. This generous space provides an ideal setting for relaxing and entertaining, with contemporary finishes and a stylish yet comfortable ambience.
An elegant staircase of glass, chrome, and white timber design rises through the centre of the home connecting the three floors of spacious accommodation, where natural light pours in from all angles and brings a brightness throughout. Your first flight of stairs leads to a carpeted landing with more floor to ceiling windows, which forms a walkway that connects the main living spaces of the home situated on the first floor.
A great open plan living area spans the length of the property providing a beautiful, bright, and airy space, which boasts a balcony to the front, offering superb rural views of the village and rolling hills, and a decked area to the rear with more lovely views. Here you have two fabulous spots to enjoy your morning coffee and breathe in that fresh countryside air!
A magnificent log burner holds the centre of the lounge area, creating a striking focal point that creates a wonderfully warm and inviting space in winter. Whatever the weather, be it sunshine on the balcony or cosying up in front of the fire, your lounge is a wonderful place to enjoy watching the seasons change as the year unfolds.
Your open plan kitchen-diner to the rear is perfect for both family life and entertaining alike! Encompassing the width of the rear of the property, this roomy and versatile social space boasts a well-proportioned kitchen that is finished and maintained to an impressive standard. It comes with all the premium features you would expect from a luxurious, modern kitchen, including the essential integrated appliances all of top spec, multiple ovens, a subtle extractor built into the ceiling, plus a wine fridge and inset floor lighting. Beside the induction hob is a handy bar set-up – perfect for the kids’ breakfasts before school, or for socializing with friends while cooking up a delicious dinner party!
From the kitchen back into the central landing, and your second powder room conveniently sits next to the kitchen. To the front corner on this first floor lies your very own home gym. This home fitness space benefits from lovely views of your landscaped front garden that you can appreciate through the floor to ceiling windows to the front and side and could very easily be used as a great sized study or even a guest bedroom.
Beds And Baths - Up another flight of stairs bathed in an abundance of natural light lie your sleeping quarters; here you have more countryside views through carefully placed floor to ceiling windows, Juliet balconies, more opulent décor, and magnificent vaulted ceilings that give each double bedroom a special feeling.
Encompassing the width of the rear of the property, like the social space below, is your imposing master bedroom, which benefits from designer fitted wardrobes and curtains, mood lighting, and a four-piece en-suite. Fancy watching a movie while having a soak in the bath? You can do that here! The en-suite boasts a bath tub with TV, walk-in shower, wash basin and loo, your bare feet warmed by underfloor heated tiles and like the rest of the home is of a pristine standard and contemporary design.
Two more large double bedrooms, each with their own three-piece en-suite with walk-in shower, take advantage of the views to the front, while benefitting from the same magnificent, vaulted ceilings and high-quality furnishings like the master bedroom.
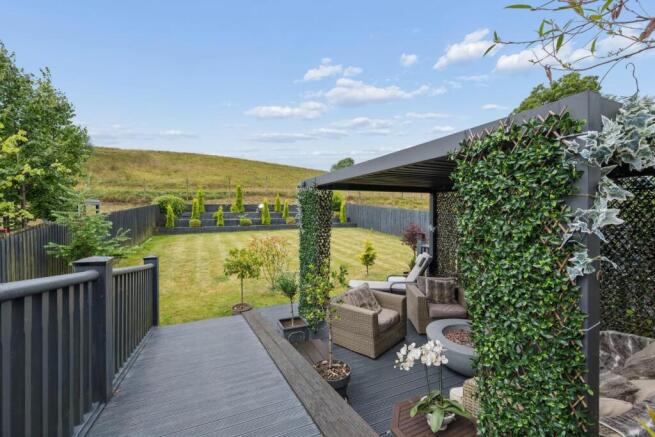
Tranquil Gardens - The property enjoys beautifully landscaped gardens designed for both relaxation and entertaining, with an impressive raised decked terrace providing multiple seating areas. A stylish covered pergola creates a wonderful sheltered outdoor lounge, complete with fire pit, while steps lead down to a generous lawn and thoughtfully planted borders. The elevated position also takes full advantage of the far-reaching countryside views, creating a peaceful and private outdoor setting.
Country But Convenient - Perched in an elevated position on the outskirts of Chapeltown and Edgworth Village, 5 Chapel View offers the convenience of village life while being nestled well into the countryside at the end of a quiet, picturesque country lane. A large variety of amenities can be found in the surrounding villages of both Chapeltown and Edgworth, and Bromley Cross and Egerton which lie further south into Bolton. Such amenities include a great selection of country pubs, bars and restaurants, independent shops and mini supermarkets, and everything else you would ever need.
Bromley Cross Train Station is under a five minutes’ drive, giving direct access to central Bolton and Manchester to the south, and the Ribble Valley region to the north. And for those that commute often by car, the A666 is nearby too.
And let’s not forget the tranquil countryside setting… This family home is in an ideal location for those who enjoy country walks and the great outdoors; with two scenic reservoirs nearby and the West Pennine Moors literally on your doorstep, it doesn’t get much better!
Designed For Modern, Energy Efficient Living - Thoughtfully designed with both comfort and efficiency in mind, the property benefits from a whole-house air filtration and ventilation system, continually introducing filtered fresh air throughout the home while helping to maintain a comfortable internal environment. Complemented by solar panels and it's stunning design, the house has been carefully considered to keep running costs in mind without compromising on modern living. A sophisticated combination of technology, comfort and sustainability rarely found together in such a desirable setting.
Brochures
Station Road, Turton, Bolton- COUNCIL TAXA payment made to your local authority in order to pay for local services like schools, libraries, and refuse collection. The amount you pay depends on the value of the property.Read more about council Tax in our glossary page.
- Band: G
- PARKINGDetails of how and where vehicles can be parked, and any associated costs.Read more about parking in our glossary page.
- Garage,Driveway
- GARDENA property has access to an outdoor space, which could be private or shared.
- Yes
- ACCESSIBILITYHow a property has been adapted to meet the needs of vulnerable or disabled individuals.Read more about accessibility in our glossary page.
- Ask agent
Station Road, Turton, Bolton

Add an important place to see how long it'd take to get there from our property listings.
__mins driving to your place
Affordability
About Claves, Bolton
Claves House, 295D Darwen Road, Bromley Cross, Bolton, BL7 9BT

Notes
Staying secure when looking for property
Ensure you're up to date with our latest advice on how to avoid fraud or scams when looking for property online.
Visit our security centre to find out moreDisclaimer - Property reference 34943823. The information displayed about this property comprises a property advertisement. Rightmove.co.uk makes no warranty as to the accuracy or completeness of the advertisement or any linked or associated information, and Rightmove has no control over the content. This property advertisement does not constitute property particulars. The information is provided and maintained by Claves, Bolton. Please contact the selling agent or developer directly to obtain any information which may be available under the terms of The Energy Performance of Buildings (Certificates and Inspections) (England and Wales) Regulations 2007 or the Home Report if in relation to a residential property in Scotland.
*This is the average speed from the provider with the fastest broadband package available at this postcode. The average speed displayed is based on the download speeds of at least 50% of customers at peak time (8pm to 10pm). Fibre/cable services at the postcode are subject to availability and may differ between properties within a postcode. Speeds can be affected by a range of technical and environmental factors. The speed at the property may be lower than that listed above. You can check the estimated speed and confirm availability to a property prior to purchasing on the broadband provider's website. Providers may increase charges. The information is provided and maintained by Decision Technologies Limited. **This is indicative only and based on a 2-person household with multiple devices and simultaneous usage. Broadband performance is affected by multiple factors including number of occupants and devices, simultaneous usage, router range etc. For more information speak to your broadband provider.