
Six House Bank, West Pinchbeck, Spalding

- PROPERTY TYPE
Plot
- BEDROOMS
3
- BATHROOMS
1
- SIZE
Ask agent
Key features
- BUILDING PLOT
- OUTLINE PLANNING APPROVED
- PLANNING REFERENCE H14-0729-20
- DETACHED HOUSE
- THREE BEDROOMS
- OFF ROAD PARKING
- OPEN VIEWS TO FRONT AND REAR
- EPC EXEMPT
Description
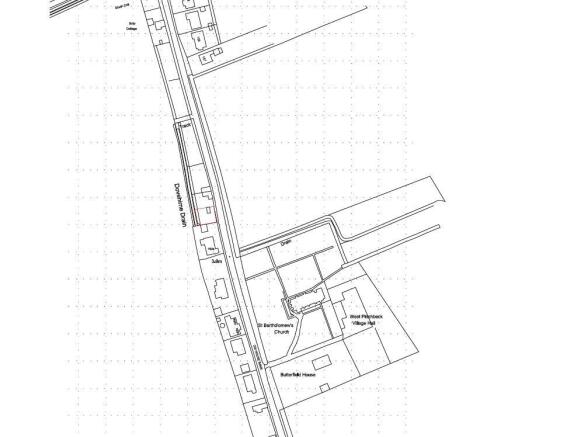
With three bedrooms and a reception room, the potential for a comfortable family home is evident. The area is known for its picturesque surroundings and community spirit, making it an ideal location for families and individuals alike. The plot is conveniently situated, providing easy access to local amenities and transport links, ensuring that you are never far from the essentials.
This land offers a blank canvas for your architectural vision, whether you wish to build a modern abode or a more traditional dwelling. The possibilities are endless, and the opportunity to create a personalised space in such a desirable location is rare.
In summary, this building plot at Six House Bank is a fantastic opportunity for anyone looking to invest in a property that can be tailored to their specific needs. With its prime location in West Pinchbeck, this plot is not just a piece of land; it is the foundation for your future home.
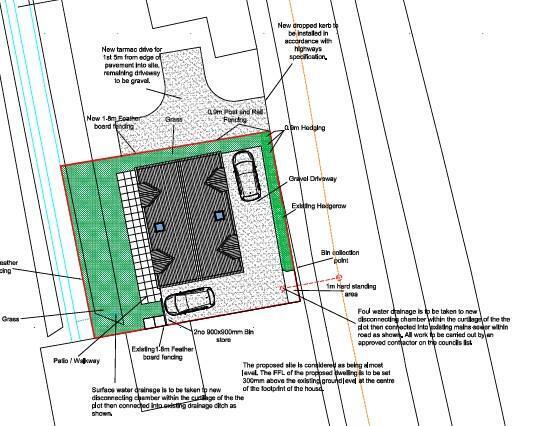
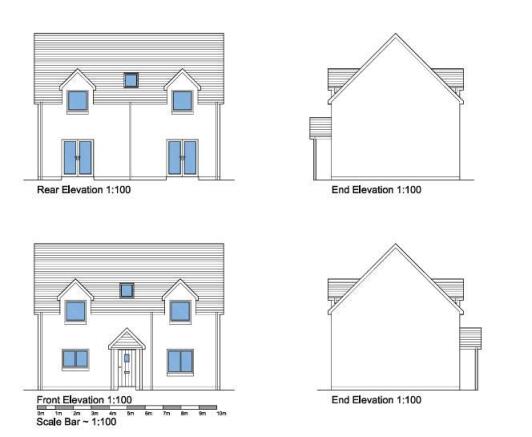
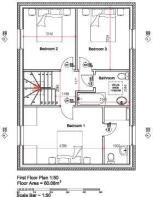
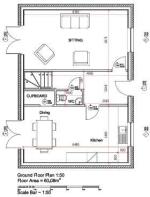
Prime Building Plot With Outline Planning - An excellent opportunity to acquire a building plot with outline planning permission for a three bedroom detached family home, approved by South Holland District Council.Situated on Six House Bank, the plot enjoys open countryside views to both the front and rear, offering a desirable balance of rural outlooks with convenient access to local amenities.The approved outline scheme proposes:First FloorThree bedroomsMaster bedroom with en-suiteFamily bathroomGround FloorLoungeKitchen/dinerDownstairs cloakroomThe proposed dwelling also benefits from off-road parking to the front and side.This plot represents an ideal self-build or development opportunity, allowing purchasers to design and complete a modern family home in an attractive and sought-after location (subject to reserved matters).
Full Description - ***BUILDING PLOT WITH OUTLINE PLANNING PERMISSION***
Outline planning permission has been granted by South Holland District Council for a three bedroom detached dwelling. The plot is located on Six House Bank and enjoys open views to both the front and rear. The approved outline design comprises: First Floor Three bedrooms Master bedroom with en-suite Family bathroom Ground Floor Lounge Kitchen/diner Downstairs cloakroom The property will benefit from off-road parking to the front and side. An excellent opportunity for self-builders or developers to create a family home in an attractive setting.
Brochures
Six House Bank, West Pinchbeck, SpaldingBrochureSix House Bank, West Pinchbeck, Spalding

NEAREST STATIONS
Distances are straight line measurements from the centre of the postcode- Spalding Station2.9 miles

Notes
Disclaimer - Property reference 34930486. The information displayed about this property comprises a property advertisement. Rightmove.co.uk makes no warranty as to the accuracy or completeness of the advertisement or any linked or associated information, and Rightmove has no control over the content. This property advertisement does not constitute property particulars. The information is provided and maintained by Rosedale Land & New Homes, Peterborough. Please contact the selling agent or developer directly to obtain any information which may be available under the terms of The Energy Performance of Buildings (Certificates and Inspections) (England and Wales) Regulations 2007 or the Home Report if in relation to a residential property in Scotland.