
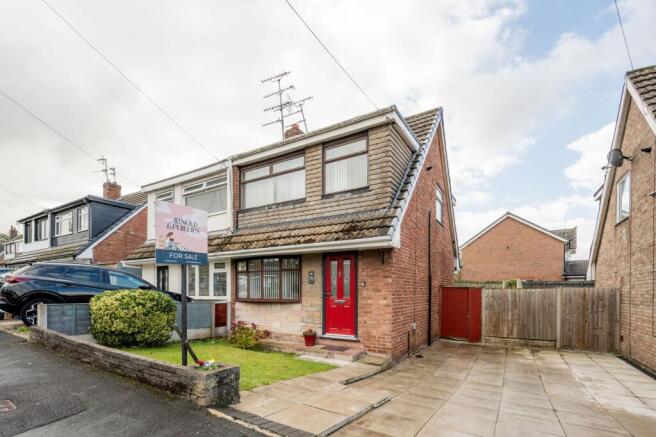
Derby Hill Road, Ormskirk, L39

- PROPERTY TYPE
Semi-Detached
- BEDROOMS
3
- BATHROOMS
1
- SIZE
746 sq ft
69 sq m
Key features
- Three Bedroom Semi-Detached House
- Newly Fitted Kitchen
- Modern Family Shower Room
- Separate Living Room
- Large Rear Garden With Patio Area
- Close Proximity To Ormskirk Town
- Off Road Parking Via Front Drive
Description
Arnold and Phillips are delighted to present this three-bedroom semi-detached home on Derby Hill Road, Ormskirk, a property that offers a particularly practical starting point for anyone looking to step onto the housing ladder, as well as families searching for a home with the space to settle into and make their own. With a straightforward layout, generously proportioned bedrooms, a contemporary kitchen and a surprisingly spacious rear garden, there is plenty here to work with. Perhaps one of the most appealing aspects, though, is the location: the property sits close to Ormskirk town centre, putting everyday amenities, transport links and local facilities within easy reach.
Approaching the property, the front drive provides useful off-road parking, while the small front garden gives the house a little separation from the road. The entrance hall is compact but functional, providing a natural point from which to access the main living areas and stairs to the first floor. It is the sort of arrival space that does exactly what you need it to, without taking valuable room away from the principal accommodation. For buyers who like the idea of gradually putting their own personality into a property, this home offers a good foundation from which to do so.
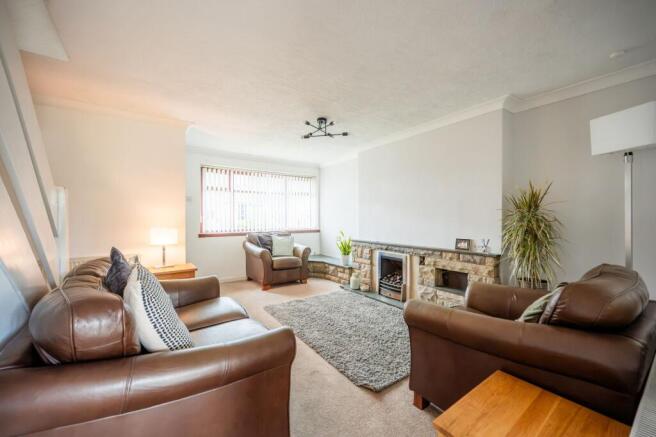
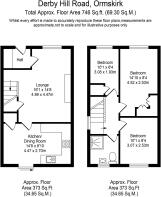
The lounge is positioned at the front of the property and provides a separate reception space away from the kitchen and dining area. Its position gives you a dedicated room for relaxing, watching television or simply having somewhere to sit at the end of the day without the room having to perform several different functions at once. To the rear, the layout opens into the modern contemporary kitchen, which incorporates space for dining. This is an especially useful arrangement for modern day living, giving the kitchen a more social role rather than making it purely a practical workspace. There is room to prepare meals while still having a place to sit and eat, making this a natural everyday hub of the house. For a first-time buyer, this could be a straightforward space to move straight into, while those looking for something longer term may appreciate the opportunity to update and personalise the finishes over time.
Moving upstairs, the property offers three great-size bedrooms, which is an important point to note for anyone comparing three-bedroom homes. Rather than having one particularly useful main bedroom and two rooms that feel more limited, the proportions here provide greater flexibility. The rooms could comfortably accommodate the usual bedroom furniture, while one could equally be adapted into a home office, nursery, dressing room or hobby space depending on your circumstances. That flexibility is likely to appeal to buyers whose needs may change over the years. The modern family shower room completes the first-floor accommodation, providing a contemporary and practical space for the household without taking away from the three bedrooms.
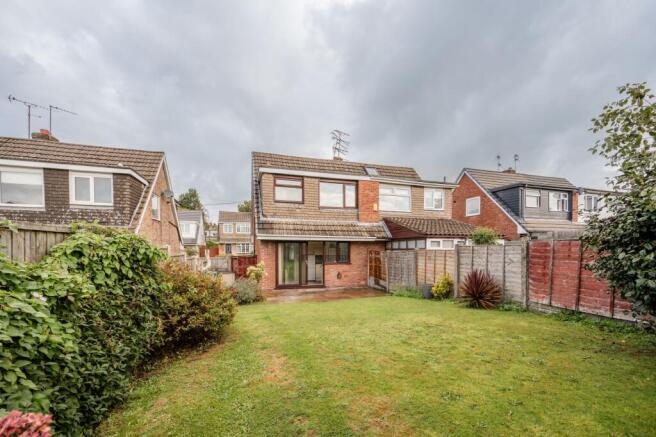
Outside, the rear garden is one of the property's more notable features. It is a great-size garden for a semi-detached house, with a patio area leading onto a good expanse of lawn. There is enough room to create distinct areas for different uses, whether that means placing outdoor furniture on the patio for morning coffee or summer meals, giving children somewhere to play, or simply leaving a generous section of lawn for gardening and enjoying the space. For those who are buying their first home, having a garden of this size can be particularly useful as it gives you something to grow into rather than requiring you to compromise on outdoor space from the outset. Equally, families will appreciate having somewhere outside that can be used as an extension of the living space when the weather allows.
The location is another strong part of the overall proposition. Derby Hill Road is close to Ormskirk town centre, making it convenient for the everyday things that can otherwise become a chore when they require a car journey. Ormskirk itself offers a good selection of independent shops, restaurants, cafés and pubs, alongside its established twice-weekly market held on Thursdays and Saturdays. The town also has a number of green spaces, with Coronation Park providing a sizeable park area close to the centre.
For commuters and those who prefer not to rely entirely on the car, Ormskirk railway station is within the wider immediate area, with local information placing it around 500 metres from properties on Derby Hill Road. The town also benefits from its own bus station, which was modernised as part of the Eastern Gateway project and provides real-time passenger information, accessible facilities and cycle parking. Road connections are also convenient, with the A59 and A570 providing routes towards surrounding areas and connections beyond Ormskirk.
There are also a number of schools within the surrounding area, with local property information identifying Ormskirk Church of England Primary School and Ormskirk School among the nearby educational facilities. As ever, buyers should make their own enquiries with the relevant schools and local authority regarding catchment areas, admissions and availability.
Ultimately, this is a home that makes a great deal of sense for someone looking for the combination of a manageable semi-detached property, three genuinely useful bedrooms and a substantial rear garden, all within easy reach of the amenities of Ormskirk. There is already a modern kitchen and shower room in place, while the wider property gives a new owner scope to introduce their own decorative choices and make the accommodation feel distinctly theirs. Whether you are buying your first property, looking for a family home or simply want somewhere with practical room to adapt as life changes, Derby Hill Road is well worth a closer look.
Tenure: We understand the property to be Leasehold (term to be confirmed, ground rent £20.00 per annum) however prospective purchasers should seek to obtain verification of this from their solicitor. Council Tax Band C.
Disclaimer
Every care has been taken with the preparation of these property details but they are for general guidance only and complete accuracy cannot be guaranteed. If there is any point, which is of particular importance professional verification should be sought. These property details do not constitute a contract or part of a contract. We are not qualified to verify tenure of property. Prospective purchasers should seek to obtain verification of tenure from their solicitor. The mention of any appliances, fixtures or fittings does not imply they are in working order. Photographs are reproduced for general information and it cannot be inferred that any item shown is included in the sale. All dimensions are approximate.
- COUNCIL TAXA payment made to your local authority in order to pay for local services like schools, libraries, and refuse collection. The amount you pay depends on the value of the property.Read more about council Tax in our glossary page.
- Band: C
- PARKINGDetails of how and where vehicles can be parked, and any associated costs.Read more about parking in our glossary page.
- Yes
- GARDENA property has access to an outdoor space, which could be private or shared.
- Private garden
- ACCESSIBILITYHow a property has been adapted to meet the needs of vulnerable or disabled individuals.Read more about accessibility in our glossary page.
- Ask agent
Energy performance certificate - ask agent

Add an important place to see how long it'd take to get there from our property listings.
__mins driving to your place
Affordability


Notes
Staying secure when looking for property
Ensure you're up to date with our latest advice on how to avoid fraud or scams when looking for property online.
Visit our security centre to find out moreDisclaimer - Property reference 84857844-7222-466e-b14c-f3c57d83bed0. The information displayed about this property comprises a property advertisement. Rightmove.co.uk makes no warranty as to the accuracy or completeness of the advertisement or any linked or associated information, and Rightmove has no control over the content. This property advertisement does not constitute property particulars. The information is provided and maintained by Arnold & Phillips, Ormskirk. Please contact the selling agent or developer directly to obtain any information which may be available under the terms of The Energy Performance of Buildings (Certificates and Inspections) (England and Wales) Regulations 2007 or the Home Report if in relation to a residential property in Scotland.
*This is the average speed from the provider with the fastest broadband package available at this postcode. The average speed displayed is based on the download speeds of at least 50% of customers at peak time (8pm to 10pm). Fibre/cable services at the postcode are subject to availability and may differ between properties within a postcode. Speeds can be affected by a range of technical and environmental factors. The speed at the property may be lower than that listed above. You can check the estimated speed and confirm availability to a property prior to purchasing on the broadband provider's website. Providers may increase charges. The information is provided and maintained by Decision Technologies Limited. **This is indicative only and based on a 2-person household with multiple devices and simultaneous usage. Broadband performance is affected by multiple factors including number of occupants and devices, simultaneous usage, router range etc. For more information speak to your broadband provider.