
135a Rochdale Road, Ripponden HX6 4JU

- PROPERTY TYPE
Terraced
- BEDROOMS
3
- BATHROOMS
1
- SIZE
Ask agent
- TENUREDescribes how you own a property. There are different types of tenure - freehold, leasehold, and commonhold.Read more about tenure in our glossary page.
Freehold
Key features
- LARGE STONE-BUILT TERRACE
- TWO OPEN PLAN RECEPTION ROOMS
- DINING KITCHEN WITH GARDEN ACCESS
- UTILITY CUPBOARD & CLOAKROOM
- THREE DOUBLE BEDROOMS
- THREE-PIECE HOUSE BATHROOM
- FAR-REACHING VIEWS
- LOW MAINTENENCE GARDEN
- JUST A SHORT STROLL FROM RIPPONDEN VILLAGE!
Description
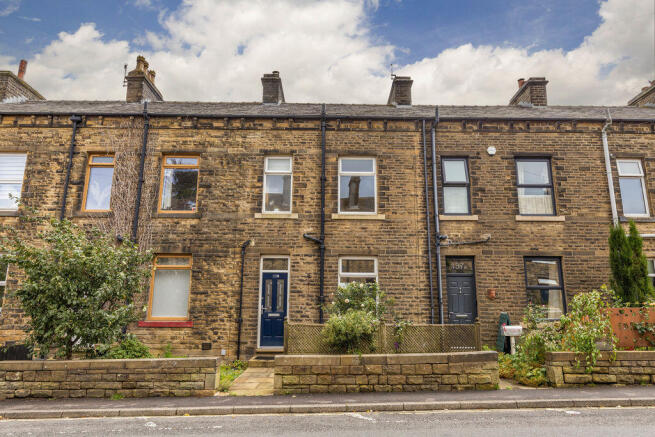
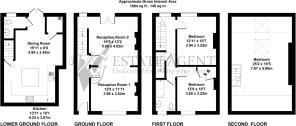
Offering spacious accommodation extending to over 1,600 sq ft, the property is thoughtfully arranged over four floors and provides excellent flexibility for modern family living. The accommodation comprises three well-proportioned double bedrooms, two reception rooms and a bright and welcoming dining kitchen which opens directly onto the paved rear garden.
The elevated position allows the property to take full advantage of the surrounding countryside, with the impressive valley views.
GROUND FLOOR
Entrance Hall
Sitting Room
Second Reception Room
LOWER GROUND FLOOR
Dining Kitchen
Cloakroom
Utility Cupboard
FIRST FLOOR
Bedroom 2
Bedroom 3
Bathroom
SECOND FLOOR
Bedroom 1
INTERNAL
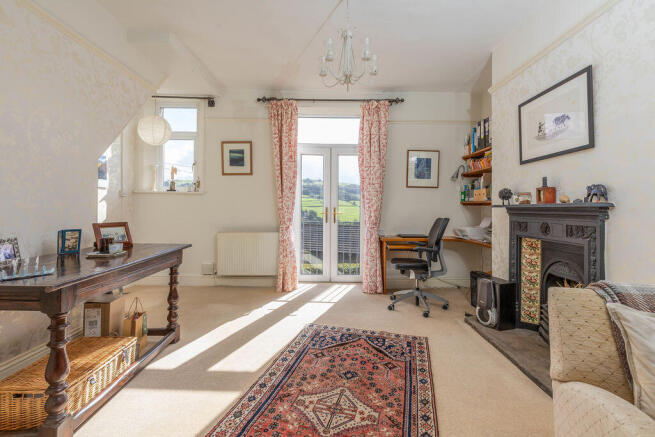
Entering on the ground floor, a welcoming entrance hall with traditional tiled flooring leads into the two reception rooms, which have been opened up to create a generous, connected living space. The rear reception room has double doors and a Juliet balcony overlooking the Ryburn Valley, while two gas fireplaces within traditional Victorian-style surrounds provide attractive period features.
The first floor offers two double bedrooms and a house bathroom, comprising a bath with shower over, WC and wash basin. One of the bedrooms benefits from built-in wardrobes, and the rear bedroom enjoys far-reaching views across the valley. Both bedrooms feature period cast iron fireplaces.
The second floor is occupied by a spacious attic bedroom with exposed beams and skylights flooding the room with natural light and providing views across the surrounding countryside.
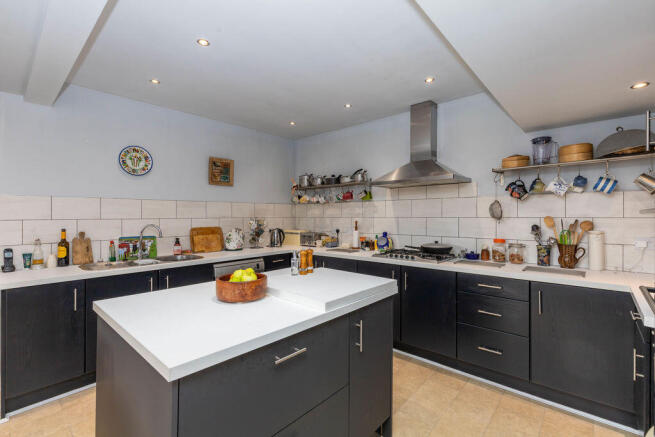
On the lower ground floor is the bright dining kitchen, with access to the paved rear garden, together with a cloakroom and useful utility cupboard. The kitchen is a contemporary design with dark cabinetry and contrasting bright worktops. There is an integral five burner gas hob along with electric oven and plumbing for a dishwasher.
EXTERNAL
The property boasts a low maintenance paved rear garden arranged across two tiers, providing an area for outdoor dining and a seat alongside a modest pond. Rear access is provided to a private lane.
LOCATION
The property is located within a mile of the excellent local amenities of Ripponden which include an excellent village school, church, health centre, dentist, vets and a selection of shops, pubs and restaurants.
The M62 is within a 15 minute drive, allowing speedy access to the motorway network towards Leeds and Manchester. There is a regular bus service nearby and mainline railway stations in the nearby towns of Sowerby Bridge and Littleborough.
SERVICES
All mains services. Gas central heating with boiler located in the utility cupboard.
TENURE
Freehold.
DIRECTIONS
From Ripponden traffic lights take the Rochdale Road (right fork) and proceed uphill for approximately 1/2 mile and the property is on the left hand side just after White Hart Fold and before Dyson Lane.
IMPORTANT NOTICE
These particulars are produced in good faith, but are intended to be a general guide only and do not constitute any part of an offer or contract. No person in the employment of VG Estate Agent has any authority to make any representation of warranty whatsoever in relation to the property. Photographs are reproduced for general information only and do not imply that any item is included for sale with the property. All measurements are approximate. Sketch plan not to scale and for identification only. The placement and size of all walls, doors, windows, staircases and fixtures are only approximate and cannot be relied upon as anything other than an illustration for guidance purposes only.
MONEY LAUNDERING REGULATIONS
In order to comply with the ‘Money Laundering, Terrorist Financing and Transfer of Funds (Information on the Payer) Regulations 2017’, intending purchasers will be asked to produce identification documentation and we would ask for your co-operation in order that there will be no delay in agreeing the sale.
Brochures
Property BrochureFull Details- COUNCIL TAXA payment made to your local authority in order to pay for local services like schools, libraries, and refuse collection. The amount you pay depends on the value of the property.Read more about council Tax in our glossary page.
- Band: C
- PARKINGDetails of how and where vehicles can be parked, and any associated costs.Read more about parking in our glossary page.
- Ask agent
- GARDENA property has access to an outdoor space, which could be private or shared.
- Yes
- ACCESSIBILITYHow a property has been adapted to meet the needs of vulnerable or disabled individuals.Read more about accessibility in our glossary page.
- Ask agent
135a Rochdale Road, Ripponden HX6 4JU

Add an important place to see how long it'd take to get there from our property listings.
__mins driving to your place

About V G Estate Agent, Ripponden
119A Halifax Road, Ripponden, West Yorkshire HX6 4DA



Notes
Staying secure when looking for property
Ensure you're up to date with our latest advice on how to avoid fraud or scams when looking for property online.
Visit our security centre to find out moreDisclaimer - Property reference 12835940. The information displayed about this property comprises a property advertisement. Rightmove.co.uk makes no warranty as to the accuracy or completeness of the advertisement or any linked or associated information, and Rightmove has no control over the content. This property advertisement does not constitute property particulars. The information is provided and maintained by V G Estate Agent, Ripponden. Please contact the selling agent or developer directly to obtain any information which may be available under the terms of The Energy Performance of Buildings (Certificates and Inspections) (England and Wales) Regulations 2007 or the Home Report if in relation to a residential property in Scotland.
*This is the average speed from the provider with the fastest broadband package available at this postcode. The average speed displayed is based on the download speeds of at least 50% of customers at peak time (8pm to 10pm). Fibre/cable services at the postcode are subject to availability and may differ between properties within a postcode. Speeds can be affected by a range of technical and environmental factors. The speed at the property may be lower than that listed above. You can check the estimated speed and confirm availability to a property prior to purchasing on the broadband provider's website. Providers may increase charges. The information is provided and maintained by Decision Technologies Limited. **This is indicative only and based on a 2-person household with multiple devices and simultaneous usage. Broadband performance is affected by multiple factors including number of occupants and devices, simultaneous usage, router range etc. For more information speak to your broadband provider.