
The Keys, TALLINGTON, STAMFORD

- PROPERTY TYPE
Park Home
- BEDROOMS
2
- BATHROOMS
2
- SIZE
Ask agent
Key features
- PRIVATE JETTY
- SOUTH FACING
- PRIVATE HOT TUB
- EXTENSIVE DECKING WITH GLASS BALUSTRADES
- UTILITY ROOM
- AIR CONDITIONING
- TWO EN-SUITES
- LAKESIDE VIEWS
- LEASE UNTIL 2062
- EPC ENERGY RATING NOT REQUIRED - COUNCIL TAX BAND A
Description
The accommodation includes two generously sized double bedrooms, each with fitted wardrobes, dressing tables, and private en-suites, ideal for family use or hosting guests. A separate cloakroom/utility room provides additional practicality. Modern comforts are also in place, with an air conditioning unit and a private hot tub included.
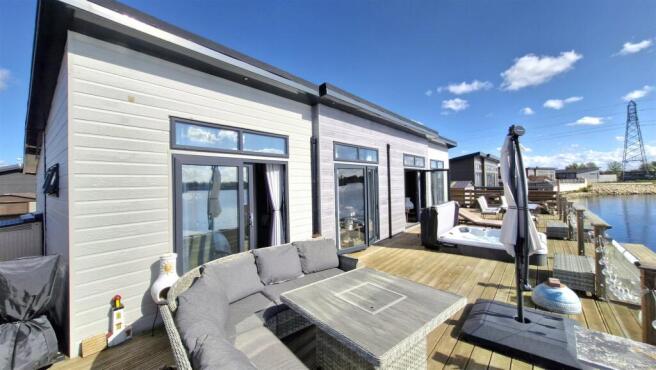
Outside, the lodge enjoys extensive decking with glass balustrades, an enclosed front garden, and ample off-road parking. Lease runs until 2062.
"Luxury lakeside lodge situated at Tallington Lakes Leisure Park."
Tallington Lakes - Tallington Lakes can be conveniently found between Stamford and Market Deeping .There are lots of activities on site, including outdoor swimming pool and paddling pool, water ski, wakeboard, jet ski, dinghy sail, windsurf, canoe and water zorbs.There is a dry ski slope, and a 15 metre climbing tower , Pro Shop and Lakeside Bar and Restaurant.
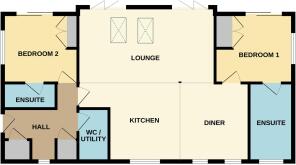
Entrance - UPVC double glazed window to front, two storage cupboards, inset spotlights, modern vertical radiator, tongue and groove to walls and ceiling, and built-in storage seat.
Cloakroom / Utility - 7' 3" x 4' 3" (2.2m x 1.29m) (Approx) Fitted with a range of eye level and base units with worktop over, integrated washer dryer, wall mounted boiler, inset spotlights, tongue and groove to ceiling and walls. Two piece suite comprising pedestal wash hand basin and low level WC. Chrome heated towel rail and extractor fan.
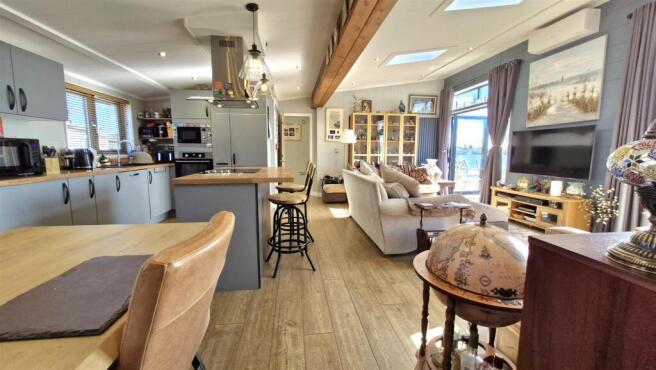
Lounge - 18' 3" x 10' 3" (5.57m x 3.13m) (Approx) UPVC double glazed bi-folding doors to rear with mirror tinting. UPVC double glazed windows to rear and two Velux skylights. Two modern vertical radiators, inset spotlights and air conditioning unit. 3D effect wooden wall art in alcoves with spotlights. Tongue and groove to walls and ceiling.
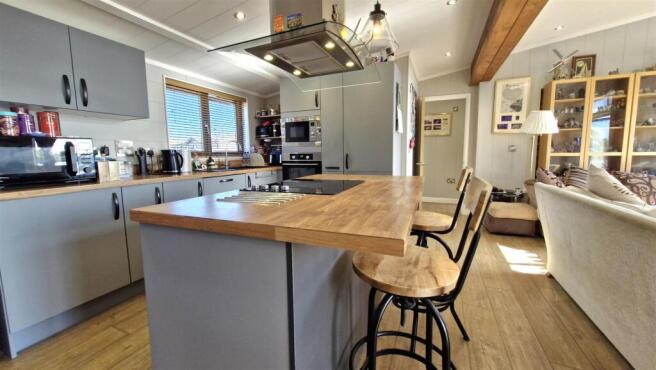
Kitchen - 10' 8" x 9' 8" (3.26m x 2.95m) (Approx) Fitted with a range of eye level and base units with worktops over, integrated fridge/freezer, dishwasher and wine cooler. Eye level oven with integrated microwave above. Kitchen island with hob and modern extractor above, breakfast bar and further base units with worktops over. Melamine sink with half bowl and drainer with stainless steel swan neck mixer tap over. Tongue and groove to walls and ceiling, inset spotlights. UPVC double glazed window to the front.
Dining - 10' 8" x 9' 5" (3.26m x 2.86m) (Approx) Modern vertical radiator, 3D effect wood art to wall, tongue and groove to ceiling and walls, two UPVC double glazed windows to the front. Inset spotlights.
Bedroom One - 10' 7" x 9' 5" (3.23m x 2.87m) (Approx) UPVC double glazed sliding doors with mirror tinting to rear decking, UPVC double glazed windows to rear, tongue and groove to walls and ceiling, modern vertical radiator, inset spotlights and air conditioning unit. Built-in wardrobe and dressing table, UPVC double glazed window to the side.
Bedroom One En-Suite - 10' 8" x 6' 0" (3.26m x 1.83m) (Approx) Fitted with a three piece suite comprising bath with shower over, pedestal wash hand basin and low level WC. UPVC double glazed window to the front, chrome heated towel rail, wood effect porcelain tiles, tongue and groove to ceiling and partly to walls, inset spotlights, shaver point and extractor fan.
Bedroom Two - 10' 7" x 9' 5" (3.23m x 2.87m) (Approx) Modern vertical radiator, built-in wardrobe and dressing table. Tongue and groove to ceiling and walls, inset spotlight. UPVC double glazed sliding doors with mirror tinting to rear decking and UPVC double glazed windows to side and rear.
Bedroom Two En-Suite - 7' 3" x 4' 3" (2.21m x 1.3m) (Approx) Fitted with a three piece suite comprising oversized shower cubicle with inset storage, pedestal wash hand basin, low level WC. Inset spotlights, chrome heated towel rail, tongue and groove to ceiling and partly to walls. Wood effect porcelain tiles and shaver point.
Outside - A block paved driveway offers ample off road parking for several vehicles. Storage shed with light and power, front garden is mainly laid to lawn and is fully enclosed by timber fencing. Steps lead up to the front door, which has a covered storm porch. A gate to the side leads to the rear decking. There is extensive decking with glass balustrading to the lake offering stunning lakeside views. Steps to its own private jetty and lake.
Important Information - Anti-Money Laundering Checks: In accordance with the Money Laundering Regulations, all purchasers are required to complete identity and anti-money laundering (AML) checks. Rosedale Property Agents will undertake these checks and a charge of £50 including VAT per person will apply to every purchaser named in the transaction. This charge is non-refundable once the checks have been initiated.
Property Particulars: These particulars are intended as a general guide only and do not constitute, nor form part of, an offer or contract. All descriptions, dimensions, measurements and areas are approximate and prospective purchasers should satisfy themselves as to their accuracy.
Floorplans & Measurements: Floorplans are provided for guidance only, are not necessarily to scale and should not be relied upon for precise measurements or the positioning of furniture, appliances or fittings. All dimensions and floor areas are approximate.
Photographs: Photographs are provided for illustrative purposes. Images may have been digitally enhanced, including adjustments to brightness, exposure, colour and contrast; however, such enhancement is not intended to materially alter the appearance, features or condition of the property.
Services & Appliances: Unless otherwise stated, Rosedale Property Agents has not tested any services, appliances, equipment, heating systems or installations referred to within these particulars. Prospective purchasers should satisfy themselves as to their condition and operation.
Material Information: Rosedale Property Agents will provide known material information relating to the property in accordance with applicable consumer protection legislation. Prospective purchasers should review all available information, make appropriate enquiries and obtain independent legal and professional advice before entering into a commitment to purchase.
Leasehold Information: Plot fees for 1st April 2026 to 31st March 2027 is £4,631.92, sewage £635.91, water rates £443.88, electricity charge £85.60, insurance administration fee £32.94. The lease runs to 2062.
Brochures
The Keys, TALLINGTON, STAMFORD- COUNCIL TAXA payment made to your local authority in order to pay for local services like schools, libraries, and refuse collection. The amount you pay depends on the value of the property.Read more about council Tax in our glossary page.
- Band: A
- PARKINGDetails of how and where vehicles can be parked, and any associated costs.Read more about parking in our glossary page.
- Yes
- GARDENA property has access to an outdoor space, which could be private or shared.
- Yes
- ACCESSIBILITYHow a property has been adapted to meet the needs of vulnerable or disabled individuals.Read more about accessibility in our glossary page.
- Ask agent

Add an important place to see how long it'd take to get there from our property listings.
__mins driving to your place


Notes
Staying secure when looking for property
Ensure you're up to date with our latest advice on how to avoid fraud or scams when looking for property online.
Visit our security centre to find out moreDisclaimer - Property reference 34940122. The information displayed about this property comprises a property advertisement. Rightmove.co.uk makes no warranty as to the accuracy or completeness of the advertisement or any linked or associated information, and Rightmove has no control over the content. This property advertisement does not constitute property particulars. The information is provided and maintained by Rosedale Property Agents, Market Deeping. Please contact the selling agent or developer directly to obtain any information which may be available under the terms of The Energy Performance of Buildings (Certificates and Inspections) (England and Wales) Regulations 2007 or the Home Report if in relation to a residential property in Scotland.
*This is the average speed from the provider with the fastest broadband package available at this postcode. The average speed displayed is based on the download speeds of at least 50% of customers at peak time (8pm to 10pm). Fibre/cable services at the postcode are subject to availability and may differ between properties within a postcode. Speeds can be affected by a range of technical and environmental factors. The speed at the property may be lower than that listed above. You can check the estimated speed and confirm availability to a property prior to purchasing on the broadband provider's website. Providers may increase charges. The information is provided and maintained by Decision Technologies Limited. **This is indicative only and based on a 2-person household with multiple devices and simultaneous usage. Broadband performance is affected by multiple factors including number of occupants and devices, simultaneous usage, router range etc. For more information speak to your broadband provider.