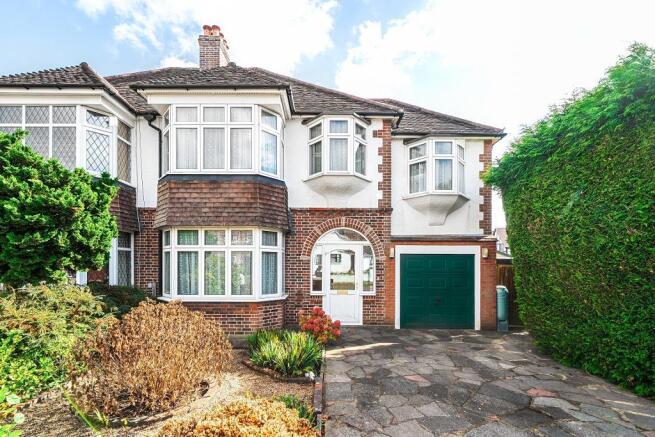
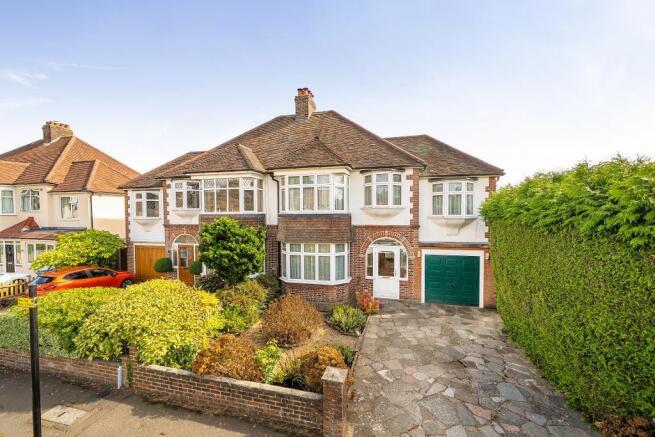
Cranleigh Gardens, South Croydon, Surrey, CR2 9LD

- PROPERTY TYPE
Semi-Detached
- BEDROOMS
4
- SIZE
Ask agent
- TENUREDescribes how you own a property. There are different types of tenure - freehold, leasehold, and commonhold.Read more about tenure in our glossary page.
Freehold
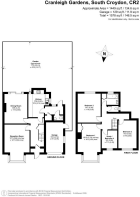
Key features
- Chain Free, In the centre of Sanderstead
- Interactive Video
- Four bedrooms, Three of which are Double
- Beautifully presented
- Large mature garden
- WC and Potential Utility Room
- Garage, adjoining main entrance Hall
Description
The property has been partially extended with a downstairs WC and highly practical room with the potential to be turned into a utility room for washing and airing clothes with the addition of plumbing. Bedroom 3 sits above the spacious, well kept garage, which itself offers excellent potential for future integration with the main house via the entrance hall; though the existing space is already generous enough to make such works optional rather than necessary.
There are two elegant reception rooms, both well preserved and full of period character. One houses a piano, its presence barely noticeable thanks to the room's proportions; the other retains the potential to reintroduce a solid fuel fire should a future owner wish. The dining room opens with the garden's substantial patio through sliding doors, creating a seamless indoor outdoor connection ideal for family life and entertaining.
The kitchen is already large enough to serve as a kitchen/breakfast room, centred around a table that could easily be reimagined as a modern island should someone prefer a more contemporary layout. For those who favour open plan living, there is potential to join the kitchen and dining room into one through room, though the current arrangement offers excellent space without requiring alteration.
Upstairs, the original single bedroom; now used as a study is presented here as the fourth bedroom, complementing the two main doubles and the double bedroom above the garage.
Altogether, this is a home that blends village heritage, modern convenience, generous space and a truly exceptional garden, all set within one of Sanderstead's most enduringly loved neighbourhoods: a place where community, nature and history meet in everyday life. Many would agree that with these attributes it can fairly be said that Sanderstead still has a very rich sense of place about it. All the windows have been double glazed by Everest.
Sanderstead itself is first recorded in the Domesday Book as Sandestede, its identity anchored by the 13th century All Saints' Church overlooking the village pond. Around it grew the 1930s shopping parade, still thriving today, now complemented by the welcome addition of a Waitrose supermarket just a few yards from the property. Schools, open spaces, the cricket club, Kings Wood and the local Scout & Guide hut, all frame the neighbourhood, making this one of the most complete and family friendly village settings in South Croydon.
Nature lovers will relish the proximity to Kings Wood, connecting Sanderstead to Selsdon and its renowned bird sanctuary; all easily enjoyed in a leisurely day's stroll. For horse enthusiasts, stables and children's riding lessons are available in nearby Hamsey Green, while sports lovers have excellent options at Warlingham Rugby Club, the Whitgift Sports Club on Lime Meadow Avenue, and the lively all age community hub at All Saints Church Hall, home to yoga, art classes and even a crafts workshop at Cranleigh Parade.
Families will appreciate the exceptional convenience of this location. A choice of schools from age 2 to 18 lies within walking distance, while Sanderstead Station is a five minute drive away, with safe parking available either at the station or in neighbouring roads: Weekends rarely require a car: buses run frequently, including the 403, which reaches Warlingham in around ten minutes, opening up a further selection of family friendly pubs and restaurants. Sanderstead Village itself offers three popular restaurants, a post office, laundrette and the much loved Costa Coffee.
Please click these links for the route to the Sanderstead station, the Kings Wood nature trail and the National Trust's Selsdon Bird Sanctuary nature trail:
Gresham School (pictured here) is a well regarded and nearest primary just yards away in a friendly village setting and the highly prized Riddlesdown collegiate is about half a mile away. A little further afield Croydon High GDST is in Selsdon and Whitgift School is a short single bus ride away.
Storm porch
Double glazed external doors leading to original front door. Space for footwear/storage
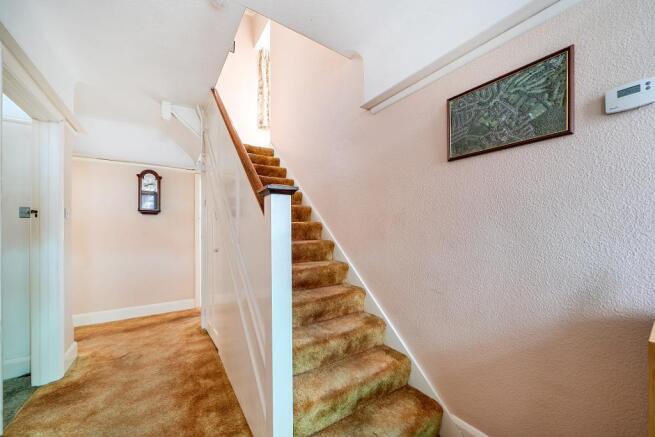
Entrance hall
With coved cornices, picture rails, under stair cupboard with smart meters, carpet and radiator.
Lounge
View of the neat low maintenance landscaped front garden towards Cranleigh Gardens through large bay window, a feature of this period house, other features are the focal gas fire, covered radiator, coved cornices and picture rails and alcoves for shelving or as here the storage of a musical instrument.
Dining Room
Well presented with modern sliding patio doors with a single step to a large well kept patio area laden with mature shrubs, with original features such as picture rails and pretty coved cornices, wall lights and a radiator as well as a focal gas-fuelled fire.
Kitchen
Double glazed with fitted cupboards and drawers on all sides, view over garden, central range style cooker and space for washing machine and family sized dishwasher, one and half sink drainer, shoulder height oven and grill, central table and chairs, and carpet-tile floor, leading to utility room
Utility room
Space for washing appliances and storage leading to downstairs toilet and separate access to rear garden and side access.
WC
Downstairs window and WC with wash hand basin.
Garage
With power and electric up-and-over door, side door.
Bedroom 1
Master bedroom with beautiful large bay window. Gas-fired radiator. Fire surround (sealed fire), with a large built-in cupboard and ample space for two wardrobes and a chest of drawers.
Bedroom 2
Double glazed with attractive garden view, double bedroom, coved cornices and picture rails, ample space for wardrobe and chest of drawers, electric radiator.
Bedroom 3
With bay window with double glazing, a double bedroom with radiator and space for wardrobe and chest of drawers, picture rails.
Bedroom 4
With double glazed bay window, a single bedroom, currently used as a study, and originally a bedroom, coved cornices and picture rails, and a gas-fired radiator.
Family Bathroom
Double glazed with bath and shower over. Wash hand basin, vinyl floor, full height tiles, and built-in airing cupboard housing boiler.
Garden
South facing and a cornucopia of gardener's delight with a range of mature shrubs and trees including poplars and monkey puzzle tree. Landscaped path leads the eye down the garden to the shaded end. Large neat patio area with lounge patio door leading on to it.
Consumer Note
No appliances or warranties are to be tested or examined by us. A prospective buyer should rely entirely on their own conveyancer to enquire as to the title and ownership and any other questions they may have such as local consents or questions about the area and the sale contract must prevail.
Brochures
Brochure 1- COUNCIL TAXA payment made to your local authority in order to pay for local services like schools, libraries, and refuse collection. The amount you pay depends on the value of the property.Read more about council Tax in our glossary page.
- Band: F
- PARKINGDetails of how and where vehicles can be parked, and any associated costs.Read more about parking in our glossary page.
- Yes
- GARDENA property has access to an outdoor space, which could be private or shared.
- Yes
- ACCESSIBILITYHow a property has been adapted to meet the needs of vulnerable or disabled individuals.Read more about accessibility in our glossary page.
- Ask agent
Cranleigh Gardens, South Croydon, Surrey, CR2 9LD

Add an important place to see how long it'd take to get there from our property listings.
__mins driving to your place
Affordability
About Hannah James Estate Agents, Sanderstead, South Croydon
19 -21 Limpsfield Road, South Croydon, CR2 9LA

Notes
Staying secure when looking for property
Ensure you're up to date with our latest advice on how to avoid fraud or scams when looking for property online.
Visit our security centre to find out moreDisclaimer - Property reference 728616. The information displayed about this property comprises a property advertisement. Rightmove.co.uk makes no warranty as to the accuracy or completeness of the advertisement or any linked or associated information, and Rightmove has no control over the content. This property advertisement does not constitute property particulars. The information is provided and maintained by Hannah James Estate Agents, Sanderstead, South Croydon. Please contact the selling agent or developer directly to obtain any information which may be available under the terms of The Energy Performance of Buildings (Certificates and Inspections) (England and Wales) Regulations 2007 or the Home Report if in relation to a residential property in Scotland.
*This is the average speed from the provider with the fastest broadband package available at this postcode. The average speed displayed is based on the download speeds of at least 50% of customers at peak time (8pm to 10pm). Fibre/cable services at the postcode are subject to availability and may differ between properties within a postcode. Speeds can be affected by a range of technical and environmental factors. The speed at the property may be lower than that listed above. You can check the estimated speed and confirm availability to a property prior to purchasing on the broadband provider's website. Providers may increase charges. The information is provided and maintained by Decision Technologies Limited. **This is indicative only and based on a 2-person household with multiple devices and simultaneous usage. Broadband performance is affected by multiple factors including number of occupants and devices, simultaneous usage, router range etc. For more information speak to your broadband provider.