
Warleigh Drive, Batheaston, BA1

- PROPERTY TYPE
Detached
- BEDROOMS
3
- BATHROOMS
2
- SIZE
1,423 sq ft
132 sq m
- TENUREDescribes how you own a property. There are different types of tenure - freehold, leasehold, and commonhold.Read more about tenure in our glossary page.
Freehold
Key features
- STUNNING PANORAMIC VIEWS
- THREE DOUBLE BEDROOM DETACHED FAMILY HOME
- GENEROUS SOUTH FACING REAR GARDEN
- SOLAR PV AND FEED-IN TARIFF INCOME ( 11 YEARS LEFT ON SCHEME)
- OFF STREET PARKING & GARAGE
- PLANNING PERMISSION APPROVED FOR 4TH BEDROOM AND KITCHEN EXTENSION (ref: 26/01876/FUL)
- POSITIONED IN A QUIET CUL-DE-SAC
- CLOSE TO A RANGE OF LOCAL AMMENITIES INCLUDING CAFES SHOPS AND SCHOOLS
- BATH SPA & CHIPPENHAM TRAIN STATIONS NEARBY
- EASY ACCESS TO M4 JUNCTION
Description
Setting the Scene
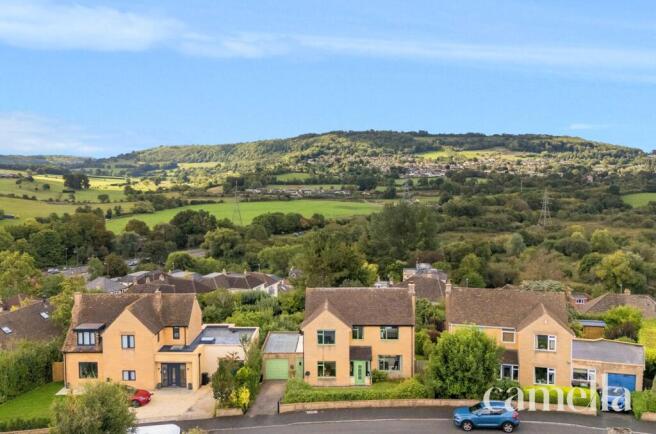
Warleigh Drive is an affluent and highly desirable residential address within the sought-after village of Batheaston. Set along a peaceful no-through road in an elevated position, it enjoys far-reaching views across the Avon Valley towards Bath. Picturesque countryside walks are available from the doorstep, while Lucknam Park Hotel & Spa and Cumberwell Park Golf Club are both within easy reach.
Batheaston, located only 3 miles northeast of Bath, perfectly combines village charm with city convenience. The property is within easy walking distance of local amenities, including a highly regarded primary school, post office, medical centre, convenience store, coffee shop, bistro, and welcoming pubs.
Bath itself, a UNESCO World Heritage City, is renowned for its Georgian architecture, Roman heritage, and vibrant cultural, business, and leisure offerings. The area benefits from excellent schools across both state and private sectors, as well as two universities, making it ideal for families and professionals alike.
Batheaston and neighbouring Bathford are well served by local primary schools, including Batheaston Church School and Bathford Church School. Regular bus services provide convenient access into Bath and its excellent selection of state and independent schools, including King Edward’s School, Kingswood School and the Royal High School. Prospective purchasers should confirm admissions criteria and catchment areas directly with the relevant schools.
Transport links are excellent, with quick access to the M4 (Junction 18 approximately 10 miles north), Chippenham, and mainline rail services from Bath Spa, providing direct trains to London Paddington (from 75 minutes) and Bristol Temple Meads (from 15 minutes).
The Property
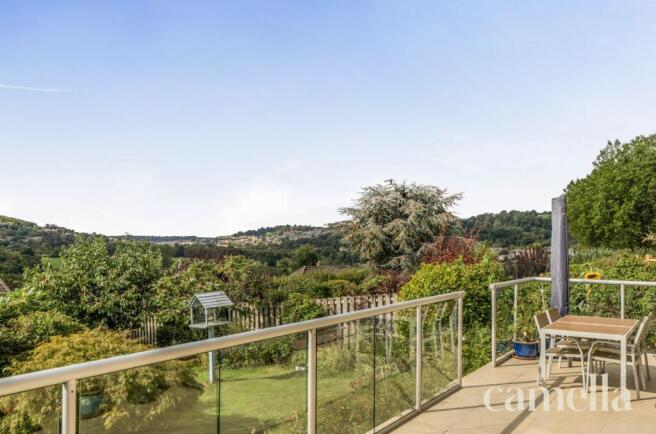
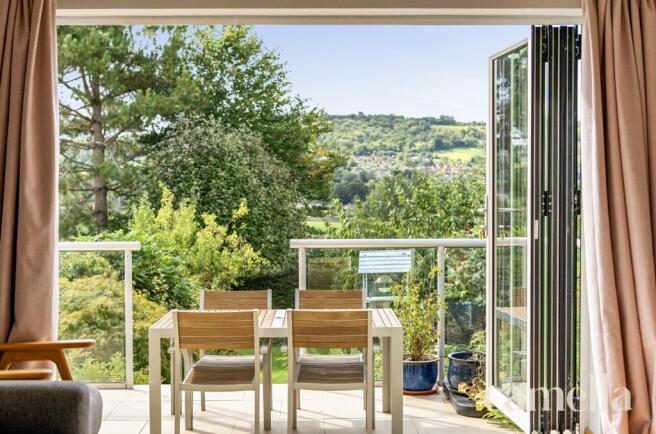
An attractive detached home offering three double bedrooms and two reception room with bi-fold doors opening directly onto a balcony, where far-reaching views can be enjoyed across Batheaston and the surrounding countryside. The property also benefits from driveway parking and a practical single garage, providing secure parking or useful additional storage.
Planning permission has been granted to create a fourth bedroom, extend the kitchen to form an open-plan kitchen and dining space, and enlarge the driveway to provide additional parking. The approved plans can be viewed here;
This energy efficient home has a 16-panel solar photovoltaic system, which generates renewable electricity and benefits from a favourable Feed-in Tariff arrangement. The income currently received through the scheme covers the property’s annual energy costs, offering the new owner a valuable ongoing financial benefit alongside reduced reliance on grid electricity.
To the rear is a beautiful south-facing garden with patio areas, an established lawn, a children’s play area and a variety of fruit trees. This versatile outdoor space is ideal for entertaining and family life.
EPC Rating: C
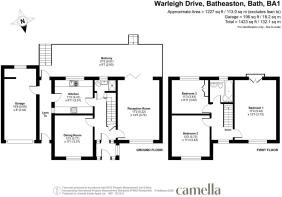
Reception Room
5.22m x 3.74m
Spacious dual aspect reception room spanning the depth of the house, with wooden flooring and ample space for an arrangement of furniture. A log burner provides an attractive focal point, while bi-fold doors open onto the rear garden and frame stunning views across Bathampton and the Avon Valley.
Kitchen
3.41m x 3.01m
Well appointed kitchen featuring stone tiled flooring with underfloor heating and a range of integrated appliances including an induction hob, oven, dishwasher, washing machine and fridge. A large rear facing window captures beautiful views, while a side door provides access to the garage, where there is space for additional kitchen utilities. This also provides a direct route through to the garden.
Dining Room
3.71m x 3.37m
Versatile dining room or secondary reception room, offering space for a generous dining table and additional furniture, with flexibility to suit a variety of uses.
Bathroom
Convenient ground floor wet room comprising a shower, WC and sink, complemented by a heated towel rail.
Bedroom One
5.24m x 3.37m
Generous primary bedroom spanning the depth of the house, with wooden flooring, space for a king sized bed and additional wardrobes. A particular highlight is the rear Juliet balcony, which opens to showcase spectacular panoramic views stretching across Bath, Bathampton and Bathford.
Bedroom Two
3.72m x 3.43m
Well proportioned secondary bedroom with space for a double bed and additional furniture, complemented by a front facing window providing plenty of natural light.
Bedroom Three
3.34m x 3.02m
A double bedroom offering comfortable accommodation with a useful built-in cupboard and a window framing stunning far-reaching views.
Bathroom
Family bathroom comprising a bath with shower over, WC and sink, complemented by a heated towel rail.
Front Garden
The front garden is bordered by mature hedging, providing a pleasant sense of privacy, with a generous lawn positioned just off the driveway.
Rear Garden
A delightful south-facing rear garden, accessed via bi-fold doors from the reception room onto a generous patio with ample space for outdoor furniture and al fresco dining a perfect spot to enjoy spectacular sunsets over the city of Bath. Steps descend to a large lawn bordered by mature shrubs and flower beds, with an abundance of established fruit trees and plants including apple, quince, cherry and plum trees, alongside raspberries, strawberries and redcurrants.
Parking - Driveway
Parking is available for one car on the driveway with planning approved to extend this further. There is also additional on street parking directly out the front of the property
Parking - Garage
Practical single garage with space for one car, alternatively providing useful additional storage.
- COUNCIL TAXA payment made to your local authority in order to pay for local services like schools, libraries, and refuse collection. The amount you pay depends on the value of the property.Read more about council Tax in our glossary page.
- Band: F
- PARKINGDetails of how and where vehicles can be parked, and any associated costs.Read more about parking in our glossary page.
- Garage,Driveway
- GARDENA property has access to an outdoor space, which could be private or shared.
- Front garden,Rear garden
- ACCESSIBILITYHow a property has been adapted to meet the needs of vulnerable or disabled individuals.Read more about accessibility in our glossary page.
- Ask agent
Warleigh Drive, Batheaston, BA1

Add an important place to see how long it'd take to get there from our property listings.
__mins driving to your place
Affordability

About CAMELLA ESTATE AGENTS, Batheaston
246 High Street Batheaston Bath BA1 7RA

Notes
Staying secure when looking for property
Ensure you're up to date with our latest advice on how to avoid fraud or scams when looking for property online.
Visit our security centre to find out moreDisclaimer - Property reference ccec6076-a1f7-46ca-ba39-4a4c078858a4. The information displayed about this property comprises a property advertisement. Rightmove.co.uk makes no warranty as to the accuracy or completeness of the advertisement or any linked or associated information, and Rightmove has no control over the content. This property advertisement does not constitute property particulars. The information is provided and maintained by CAMELLA ESTATE AGENTS, Batheaston. Please contact the selling agent or developer directly to obtain any information which may be available under the terms of The Energy Performance of Buildings (Certificates and Inspections) (England and Wales) Regulations 2007 or the Home Report if in relation to a residential property in Scotland.
*This is the average speed from the provider with the fastest broadband package available at this postcode. The average speed displayed is based on the download speeds of at least 50% of customers at peak time (8pm to 10pm). Fibre/cable services at the postcode are subject to availability and may differ between properties within a postcode. Speeds can be affected by a range of technical and environmental factors. The speed at the property may be lower than that listed above. You can check the estimated speed and confirm availability to a property prior to purchasing on the broadband provider's website. Providers may increase charges. The information is provided and maintained by Decision Technologies Limited. **This is indicative only and based on a 2-person household with multiple devices and simultaneous usage. Broadband performance is affected by multiple factors including number of occupants and devices, simultaneous usage, router range etc. For more information speak to your broadband provider.