The Croft, Cantsdam, Kelty, KY4

- PROPERTY TYPE
Detached Villa
- BEDROOMS
5
- BATHROOMS
1
- SIZE
Ask agent
- TENUREDescribes how you own a property. There are different types of tenure - freehold, leasehold, and commonhold.Read more about tenure in our glossary page.
Freehold
Key features
- Extended Detached Cottage in a Wonderful Semi-Rural Setting
- Set Within Just Under Two Acres of Private Gardens & Woodland
- Spacious & Flexible Accommodation with Up to Five Bedrooms
- Sitting Room, Dining Kitchen, Garden Room & Family Room/Bedroom 5
- Gated Entrance & Large Private Driveway with Ample Parking
- Detached Double Garage with Additional Office/Storage Space
- Abundant Wildlife & Attractive Surrounding Countryside Views
- EPC Rating - C
Description
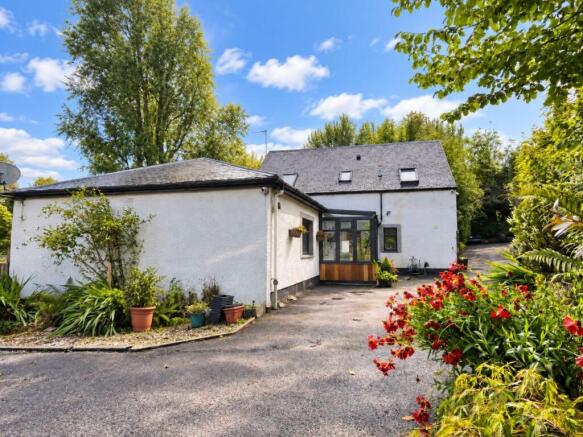
An Impressive and Highly Individual Extended Detached Cottage, enjoying a wonderful semi-rural setting at Cantsdam on the outskirts of Kelty. Set within just under two acres of private grounds, The Croft combines spacious and exceptionally flexible accommodation with extensive gardens, woodland, abundant wildlife and lovely countryside views. The property has been thoughtfully extended over the years to create a substantial and versatile family home, offering a choice of reception spaces and a layout which can easily adapt to suit individual requirements. The accommodation is equally well suited to family living, entertaining, working from home or accommodating guests. The accommodation comprises; Entrance Porch, Sitting Room, Dining Kitchen, Garden Room, Family Room/Bedroom 5, Utility Room, W.C. Room, Principal Bedroom with Dressing Room, Two Further Bedrooms and Family Bathroom. The dressing room was formerly Bedroom 4 and offers the potential to be reinstated as a separate bedroom if required, providing further flexibility to the layout. The Family Room/Bedroom 5 provides another particularly versatile space and could equally be utilised as a family room, home office, guest bedroom or hobby room.
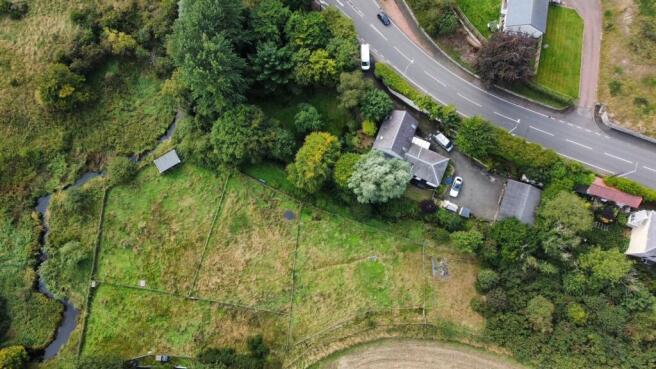
A major feature of The Croft is undoubtedly its extensive grounds. Extending to just under two acres, the property enjoys a wonderful combination of established gardens and natural woodland, creating a private setting with plenty of space to enjoy the outdoors. The grounds attract an abundance of wildlife and enjoy attractive views across the surrounding countryside, giving the property a genuine rural feel despite its convenient position on the edge of Kelty. The property is approached through a gated entrance, opening onto a substantial private driveway providing ample parking for numerous vehicles. A further significant feature is the detached double garage with adjoining office/storage accommodation. The property and grounds were formerly utilised as a doggy day-care business, making the additional space particularly appealing to purchasers seeking extensive garaging, workshop or storage facilities, or those considering a home-based business. The building may also offer potential for conversion into self-contained annexe accommodation, ideal for extended family or multigenerational living, subject to obtaining all necessary planning permissions and consents.
Accommodation
Entrance Porch
Entry is from the front into a welcoming entrance porch with a useful cloakroom area and doors providing access to the sitting room, W.C. room and utility room.
W.C. Room
A stylish contemporary W.C. room, beautifully finished with tiling and fitted sanitaryware comprising W.C. with storage, wash hand basin with storage and heated towel radiator. Window to the side.
Sitting Room
A lovely reception room featuring a contemporary media wall with flame-effect fire below. A side-facing window with fitted window seat enjoys attractive views across the gardens. An open staircase leads to the upper level, while a door provides access to the dining kitchen.
Dining Kitchen
A stunning contemporary dining kitchen fitted with an excellent range of quality storage units at base and wall levels, complemented by worktops, tiled splashbacks and feature open display shelving with underlighting. A central island incorporates a double ceramic sink and drainer, additional storage and seating. Integrated appliances include an oven, induction hob and extractor fan. There is a window to the front and French doors opening onto the side patio, while two open accesses lead directly into the garden room.
Garden Room
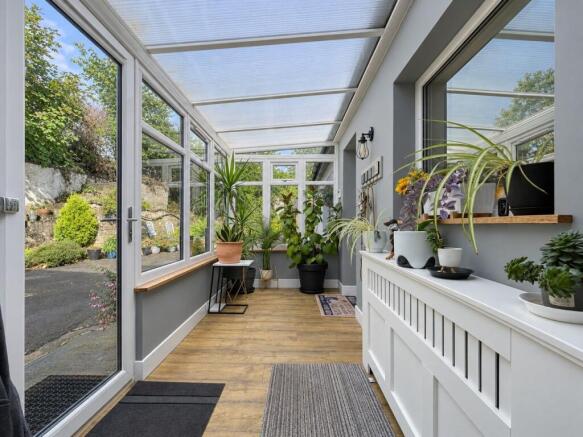
A magnificent garden room designed to make the most of the beautiful garden and surrounding grounds. Full-length windows to the rear and side create a wonderful connection with the outdoors, complemented by three skylights providing an abundance of natural light. A superb space for relaxing and entertaining, with open access to the utility room.
Utility Room
An exceptionally spacious and beautifully finished utility room fitted with an extensive range of base and wall units, worktops and stainless-steel sink. Integrated appliances include a microwave and dishwasher. A full-length window overlooks the rear garden, while doors provide access to the entrance porch and family room/Bedroom 5. Hatch to partially floored attic storage.
Family Room / Bedroom 5
A fantastic and versatile room, currently utilised as an office/games room but equally suitable as an additional reception room or fifth bedroom. Quality fitted cabinetry incorporates a desk area and feature underlighting, while French doors open into the rear garden.
Upper Landing
An attractive open timber staircase with carpet runner and glass balustrade leads to the upper landing. There is a skylight to the side, hatch providing access to partially floored attic storage and doors to the bedrooms and family bathroom.
Principal Bedroom
A well-proportioned double bedroom with skylight to the side and open access into the dressing room.
Dressing Room / Bedroom 4
Currently utilised as a dressing room with skylight to the side. This versatile room could easily be reinstated as a fourth bedroom if required.
Bedroom 2
A double bedroom with skylight to the side and useful fitted storage cupboard.
Bedroom 3
A further bedroom with skylight to the side.
Family Bathroom
A stunning contemporary family bathroom, beautifully finished with tiling and underfloor heating. The suite comprises a freestanding oval bath with shower attachment, generous walk-in shower with additional shower fittings, W.C., twin wash hand basins with storage and heated towel radiator. Skylight to the side.
Grounds*
The property occupies an impressive plot extending to just under two acres, offering a wonderful combination of established gardens, lawn and natural woodland. The garden immediately surrounding the house incorporates a patio area, mature trees and planting, together with a timber summer house, and enjoys an excellent degree of privacy. Additional land to the side can be accessed across the burn from the garden and via a bridge from the parking area. This area was previously utilised for exercising dogs when the property operated as a doggy day care.
To the front is an attractive tiered garden area with established plants and flowers. A substantial storage container provides useful additional storage and benefits from power, heating and light.
Detached Double Garage with Office/Storage & Driveway
The substantial detached garage building provides excellent additional accommodation, comprising a double garage, two office/storage rooms and a W.C. Previously utilised in connection with a doggy day-care business, the building benefits from power, water, heating and lighting, together with an electrically operated garage door and a separate entrance door and window to the front. Offering excellent flexibility, it may also lend itself to conversion into a self-contained granny annexe or guest accommodation, subject to obtaining the necessary planning permission, building warrants and consents. A generous driveway provides ample off-street parking.
Extras
The property benefits from a comprehensive CCTV system.
Note*
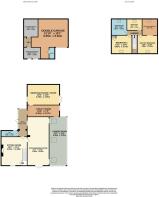
The area of land marked B on the plan is owned by the seller under a separate title and is subject to a clawback arrangement in favour of the neighbouring owner. This arrangement runs until 2044 and applies in the event that development is commenced on the land following the granting of planning permission, entitling the neighbouring owner to a 50% share of any uplift in development value during that period. Prospective purchasers should refer the full terms of the title and clawback arrangement to their solicitor for further advice. There are no other material burdens restricting use.
Brochures
Brochure 1- COUNCIL TAXA payment made to your local authority in order to pay for local services like schools, libraries, and refuse collection. The amount you pay depends on the value of the property.Read more about council Tax in our glossary page.
- Band: E
- PARKINGDetails of how and where vehicles can be parked, and any associated costs.Read more about parking in our glossary page.
- Yes
- GARDENA property has access to an outdoor space, which could be private or shared.
- Yes
- ACCESSIBILITYHow a property has been adapted to meet the needs of vulnerable or disabled individuals.Read more about accessibility in our glossary page.
- Ask agent
The Croft, Cantsdam, Kelty, KY4

Add an important place to see how long it'd take to get there from our property listings.
__mins driving to your place



Notes
Staying secure when looking for property
Ensure you're up to date with our latest advice on how to avoid fraud or scams when looking for property online.
Visit our security centre to find out moreDisclaimer - Property reference 30989810. The information displayed about this property comprises a property advertisement. Rightmove.co.uk makes no warranty as to the accuracy or completeness of the advertisement or any linked or associated information, and Rightmove has no control over the content. This property advertisement does not constitute property particulars. The information is provided and maintained by Andersons Solicitors, Kinross. Please contact the selling agent or developer directly to obtain any information which may be available under the terms of The Energy Performance of Buildings (Certificates and Inspections) (England and Wales) Regulations 2007 or the Home Report if in relation to a residential property in Scotland.
*This is the average speed from the provider with the fastest broadband package available at this postcode. The average speed displayed is based on the download speeds of at least 50% of customers at peak time (8pm to 10pm). Fibre/cable services at the postcode are subject to availability and may differ between properties within a postcode. Speeds can be affected by a range of technical and environmental factors. The speed at the property may be lower than that listed above. You can check the estimated speed and confirm availability to a property prior to purchasing on the broadband provider's website. Providers may increase charges. The information is provided and maintained by Decision Technologies Limited. **This is indicative only and based on a 2-person household with multiple devices and simultaneous usage. Broadband performance is affected by multiple factors including number of occupants and devices, simultaneous usage, router range etc. For more information speak to your broadband provider.