
Crow Lane, Crow, Ringwood, BH24

- PROPERTY TYPE
Detached
- BEDROOMS
5
- BATHROOMS
3
- SIZE
Ask agent
- TENUREDescribes how you own a property. There are different types of tenure - freehold, leasehold, and commonhold.Read more about tenure in our glossary page.
Freehold
Key features
- Five bedroom, three bathroom detached family home
- Beautifully presented
- Open-plan kitchen and dining room
- Striking dual-aspect sitting room
- Multiple reception spaces
- Garage
Description
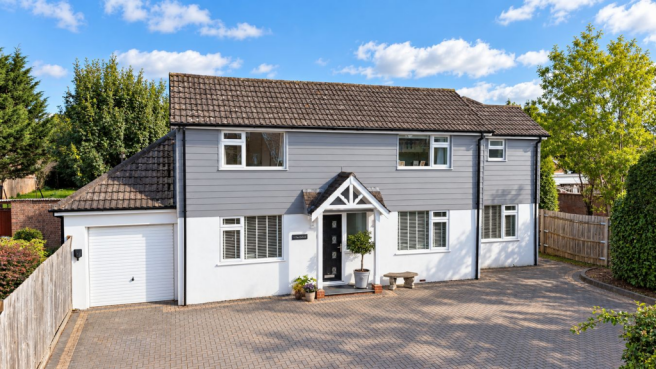
A beautifully presented and thoughtfully designed family home offering exceptionally versatile accommodation, with multiple reception spaces, a striking dual-aspect sitting room and an impressive open-plan kitchen and dining room at its heart.
The Situation
Crow Lane enjoys a semi-rural setting on the outskirts of Ringwood, within easy reach of the open countryside and extensive walking, cycling and riding opportunities associated with the New Forest. The immediate area has an appealing rural character, with open forest walks and the Castleman Trailway accessible nearby.
The thriving market town of Ringwood is close at hand and offers an excellent range of everyday amenities, including independent shops, cafés, restaurants and leisure facilities, together with The Furlong Shopping Centre. More locally, Crow Farm Shop can be found on Crow Lane itself.
The area is well placed for families, with a choice of schooling in and around Ringwood, including Ringwood Junior School PTA and Ringwood School. Road communications are particularly convenient, with the A31 providing onward connections towards Bournemouth and the south coast to the west, and Southampton and the M27 to the east, while the A338 provides a route north towards Salisbury.
The Property
Approached via a covered entrance porch, the welcoming entrance hall immediately sets the tone for this beautifully presented and thoughtfully designed family home. Timber floorboards extend through much of the ground floor, complemented by double glazing throughout.
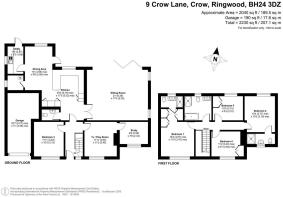
A particular strength of the property is its exceptionally versatile ground-floor accommodation, offering the flexibility to adapt to the changing needs of a modern family. Currently arranged as a children's playroom, television room and home office, these rooms could equally lend themselves to bedrooms, a study, snug or additional reception space. The home office, with its fitted storage, could also potentially be reconfigured to create an en-suite shower room to one of the ground-floor rooms, subject to the necessary consents and works.
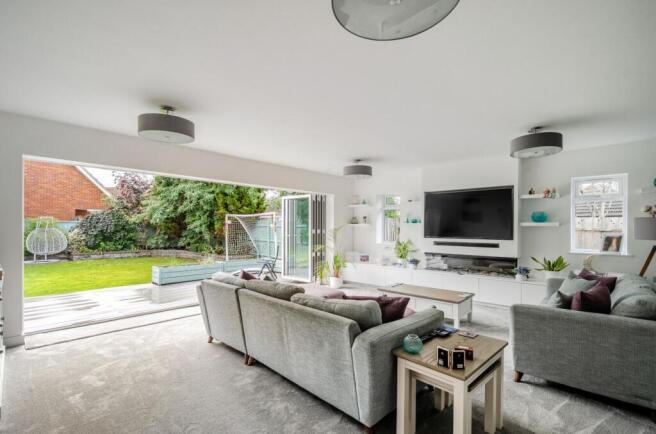
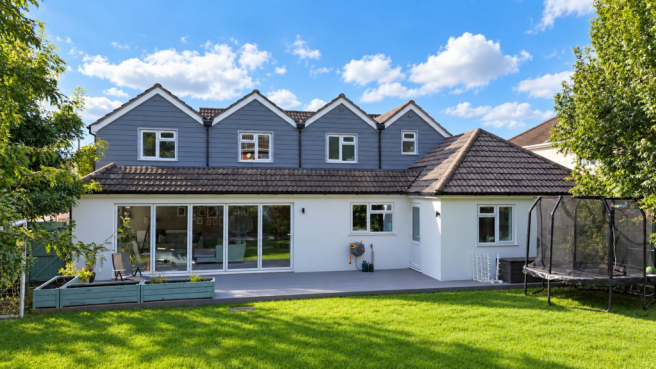
To the rear, the impressive dual-aspect sitting room provides a wonderful principal reception space, centred around a bespoke media wall with a contemporary LED electric flame-effect fire. Full-width double-glazed bi-folding doors open directly onto the rear decked terrace, creating a seamless connection between the house and garden and an ideal setting for both relaxed family living and entertaining.
The open-plan kitchen and dining room forms the heart of the home. The kitchen is fitted with an impressive range of wall and floor-mounted units, complemented by contrasting work surfaces and attractive coloured tiled splashbacks. A comprehensive range of integrated appliances includes an oven, microwave, dishwasher, wine chiller, fridge and freezer. There is also useful larder storage and a concealed television shelf, while the clearly defined dual aspect dining area provides an inviting space for everyday meals and entertaining.
Further practical accommodation includes a ground floor WC, shelved airing cupboard/boiler room and a well-equipped utility room, offering additional storage, space for washing appliances and a door leading directly to the rear garden.
The first floor provides four well-proportioned bedrooms, three of which benefit from fitted wardrobes. Two of the bedrooms enjoy their own en-suite shower rooms, while a further independent family bathroom serves the remaining accommodation. Motion-activated lighting features throughout the bathroom and shower room accommodation.
Outside
To the front, a wide expanse of block-paved driveway provides generous off-road parking for a number of vehicles, together with an EV charging point and garage.
A side gate leads through to the private rear garden, which is predominantly laid to lawn and designed with both family enjoyment and outdoor entertaining in mind. Immediately adjoining the house is a substantial composite decked terrace, creating a natural extension of the living space. Raised flower-bed borders add structure and colour, while a sunny seating terrace beneath a contemporary garden pagoda provides an attractive and sheltered spot for relaxing or entertaining.
The garden is further complemented by a useful garden shed, offering valuable additional storage.
Additional Information
Energy Performance Rating: C Current: 73 Potential: 78
Council Tax Band: E
Tenure: Freehold
Property Construction: Brick walls, the top half is clad with composite board and
tiled roof
Services: Mains gas, electric, water and drainage connected
Heating: Gas central heating
Broadband: FFTC - Fibre-optic cable to the cabinet, then to the property. Superfast broadband with download speeds of up to 57 Mbps is available at this property (Ofcom).
Electric Vehicle (EV) Charging Point: Yes
Parking: Private driveway and garage
Brochures
Brochure 1- COUNCIL TAXA payment made to your local authority in order to pay for local services like schools, libraries, and refuse collection. The amount you pay depends on the value of the property.Read more about council Tax in our glossary page.
- Band: E
- PARKINGDetails of how and where vehicles can be parked, and any associated costs.Read more about parking in our glossary page.
- Garage,Driveway,EV charging
- GARDENA property has access to an outdoor space, which could be private or shared.
- Yes
- ACCESSIBILITYHow a property has been adapted to meet the needs of vulnerable or disabled individuals.Read more about accessibility in our glossary page.
- Ask agent

Add an important place to see how long it'd take to get there from our property listings.
__mins driving to your place
Affordability


Notes
Staying secure when looking for property
Ensure you're up to date with our latest advice on how to avoid fraud or scams when looking for property online.
Visit our security centre to find out moreDisclaimer - Property reference 30857862. The information displayed about this property comprises a property advertisement. Rightmove.co.uk makes no warranty as to the accuracy or completeness of the advertisement or any linked or associated information, and Rightmove has no control over the content. This property advertisement does not constitute property particulars. The information is provided and maintained by Spencers, Ringwood. Please contact the selling agent or developer directly to obtain any information which may be available under the terms of The Energy Performance of Buildings (Certificates and Inspections) (England and Wales) Regulations 2007 or the Home Report if in relation to a residential property in Scotland.
*This is the average speed from the provider with the fastest broadband package available at this postcode. The average speed displayed is based on the download speeds of at least 50% of customers at peak time (8pm to 10pm). Fibre/cable services at the postcode are subject to availability and may differ between properties within a postcode. Speeds can be affected by a range of technical and environmental factors. The speed at the property may be lower than that listed above. You can check the estimated speed and confirm availability to a property prior to purchasing on the broadband provider's website. Providers may increase charges. The information is provided and maintained by Decision Technologies Limited. **This is indicative only and based on a 2-person household with multiple devices and simultaneous usage. Broadband performance is affected by multiple factors including number of occupants and devices, simultaneous usage, router range etc. For more information speak to your broadband provider.