
Colleys Lane, Willaston, CW5

- PROPERTY TYPE
Detached
- BEDROOMS
4
- BATHROOMS
3
- SIZE
3,046 sq ft
283 sq m
- TENUREDescribes how you own a property. There are different types of tenure - freehold, leasehold, and commonhold.Read more about tenure in our glossary page.
Freehold
Key features
- A Beautifully Presented 4 Bedroom Detached Home
- Character Meets Modern Family Living
- Expansive Open Plan Kitchen, Dining And Family Space
- Substancial Sized Master Suite With Ensuite
- Large garden And Driveway
- South West Facing Garden
Description
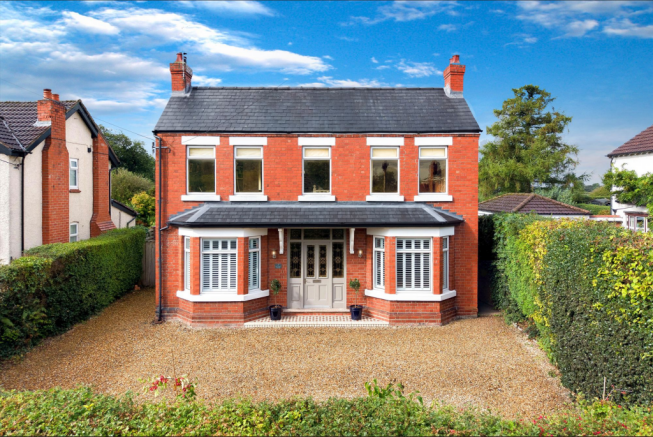
Bay Tree House is an exceptionally presented four bedroom detached family home offering that rarest of combinations in beautiful period character, grand proportions and an expansive open-plan living space created for modern family life. High ceilings, elegant bay windows, original parquet and Edwardian tiled floors sit comfortably alongside a large open plan family room featuring a bespoke handmade kitchen and wonderful dining and family space, a luxurious principal suite and substantial gardens. Generous, characterful and exceptionally well suited to family life, this is a truly special home offering exceptional value.
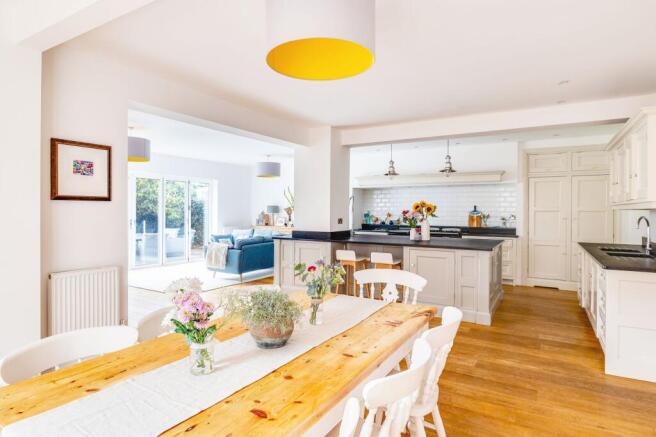
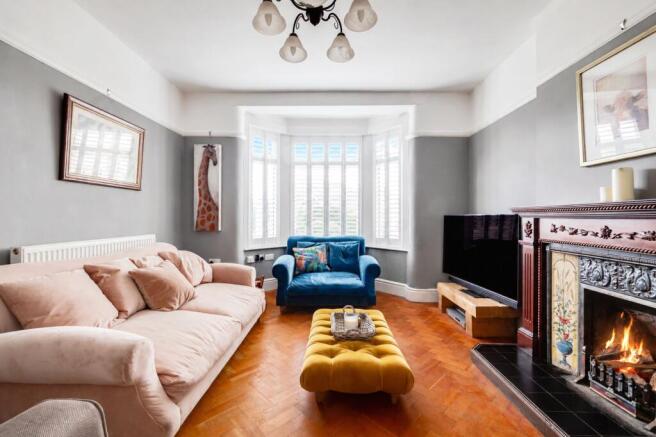
The welcome begins at the bespoke tiled entrance step, where an impressive front door framed by decorative stained glass sets the tone for the rooms beyond. Inside, the Edwardian tiled entrance hall introduces the rich colour, texture and craftsmanship that give the house its character. The two front reception rooms each have parquet flooring and a bay window fitted with shutters. In the sitting room, the fireplace is a particularly beautiful focal point, with intricate floral tiles, decorative metalwork and a richly carved timber surround. The second reception room, currently enjoyed as a playroom, offers the same character and flexibility for use as a separate dining room, snug or additional sitting room. The house then opens into an expansive kitchen, dining and family room, with space for everyday meals, relaxed evenings and larger gatherings. Warm wooden flooring, a fireplace and the AGA give this impressive room an inviting, homely feel, while bifold doors connect it directly to the garden. It is a space where family and friends can spend time together, whether cooking, sharing a meal or settling down for the evening. The bespoke hand crafted kitchen by Bakers Kitchens brings traditional craftsmanship to this sociable setting. Dovetail-jointed drawers, ample cabinetry and a pantry cupboard provide plentiful storage, arranged around an exceptionally large island with a solid granite worktop. A four-oven AGA is complemented by an additional electric oven, three sinks and an integrated fridge freezer. The island provides a generous surface for preparing food and a natural gathering place at the centre of the room.
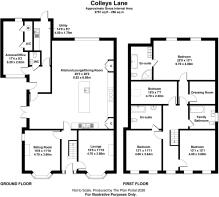
An inner hallway off the family room leads to the office, downstairs WC and boot room, adding useful spaces for the practicalities of everyday life. The office also offers potential for adaptation as a self contained annexe or studio with its own entrance. Upstairs, gentle arches, high ceilings and a spacious landing continue the sense of character and proportion. The symmetrical arrangement of windows across the front of the house brings natural light into the front bedrooms and landing, making this a particularly welcoming part of the home.
The principal suite is especially generous, with two large windows framing beautiful views across fields towards the distant Cheshire sandstone hills. Its own inner hallway creates a sense of separation from the other bedrooms, giving the suite the feel of a private retreat while keeping family close at hand. A dressing room and a large en-suite bathroom, complete with a bath and separate shower, make this a comfortable sanctuary at the end of the day. All four bedrooms are doubles. One bedroom benefits from its own spacious en suite, while the remaining two bedrooms are served by the family bathroom, providing a practical arrangement for family and guests.
Outside, a paved terrace gives way to a generous lawn, framed by established trees, hedging and mature planting. There is room for outdoor meals, children's games and quiet afternoons, with the fields beyond adding to the sense of openness. A broad gravel driveway sits to the front providing parking for multiple vehicles, while walks along and around Colleys Lane offer opportunities to enjoy the surroundings close to home or take the short walk into Nantwich center. Bay Tree House is a home with both presence and heart. Its period craftsmanship, generous gathering spaces and quieter corners offer a setting for every part of family life, from a full house at the weekend to the simple comfort of an evening at home.
Kitchen / Lounge /Dining Room
8.92m x 8.58m
Lounge
4.7m x 3.6m
Sitting Room
4.7m x 3.6m
Office / Annexe
5.29m x 2.52m
Bedroom 1
6.7m x 4m
Bedroom 2
4m x 3.6m
Bedroom 3
4m x 3.68m
Bedroom 4
4.7m x 2.3m
Disclaimer
These particulars have been prepared with care; however, they do not form part of any offer or contract. All descriptions, floorplans, photographs and related details are intended as a general guide and may not be exact. Buyers should verify key information such as tenure, planning permissions, fixtures and fittings, lease terms, ground rent, service charges, council tax bands and EPC ratings through their legal representative.
In accordance with UK anti money laundering regulations, all named purchasers and any individuals providing gifted funds must complete an AML (Anti Money Laundering) check. The fee for this service is £35 + VAT per person. Please ensure all relevant parties are submitted promptly to avoid delays.
We take reasonable steps to ensure the accuracy of the information provided, and all material details are supplied in line with current National Trading Standards guidance and the Digital Markets, Competition and Consumers Act 2025.
- COUNCIL TAXA payment made to your local authority in order to pay for local services like schools, libraries, and refuse collection. The amount you pay depends on the value of the property.Read more about council Tax in our glossary page.
- Band: F
- PARKINGDetails of how and where vehicles can be parked, and any associated costs.Read more about parking in our glossary page.
- Yes
- GARDENA property has access to an outdoor space, which could be private or shared.
- Private garden
- ACCESSIBILITYHow a property has been adapted to meet the needs of vulnerable or disabled individuals.Read more about accessibility in our glossary page.
- Ask agent
Energy performance certificate - ask agent
Colleys Lane, Willaston, CW5

Add an important place to see how long it'd take to get there from our property listings.
__mins driving to your place


Notes
Staying secure when looking for property
Ensure you're up to date with our latest advice on how to avoid fraud or scams when looking for property online.
Visit our security centre to find out moreDisclaimer - Property reference 2ab108d8-4fdb-45bb-aa6e-e2ccb93bdc2a. The information displayed about this property comprises a property advertisement. Rightmove.co.uk makes no warranty as to the accuracy or completeness of the advertisement or any linked or associated information, and Rightmove has no control over the content. This property advertisement does not constitute property particulars. The information is provided and maintained by Amplo Estates, Cheshire. Please contact the selling agent or developer directly to obtain any information which may be available under the terms of The Energy Performance of Buildings (Certificates and Inspections) (England and Wales) Regulations 2007 or the Home Report if in relation to a residential property in Scotland.
*This is the average speed from the provider with the fastest broadband package available at this postcode. The average speed displayed is based on the download speeds of at least 50% of customers at peak time (8pm to 10pm). Fibre/cable services at the postcode are subject to availability and may differ between properties within a postcode. Speeds can be affected by a range of technical and environmental factors. The speed at the property may be lower than that listed above. You can check the estimated speed and confirm availability to a property prior to purchasing on the broadband provider's website. Providers may increase charges. The information is provided and maintained by Decision Technologies Limited. **This is indicative only and based on a 2-person household with multiple devices and simultaneous usage. Broadband performance is affected by multiple factors including number of occupants and devices, simultaneous usage, router range etc. For more information speak to your broadband provider.