
Skip to content
When you start a new chat, your current one won't be saved.
Get brand editions for Gould and Harrison Estate Agents, Ashford

Goat Lees Lane, Ashford TN25 4QT

PROPERTY TYPE

Detached

BEDROOMS

4

BATHROOMS

2

SIZE

Ask agent

TENURE
Describes how you own a property. There are different types of tenure - freehold, leasehold, and commonhold.Read more about tenure in our glossary page.

Freehold
Key features

  • IMPOSING DETACHED HOUSE
  • ARRANGED OVER THREE FLOORS
  • FOUR DOUBLE BEDROOMS
  • EN SUITE & FOUR PIECE FAMILY BATHROOM
  • STUNNING SITTING ROOM WITH HIGH CEILING & WOOD BURNER
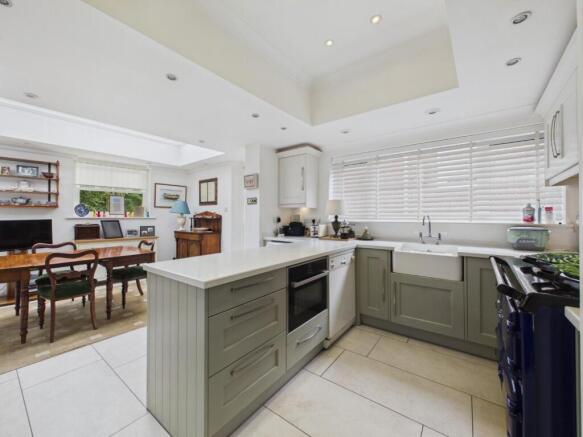
  • OPEN PLAN KITCHEN/DINING ROOM WITH IMPRESSIVE ROOF LANTERN
  • IMMACULATELY PRESENTED
  • DOUBLE DETACHED GARAGE WITH OFFICE OVER
  • EXCELLENT ACCESS TO LOCAL SCHOOLS AND AMENITIES

Description

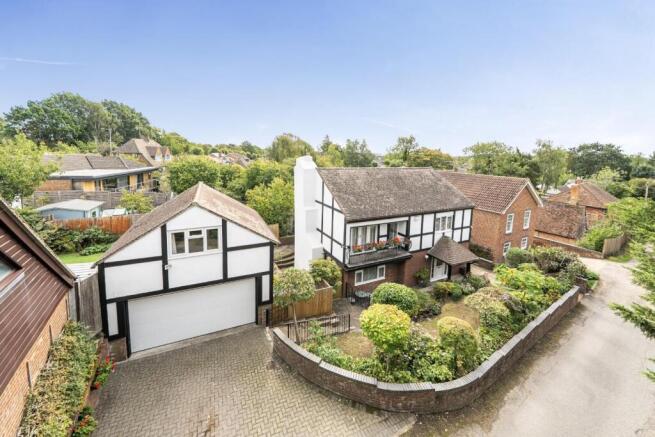
Set back back from the road along Goat Lees Lane, this attractive detached house offers a perfect blend of modern living and traditional elegance. Spanning three floors, the property boasts four spacious bedrooms along with an en suite shower and four piece family bathroom. The impressive kitchen and dining room extension are enhanced by a stunning roof lantern, creating a bright and inviting space for both cooking and entertaining.

As you enter, you are greeted by a welcoming hallway that leads to an attractive sitting room, complete with a wood-burning stove and high ceilings, providing a cosy yet sophisticated atmosphere.

Ample parking is catered for by the driveway along with a detached double garage that includes an office space above, perfect for remote working or hobbies.

With its desirable location, this property is well-connected to local amenities and transport links, making it an excellent choice for families and professionals alike. Do not miss the opportunity to make this delightful house your new home.

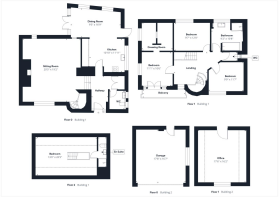
Entrance Hall - A light and inviting hallway with usefully large storage cupboards, coved ceiling, radiator, downlighters, providing access on to:

Sitting Room - 6.22m x 5.84m (20'5 x 19'2) - Steps down from the hallway in to this very impressive space with high ceiling and dual aspect allowing for plenty of light, fireplace with oak mantle housing a wood burning stove, radiators, coved ceiling, wall and downlighters,

Cloakroom - Frosted double glazed window to side, low level WC, vanity unit with wash basin and mixer tap, heated towel rail, downlighters.

Kitchen - 3.30m x 3.63m (10'10 x 11'11) - Double glazed window to side. Generous range of fitted wall and base units with excellent storage, Belfast sink with mixer tap, charming Aga, electric oven, plumbing and space for dishwasher and washing machine, space for fridge/freezer, downlighters, tiled flooring.

Dining Room - 5.11m x 2.87m (16'9 x 9'5) - Extended to the rear where a triple aspect and impressive roof lantern provide excellent light, tiled flooring, French doors opening to the patio, downlighters.

First Floor Landing - Double glazed window to front, coved ceiling, radiator, stairs to upper floor with storage beneath, doors to:

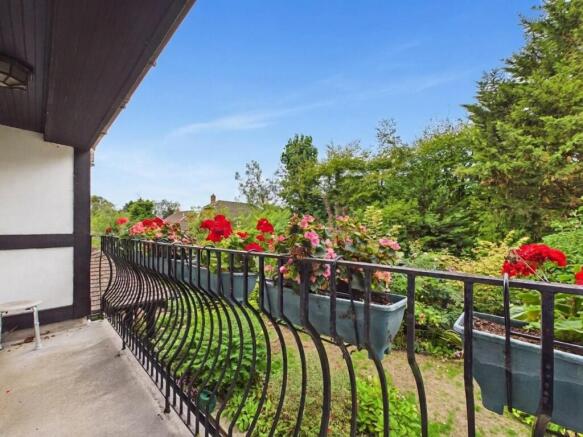
Bedroom - 3.61mx 3.20m (11'10x 10'6) - Double glazed French doors to front opening on to the balcony, radiator, coved ceiling, downlighters, door to:

Dressing Room/Walk In Wardrobe - Double glazed window to side, plentiful storage and hanging space.

Bedroom - 3.66m x 2.92m (12'0 x 9'7) - Double glazed window to rear, radiator, coved ceiling, downlighters,

Bedroom - 3.53m x 2.97m (11'7 x 9'9) - Double glazed window to front, radiator,

Luxury Bathroom - 3.25m x 2.79m (10'8 x 9'2) - Frosted double glazed window to rear. A notably generous space with a modern four piece suite comprising panelled bath with mixer tap, cubicle housing mains shower with tiled surround, low level WC, vanity unit with wash basin inset and storage beneath, chrome heated towel rail, downlighters. ,

Second Floor -

Bedroom - 6.22m x 3.96m (20'5 x 13'0) - Stairs opening in to the room with Velux windows, radiator, under eaves storage, door to:

En Suite - Cubicle housing mains shower with tiled surround, low level WC, wash basin, Velux window.

Garden - Several paved patio seating areas offering secluded area to dine and relax, panelled enclosed fencing, outside lighting and cold water tap, side gated access and personal door to garage.

Detached Double Garage - 5.38m x 5.05m (17'8 x 16'7) - Automated up and over door, power, lighting, personal door to rear.

Office Over Garage - 5.33m x 4.93m (17'6 x 16'2) - Metal staircase leading up to casement entry door, double glazed window to front, power and lighting.

Tenure - Freehold.

Council Tax - Ashford Borough Council Tax Band: E

Services - All mains services connected.

Brochures

Goat Lees Lane, Ashford TN25 4QT
COUNCIL TAXA payment made to your local authority in order to pay for local services like schools, libraries, and refuse collection. The amount you pay depends on the value of the property.Read more about council Tax in our glossary page.
Band: E
PARKINGDetails of how and where vehicles can be parked, and any associated costs.Read more about parking in our glossary page.
Garage,Driveway
GARDENA property has access to an outdoor space, which could be private or shared.
Yes
ACCESSIBILITYHow a property has been adapted to meet the needs of vulnerable or disabled individuals.Read more about accessibility in our glossary page.
Ask agent

Energy performance certificate - ask agent

Goat Lees Lane, Ashford TN25 4QT

Approximate location

Add an important place to see how long it'd take to get there from our property listings.

__mins driving to your place

Affordability

Monthly repayments£2,867
Property: £ 590,000
Deposit: £ 59,000
Interest rate: 5.05%
Term: 30 years
Powered byNatwest
These results are estimates and are only intended as a guide. Make sure you obtain accurate figures from your lender before committing to any mortgage. Your home may be repossessed if you do not keep up repayments on a mortgage.
Renovation potential
Recently sold & under offer
See similar nearby properties
Get brand editions for Gould and Harrison Estate Agents, Ashford

About Gould and Harrison Estate Agents, Ashford

1 Middle Row, Ashford, TN24 8SQ
Industry affiliations:

At Gould Harrison we are proud to offer a comprehensive range of property related services.

We have been helping first time buyers, families, investors, portfolio managers and developers throughout TN23, TN24, TN25, TN26, TN27 & CT4 since 1993 and have established ourselves as the leading, most experienced independent agent in Ashford.

Residential Sales -

Our professionally qualified staff with over 100 years of collective experience are ideally placed to offer you achieve the best price for your home. Through extensive market research, unrivalled local knowledge and the monitoring of historic and current trends, we can ensure your home is well received by the market and advise you on the most appropriate strategy.

Our wealth of experience also means that the negotiating of offers is done with the upmost skill and care, minimizing any stress and always working with your best interests at heart.

Residential Lettings & Property Management - Our highly experienced and well-trained team have industry recognised qualifications (ARLA) and are on hand to assist landlords and tenants by offering guidance on what can sometimes be a confusing area of the property industry.

Our tailored services are deigned to meet the needs of both individual and professional landlords whether you are a portfolio owner or letting a property for the first time. We provide a comprehensive range of services, including; rental guarantees and legal cover providing you with peace of mind.

Extensive Internet Coverage - To ensure that your property is seen by all potential buyers we advertise extensively on Rightmove.co.uk, OnTheMarket.com, Zoopla, Countrylife.co.uk and Kenthomes.co.uk to mention a few.

Our very popular website www.gouldharrison.co.uk is fast, easy to use and compatible with all mobile and tablet devices which are now used for most property searches. Our website is fully optimized for all search engines putting us at the front of property searches.

Town Centre Office - Located in the heart of Ashford town centre and open Monday through Saturday (including Bank Holidays) our office provides a friendly and welcoming environment for; buyers, sellers, tenants and landlords.

There have been many fantastic technological advances in the property industry over recent years but there is no substitute for face to face contact and the reassurance of knowing you can visit us in person should the need arise.

Professional Photography - Our professional photographer will visit your home at a convenient time to ensure the images we use are of the highest quality. These images enhance our high quality, glossy sales brochures and compliment the floor plans,

Accompanied Viewings - We provide a fully accompanied viewings service where required and at no extra charge.

Buying a property is an enormous decision and ample time should be allowed for buyers to inspect and make the right decision. Buyer Database - Being one the leading agents in town, buyers recognize our brand and know they need to be registered with us to give them the best chance of finding a suitable property. We have applicants from all over the UK and abroad looking for investment, first time buys and everything in between.

For Sale Boards - Our distinctive For Sale signs help attract passing buyers, create word of mouth advertising and are also very helpful for identifying the property when buyers come to view.

Competitive Commissions - We believe in an open and clear fee structure. Our standard fee for selling your home is 1.5% inclusive of VAT on a "no sale, no fee" basis, subject to terms and conditions. Probate, Inheritance Tax and Matrimonial Valuations are sad part of life but an unfortunate necessity, our experience and professionalism will help minimize any stress during what can be a very difficult time.

Additional charges may apply should the need arise for court appearances or further documentation outside that of the standard valuation.

Part Exchange, Assisted Move & Shared Ownership We work closely with many new home builders, developers, shared ownership providers and asset managers assisting with general advice, valuations and handling sales within their very strict and specific guidelines.

Land and Development Appraisals: If you feel that you may have a development opportunity within your grounds or on a separate site, we would be happy speak with you.

We can offer general advice on maximizing the potential of building plots as well as recommend architects, planning advisors, developers and builders.

Areas Covered: Aldington, Appledore, Bethersden, Biddenden, Bilsington, Bilting, Bodsham, Bonnington, Boughton, Aluph, Boughton Lees, Brabourne, Brabourne Lees, Brenzett, Bridewell, Bridgefield, Bromley Green, Brook, Challock, Charing, Charing Heath, Chartfields Hamlet, Chartfields, Chilham, Chilmington Green, Egerton, Egerton Forstal, Elmsted, Godinton Park, Great Chart, Hamstreet, Hastingleigh, HighHalden, Hinxhill, Hothfield, Ivychurch, Kennington, Kenardington, Kingsnorth, Knights Park, Little Burton Farm, Little Chart, Lympne, Mersham, Molash, Monks Horton, Newchurch, Newington, Old Wives Lees, Orchard Heights, Park Farm, Pluckley, Repton Park, Ruckinge, Sandyhurst Lane, Sellindge, Sevington, Shadoxhurst, Shottenden, Singleton, Smarden, Smeeth, Snargate, Stalisfield, Stalisfield Green, Stanford North, Stanhope, Stowting, Stowting Common, Stubbs Cross, Throwley, Warehorne, Washford Farm, Westenhanger, Westwell, Westwell Leacon, Willesborough, Willesborough Lees, Woodchurch, Wye.

Check how much you can borrow

Whether you're buying by yourself or with someone else, you can:

  • Receive a result instantly
  • Get viewings faster with agents
  • Check with no impact on your credit score
Powered byNatwest
Two happy people looking at phone

Notes

These notes are private, only you can see them.

Staying secure when looking for property

Ensure you're up to date with our latest advice on how to avoid fraud or scams when looking for property online.

Visit our security centre to find out more

Disclaimer - Property reference 34944010. The information displayed about this property comprises a property advertisement. Rightmove.co.uk makes no warranty as to the accuracy or completeness of the advertisement or any linked or associated information, and Rightmove has no control over the content. This property advertisement does not constitute property particulars. The information is provided and maintained by Gould and Harrison Estate Agents, Ashford. Please contact the selling agent or developer directly to obtain any information which may be available under the terms of The Energy Performance of Buildings (Certificates and Inspections) (England and Wales) Regulations 2007 or the Home Report if in relation to a residential property in Scotland.

*This is the average speed from the provider with the fastest broadband package available at this postcode. The average speed displayed is based on the download speeds of at least 50% of customers at peak time (8pm to 10pm). Fibre/cable services at the postcode are subject to availability and may differ between properties within a postcode. Speeds can be affected by a range of technical and environmental factors. The speed at the property may be lower than that listed above. You can check the estimated speed and confirm availability to a property prior to purchasing on the broadband provider's website. Providers may increase charges. The information is provided and maintained by Decision Technologies Limited.
**This is indicative only and based on a 2-person household with multiple devices and simultaneous usage. Broadband performance is affected by multiple factors including number of occupants and devices, simultaneous usage, router range etc. For more information speak to your broadband provider.
