
Stewartbrae, 6 Roman Road, Bearsden, Glasgow, G61

- PROPERTY TYPE
Detached
- BEDROOMS
6
- BATHROOMS
3
- SIZE
4,413 sq ft
410 sq m
- TENUREDescribes how you own a property. There are different types of tenure - freehold, leasehold, and commonhold.Read more about tenure in our glossary page.
Freehold
Key features
- B-listed Victorian villa dating from 1902
- Exceptional Arts & Crafts interiors
- Five reception rooms and stunning family kitchen
- Six double bedrooms including a principal suite
- Private walled gardens and detached double garage
- EPC Rating = D
Description
Description
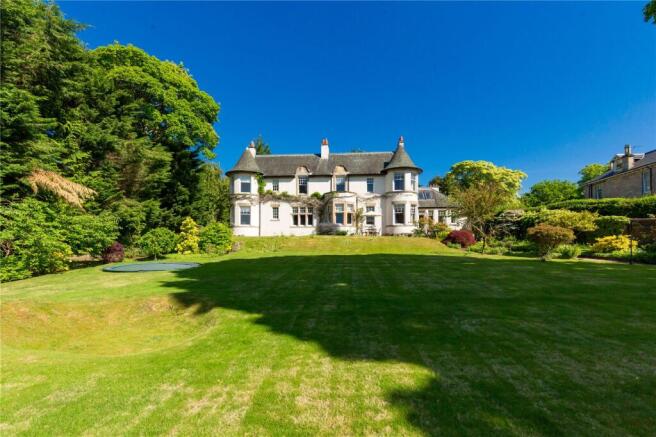
Stewartbrae is an exceptionally handsome and impressive B-listed Scots Baronial villa dating from 1902, extending to approximately 4,400 square feet over two levels, and further enhanced by a detached double garage. Offering six bedrooms, five reception rooms and three bathrooms, this exceptional family home combines remarkable architectural pedigree with the comforts of modern living. Commissioned by the prominent local engineering proprietor D. J. Stewart, the house proudly displays his initials carved above the principal entrance—an elegant and tangible reminder of its distinguished provenance. Recognised by Historic Environment Scotland as a particularly fine example of its period, Stewartbrae is celebrated not only for its confident Scots Baronial architecture but also for the exceptional survival of its richly detailed Arts and Crafts interiors, much of which has been carefully and sensitively preserved.
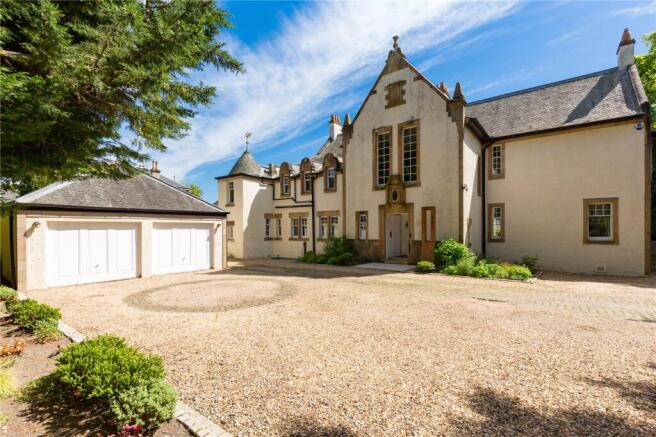
The exterior is immediately striking and full of character, finished in soft cream harl with finely executed sandstone detailing framing the windows and doors. Classic Scots Baronial elements are in abundance, from the conical turrets and tall, assertive chimney stacks to the picturesque roofline, all combining to give the house a sense of stature, romance and architectural gravitas. The principal entrance, dated 1902, is particularly impressive, featuring a richly carved stone surround with twisted pilasters and a monogram panel, all set beneath a pointed gable adorned with a heraldic shield. Decorative stonework continues at first-floor level, where the window pediments are intricately carved with roses, thistles and shamrocks, reinforcing the building’s national identity and craftsmanship. A substantial driveway provides parking for multiple vehicles and a suitably grand approach.
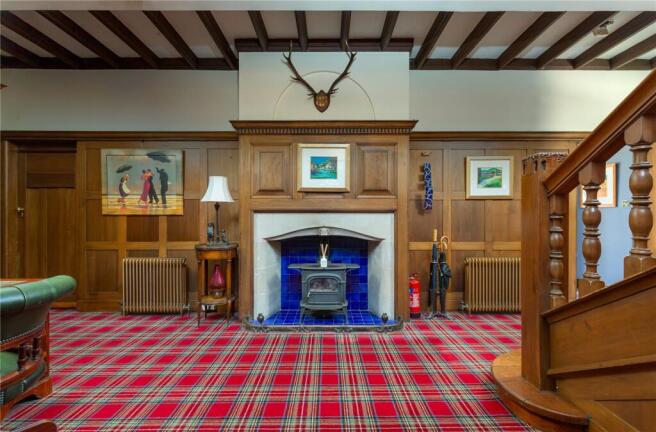
Inside, the entrance hall immediately sets the tone. It is a wonderfully atmospheric and memorable space, with full-height oak panelling, a richly beamed ceiling and a dramatic double-height stairwell drawing in natural light from tall windows above. A striking cast iron fireplace sits within vivid cobalt blue Victorian tiles and is finished with a finely carved oak overmantel. Original features abound, from the circular stained glass panel in the inner front door depicting a stylised Art Nouveau rose, to the beautifully carved newel post anchoring the staircase. The ground floor offers an exceptional balance of formal and informal accommodation, with five well-proportioned reception rooms, each retaining a strong sense of character. The drawing room echoes the grandeur of the hall with full-height oak panelling, deep cornicing and a wood-burning stove set within a dark oak surround, complemented by a turret bay window. The music room is bright and refined, featuring a mahogany-panelled chimney breast, original pine flooring and a further turret bay overlooking the gardens.
Location
Bearsden is one of Scotland’s most established and sought-after suburbs, sitting around six miles to the north-west of Glasgow city centre. It has a strong sense of identity and a well-established community, with excellent transport links including regular rail services from Bearsden and Hillfoot, as well as straightforward access to Scotland’s central belt via the M8 and M80 motorways.
Roman Road lies right at the centre of Bearsden’s prime residential pocket, within easy walking distance of Bearsden Cross. This is the focal point of the area, with a good selection of independent shops, cafés, restaurants and everyday amenities. It’s a place that works particularly well on a day-to-day basis, with everything close to hand and a real sense of community.
The area is especially popular with families, falling within the catchment for Bearsden Primary and Bearsden Academy, both highly regarded. A number of the west of Scotland’s leading independent schools are also within easy reach, including Glasgow Academy, The High School of Glasgow, Hutchesons’ Grammar and Kelvinside Academy.
Despite its convenience, there is easy access to some excellent outdoor space. The Campsie Fells are a short drive to the north, while Mugdock Country Park offers extensive woodland walks and open ground. Closer by, there are a number of well-regarded sports clubs and leisure facilities, including golf, tennis and skiing. Loch Lomond and The Trossachs are within comfortable reach, making it easy to get out of the city when time allows.
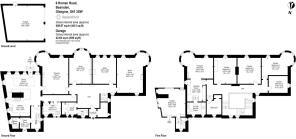
Square Footage: 4,413 sq ft
Additional Info
pending home report
Brochures
Web DetailsParticulars- COUNCIL TAXA payment made to your local authority in order to pay for local services like schools, libraries, and refuse collection. The amount you pay depends on the value of the property.Read more about council Tax in our glossary page.
- Band: H
- PARKINGDetails of how and where vehicles can be parked, and any associated costs.Read more about parking in our glossary page.
- Yes
- GARDENA property has access to an outdoor space, which could be private or shared.
- Yes
- ACCESSIBILITYHow a property has been adapted to meet the needs of vulnerable or disabled individuals.Read more about accessibility in our glossary page.
- Ask agent

Add an important place to see how long it'd take to get there from our property listings.
__mins driving to your place
Affordability


Notes
Staying secure when looking for property
Ensure you're up to date with our latest advice on how to avoid fraud or scams when looking for property online.
Visit our security centre to find out moreDisclaimer - Property reference GLS250105. The information displayed about this property comprises a property advertisement. Rightmove.co.uk makes no warranty as to the accuracy or completeness of the advertisement or any linked or associated information, and Rightmove has no control over the content. This property advertisement does not constitute property particulars. The information is provided and maintained by Savills, Glasgow. Please contact the selling agent or developer directly to obtain any information which may be available under the terms of The Energy Performance of Buildings (Certificates and Inspections) (England and Wales) Regulations 2007 or the Home Report if in relation to a residential property in Scotland.
*This is the average speed from the provider with the fastest broadband package available at this postcode. The average speed displayed is based on the download speeds of at least 50% of customers at peak time (8pm to 10pm). Fibre/cable services at the postcode are subject to availability and may differ between properties within a postcode. Speeds can be affected by a range of technical and environmental factors. The speed at the property may be lower than that listed above. You can check the estimated speed and confirm availability to a property prior to purchasing on the broadband provider's website. Providers may increase charges. The information is provided and maintained by Decision Technologies Limited. **This is indicative only and based on a 2-person household with multiple devices and simultaneous usage. Broadband performance is affected by multiple factors including number of occupants and devices, simultaneous usage, router range etc. For more information speak to your broadband provider.